
117 Regency Court, Williamstown, KY 41097
Local realty services provided by:ERA Real Solutions Realty
117 Regency Court,Williamstown, KY 41097
$520,000
- 4 Beds
- 3 Baths
- 3,900 sq. ft.
- Single family
- Active
Listed by: cindy cahill
Office: cahill real estate services
MLS#:642871
Source:KY_NKMLS
Price summary
- Price:$520,000
- Price per sq. ft.:$133.33
About this home
Wow! Massive Brick 1 1/2 Story with Lots & Lots of Living Space - Your Own Personal Paradise in this Large Private Yard with Spectacular Inground Pool with Cabana & Outdoor Entertaining Area! Oversized Side Entry Garage Plus a 3rd Double Door Garage Access for Mowers, Toys, Pool Equipment - 1st Floor Living with Owner's Retreat with Adjoining Luxury Bath(unique 2nd Sink in hte Water Closet)*2nd Bedroom/Full Bath (Great for Those Who Don't Want to Do Steps) - 1st Floor Flex Room (3rd Bedroom, Study or Play Room) - Wonderful Kitchen w. Plenty of Cabinets/Counter Space & Peninsula Island for Convenience Meals), Stainless Appliances including a Gas Range for the Cooks/with Double Ovens*Formal Areas*Wonderful Large Gathering Room with Cozy Brick Fireplace, Decorative Cathedral Ceilings - Multiple Accesses to the Huge Covered Deck overlooking the Pool & Cabana Entertaining Area* Convenient 1st Floor Laundry/Mud Room with Outside Access & Door to the Lower Level*2nd Level Bedroom/Loft Area*Huge Finished Lower Level with 2 More Possible Bedrooms, Full Bath, Large Recreational Room*Craft/Hobby Room & a Huge Partially Finished Room for Exercise Equipment, Play Area or an Unbelievable Work Shop Area! Lots of Parking Including the Attractive Circular Drive * Pool has an ''automatic retractable cover - makes for easy maintenance and keeping the water warm) * This Home Just Goes On & On! All Just Minutes to I-75/Barnes Rd Exit, Hospital/Medical Facilities, Dry Ridge Shopping & Dining! Desirable Cul-de-Sac Street!...
Contact an agent
Home facts
- Year built:2001
- Subdivision & Development:Fieldcrest
- Listing ID #:642871
- Added:82 day(s) ago
- Updated:August 12, 2026 at 03:38 PM
Rooms and interior
- Bedrooms:4
- Total bathrooms:3
- Full bathrooms:3
- Rooms Total:18
- Dining Description:Breakfast Bar
- Bathrooms Description:Soaking Tub
- Kitchen Description:Dishwasher, Eat-in Kitchen, Gas Range, Microwave, Pantry, Refrigerator, Stainless Steel Appliance(s)
- Bedroom Description:Master Downstairs
- Basement Description:Finished, Walk-Out Access
- Living area:3,900 sq. ft.
Heating and cooling
- Cooling:Central Air
- Heating:Forced Air
- Central air:Yes
Structure and exterior
- Year built:2001
- Building area:3,900 sq. ft.
- Lot area:0.56 Acres
- Lot Features:Level, Wooded
- Architectural Style:Transitional
- Construction Materials:Brick
- Exterior Features:Covered, Deck, Patio, Private Yard
- Foundation Description:Poured Concrete
Schools
- High school:Williamstown High
- Middle school:Williamstown Independent
- Elementary school:Williamstown Elementary
Utilities
- Water:Public, Water Available
- Sewer:Public Sewer, Sewer Available
Finances and disclosures
- Price:$520,000
- Price per sq. ft.:$133.33
Features and amenities
- Appliances:Microwave, Refrigerator
- Laundry features:Main Level, Washer Hookup
- Amenities:Cathedral Ceiling(s), Ceiling Fan(s), Crown Molding, Granite Counters, Master Downstairs, Multi Panel Doors, Natural Woodwork, Storage
Parking
- Garage:Yes
- Garage spaces:2
New listings near 117 Regency Court
- New
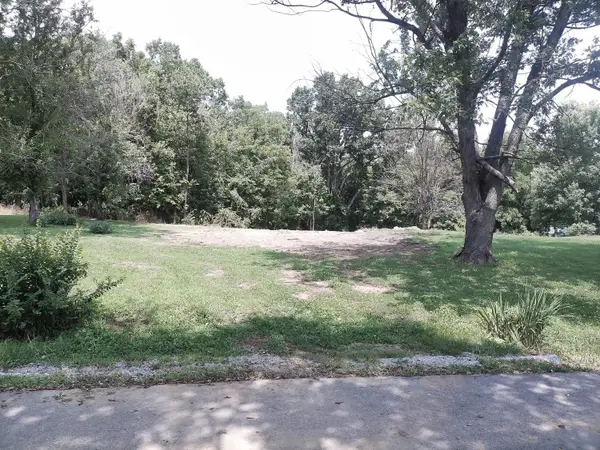 $89,900Active5.06 Acres
375 Moon Road, Williamstown, KY 41097
MLS# 645556Listed by: TOP QUALITY SERVICE REALTY - New
 $32,000Active0 Acres
46 Harbour Pointe Drive, Williamstown, KY 41097
MLS# 645516Listed by: THE REALTY PLACE - New
 $32,000Active0 Acres
47 Harbour Pointe Drive, Williamstown, KY 41097
MLS# 645517Listed by: THE REALTY PLACE - New
 $32,000Active0 Acres
50 Harbour Pointe Drive, Williamstown, KY 41097
MLS# 645518Listed by: THE REALTY PLACE - New
 $32,000Active0 Acres
51 Harbour Pointe Drive, Williamstown, KY 41097
MLS# 645519Listed by: THE REALTY PLACE - New
 $32,000Active0 Acres
52 Harbour Pointe Drive, Williamstown, KY 41097
MLS# 645520Listed by: THE REALTY PLACE - New
 $32,000Active0 Acres
53 Harbour Pointe Drive, Williamstown, KY 41097
MLS# 645521Listed by: THE REALTY PLACE - New
 $315,000Active3 beds 2 baths
104 Churchill Drive, Williamstown, KY 41097
MLS# 645496Listed by: REAL BROKER, LLC - New
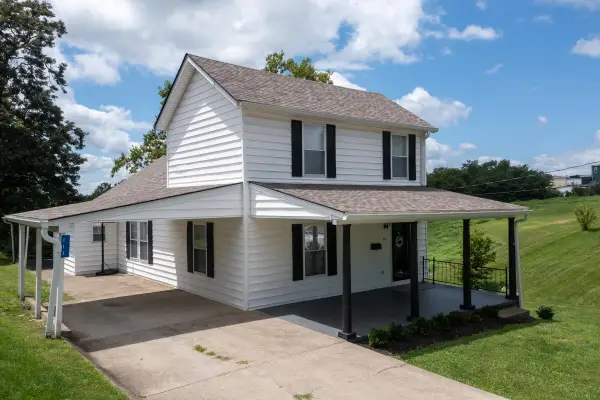 $285,000Active3 beds 2 baths2,026 sq. ft.
111 Cynthiana Street, Williamstown, KY 41097
MLS# 645375Listed by: EXP REALTY, LLC 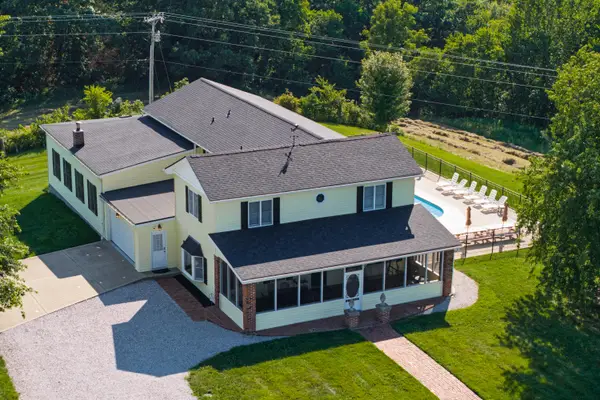 $580,000Pending7 beds 4 baths4,355 sq. ft.
1010 Mason Road, Williamstown, KY 41097
MLS# 645264Listed by: KELLER WILLIAMS REALTY SERVICE


Protect your home and budget from life's surprises with an Assurant Home Warranty, backed by a partner that supports you through every step of homeownership. Explore Plans.
© 2023 - 2026 ERA Franchise Systems LLC. All rights reserved. ERA Franchise Systems LLC fully supports the principles of the Fair Housing Act and the Equal Opportunity Act. ERA, ERA Real Estate powered, and their respective logos are registered service marks of ERA Franchise Systems LLC. Each office is independently owned and operated.