
121 Keeneland Drive, Williamstown, KY 41097
Local realty services provided by:ERA Real Solutions Realty
121 Keeneland Drive,Williamstown, KY 41097
$339,000
- 4 Beds
- 3 Baths
- - sq. ft.
- Single family
- Active
Listed by: bradley jones859-802-2084
Office: golden triangle realty, llc.
MLS#:648273
Source:KY_NKMLS
Price summary
- Price:$339,000
- Monthly HOA dues:$55
About this home
4 Bedrooms, 3 Full Baths & Exceptional Value!
This beautifully designed, 5-year-old home offers a unique floor plan that combines space, functionality, and modern appeal. The open-concept layout creates a welcoming atmosphere, complemented by upgraded amenities and thoughtful design. The lower-level family room provides additional living space, perfect for entertaining, relaxing, or creating a separate gathering area. Outside, enjoy the fenced backyard, ideal for children, pets, and outdoor activities. A 2-car attached garage and plenty of additional off-street parking provide added convenience.
Homes offering this much space, functionality, and value don't come along every day! Don't let this opportunity pass you by. Schedule your private showing today and see firsthand everything this home has to offer. You may have just found your next home! Finding a home with 4 bedrooms and 3 full bathrooms at this price point is hard to do!
Contact an agent
Home facts
- Year built:2021
- Listing ID #:648273
- Added:1 day(s) ago
- Updated:November 10, 2026 at 04:06 PM
Rooms and interior
- Bedrooms:4
- Total bathrooms:3
- Full bathrooms:3
- Kitchen Description:Dishwasher, Electric Cooktop, Electric Oven, Microwave, Refrigerator
- Basement Description:Finished, Walk-Out Access
Heating and cooling
- Cooling:Central Air
- Heating:Forced Air, Heat Pump
- Central air:Yes
Structure and exterior
- Year built:2021
- Lot area:0.15 Acres
- Construction Materials:Vinyl Siding
- Exterior Features:Deck
- Foundation Description:Poured Concrete
Schools
- High school:Grant County High
- Middle school:Grant County Middle School
- Elementary school:Sherman Elementary
Utilities
- Water:Public
- Sewer:Public Sewer
Finances and disclosures
- Price:$339,000
Features and amenities
- Appliances:Microwave, Refrigerator
- Amenities:Clubhouse, Pool
- Pool features:Pool
Parking
- Garage:Yes
- Garage spaces:2
New listings near 121 Keeneland Drive
- New
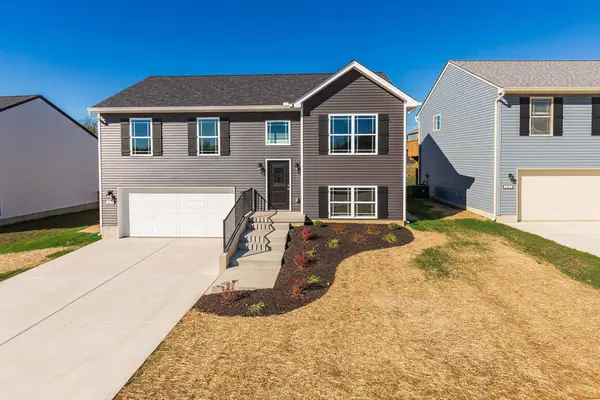 $298,000Active3 beds 3 baths
125 Churchill Drive, Williamstown, KY 41097
MLS# 648225Listed by: KELLER WILLIAMS REALTY SERVICE - New
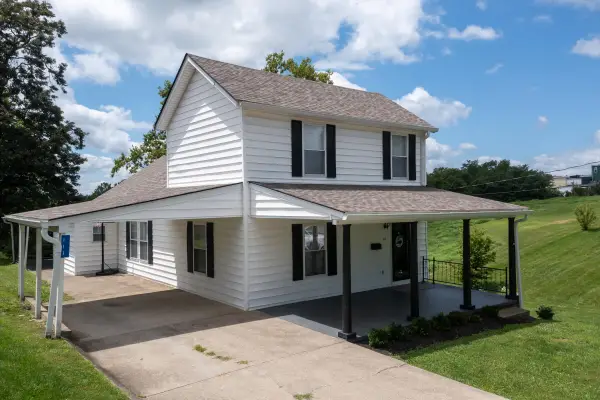 $255,000Active3 beds 2 baths2,026 sq. ft.
111 Cynthiana Street, Williamstown, KY 41097
MLS# 648196Listed by: EXP REALTY, LLC - New
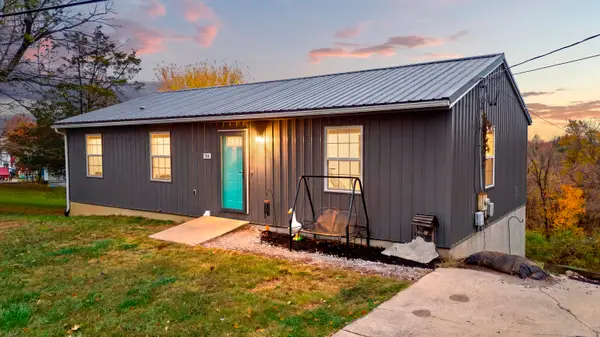 $249,900Active3 beds 2 baths1,144 sq. ft.
316 Sunset Drive, Williamstown, KY 41097
MLS# 26030393Listed by: KENTUCKY LAND AND HOME - New
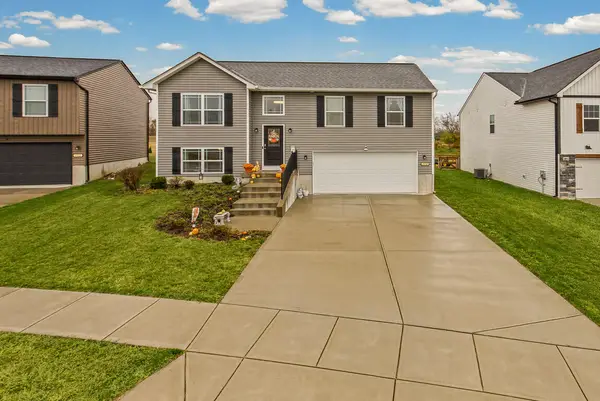 $284,500Active3 beds 3 baths
112 Churchill Drive, Williamstown, KY 41097
MLS# 648098Listed by: KELLER WILLIAMS REALTY SERVICE 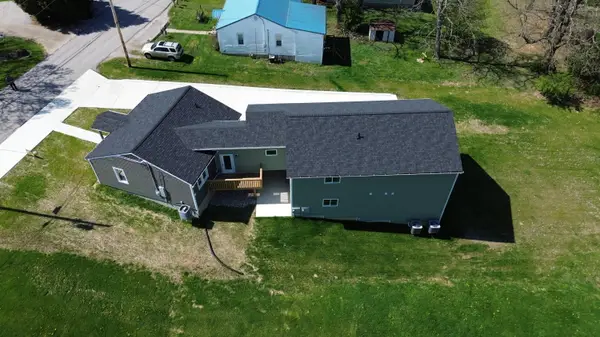 $489,900Active8 beds 5 baths
49 James Street, Williamstown, KY 41097
MLS# 647973Listed by: REGIONAL REALTY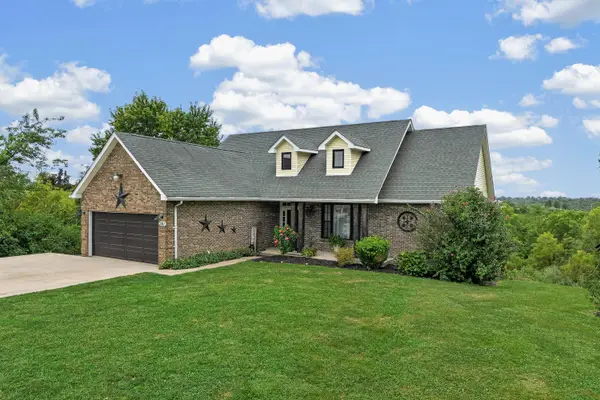 $425,000Active5 beds 3 baths
341 Fairview Road, Williamstown, KY 41097
MLS# 647922Listed by: THE REALTY PLACE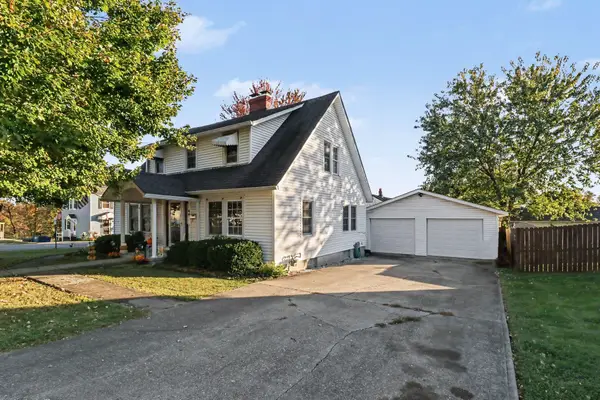 $249,900Active3 beds 2 baths
44 Charlotte Heights Road, Williamstown, KY 41097
MLS# 647808Listed by: WYNDHAM LYONS REALTY SER LLC $275,000Active3 beds 2 baths
104 Churchill Drive, Williamstown, KY 41097
MLS# 647800Listed by: REAL BROKER, LLC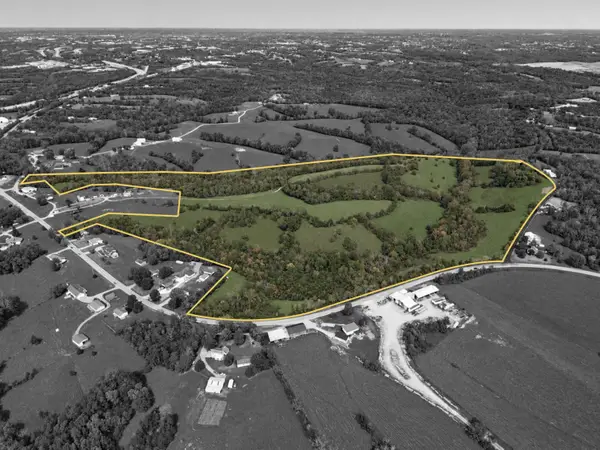 $534,000Active75 Acres
220 Kentucky 36, Williamstown, KY 41097
MLS# 647835Listed by: HUFF REALTY - FLORENCE


Protect your home and budget from life's surprises with an Assurant Home Warranty, backed by a partner that supports you through every step of homeownership. Explore Plans.
© 2023 - 2026 ERA Franchise Systems LLC. All rights reserved. ERA Franchise Systems LLC fully supports the principles of the Fair Housing Act and the Equal Opportunity Act. ERA, ERA Real Estate powered, and their respective logos are registered service marks of ERA Franchise Systems LLC. Each office is independently owned and operated.