
405 Lone Oak Road, Wilmore, KY 40390
Local realty services provided by:ERA Select Real Estate
405 Lone Oak Road,Wilmore, KY 40390
$850,000
- 4 Beds
- 4 Baths
- 3,898 sq. ft.
- Single family
- Active
Listed by: ethan c burton
Office: re solutions bluegrass
MLS#:26021069
Source:KY_LBAR
Price summary
- Price:$850,000
- Price per sq. ft.:$218.06
About this home
A Private Retreat with Waterfalls, Wooded Trails & 11.57 Acres in Wilmore Discover a rare opportunity to enjoy the beauty and privacy of the Kentucky countryside on 11.57 acres featuring wooded trails, access to creek, and beautiful waterfalls. Tucked away at the end of a dead-end road, this distinctive property offers a peaceful retreat surrounded by nature, with deer and wild turkey frequently spotted nearby. The 4-bedroom, 3.5-bath home offers 3,898 square feet of finished living space, a beautifully remodeled kitchen with granite countertops and updated appliances, and a spacious living and dining area. The finished walk-out basement features a large recreation room and wet bar, creating additional space for entertaining, hobbies, or relaxing. A first-floor primary suite, three-car garage, and expansive covered porches add comfort and convenience. Recent improvements include a newer roof and HVAC system. With room to explore, entertain, and enjoy the outdoors, this property offers a distinctive combination of comfortable living, privacy, and natural beauty. Now offered at $850,000. Schedule your private showing and experience the setting for yourself....
Contact an agent
Home facts
- Year built:2001
- Subdivision & Development:Rural
- Listing ID #:26021069
- Added:96 day(s) ago
- Updated:November 10, 2026 at 04:06 PM
Rooms and interior
- Bedrooms:4
- Total bathrooms:4
- Full bathrooms:3
- Half bathrooms:1
- Rooms Total:14
- Flooring:Carpet, Ceramic Tile, Hardwood, Laminate
- Basement:Yes
- Basement Description:Finished, Full
- Living area:3,898 sq. ft.
Heating and cooling
- Cooling:Heat Pump
- Heating:Heat Pump
- Central air:Yes
Structure and exterior
- Year built:2001
- Building area:3,898 sq. ft.
- Lot area:11.57 Acres
- Lot Features:Secluded, Wooded
- Architectural Style:Cape Cod
- Construction Materials:Brick Veneer, Vinyl Siding
Schools
- High school:West Jess HS
- Middle school:West Jessamine Middle School
- Elementary school:Wilmore
Utilities
- Water:Public
- Sewer:Septic Tank
Finances and disclosures
- Price:$850,000
- Price per sq. ft.:$218.06
Features and amenities
- Laundry features:Electric Dryer Hookup, Main Level, Washer Hookup
- Amenities:Blinds, Ceiling Fan(s), Insulated Windows, Screens, Wet Bar
Parking
- Parking description:Driveway, Garage Door Opener, Garage Faces Side, Off Street
- Garage:Yes
- Garage spaces:3

New listings near 405 Lone Oak Road
- New
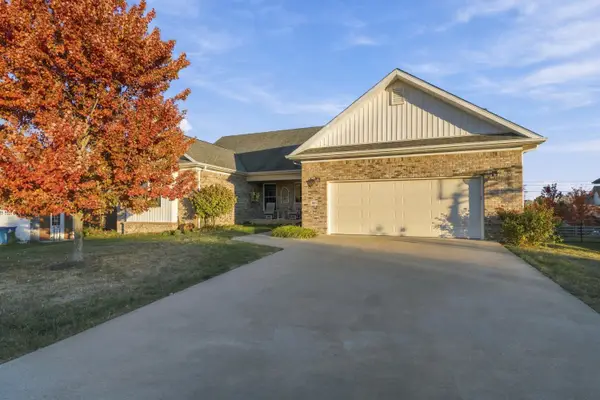 $699,900Active4 beds 4 baths3,500 sq. ft.
108 Anderson Way, Wilmore, KY 40390
MLS# 26030320Listed by: GSP HOMES  $1,475,000Active3 beds 5 baths6,141 sq. ft.
104 Appaloosa Trail, Wilmore, KY 40390
MLS# 26029819Listed by: LIFSTYL REAL ESTATE $299,000Active3 beds 2 baths1,529 sq. ft.
313 Woodspointe Way, Wilmore, KY 40390
MLS# 26029288Listed by: KENTUCKY REAL ESTATE GROUP $340,000Active2 beds 2 baths1,781 sq. ft.
156 Academy Drive, Wilmore, KY 40390
MLS# 26029141Listed by: GSP HOMES $204,900Active3 beds 1 baths850 sq. ft.
102 Bruner Lane, Wilmore, KY 40390
MLS# 26028933Listed by: UNITED REAL ESTATE BLUEGRASS $294,900Active5.87 Acres
202 Appaloosa Trail, Wilmore, KY 40390
MLS# 26028564Listed by: LIFSTYL REAL ESTATE $164,000Active1 Acres
105 Murph Pass, Wilmore, KY 40390
MLS# 26028376Listed by: THE AGENCY $164,000Active1 Acres
109 Murph Pass, Wilmore, KY 40390
MLS# 26028378Listed by: THE AGENCY $164,000Active1 Acres
113 Murph Pass, Wilmore, KY 40390
MLS# 26028380Listed by: THE AGENCY $153,000Active1 Acres
208 Murph Pass, Wilmore, KY 40390
MLS# 26028361Listed by: THE AGENCY


Protect your home and budget from life's surprises with an Assurant Home Warranty, backed by a partner that supports you through every step of homeownership. Explore Plans.
© 2023 - 2026 ERA Franchise Systems LLC. All rights reserved. ERA Franchise Systems LLC fully supports the principles of the Fair Housing Act and the Equal Opportunity Act. ERA, ERA Real Estate powered, and their respective logos are registered service marks of ERA Franchise Systems LLC. Each office is independently owned and operated.