
104 Teal Lane, Winchester, KY 40391
Local realty services provided by:ERA Select Real Estate
104 Teal Lane,Winchester, KY 40391
$639,000
- 5 Beds
- 4 Baths
- 5,011 sq. ft.
- Single family
- Active
Listed by: jenny b ray, kristy l gooch
Office: re/max elite lexington
MLS#:26023607
Source:KY_LBAR
Price summary
- Price:$639,000
- Price per sq. ft.:$127.52
About this home
Space, craftsmanship, and versatility come together in this stunning all-brick 1.5-story home with a finished basement, located in the desirable Mallard Place subdivision! Designed to maximize every square foot, this home offers three levels of comfortable and flexible living space. The main level welcomes you with beautiful hardwood floors, vaulted ceilings, and a cozy gas fireplace. The spacious primary suite features an en suite bath, while two additional bedrooms are connected by a convenient Jack-and-Jill bathroom. A formal dining room and eat-in kitchen provide plenty of space for everyday living and entertaining. The basement is made for gathering, featuring an entertainment area complete with a bar, along with a bonus room and plenty of storage. Upstairs, you'll find even more flexible space, including a loft-style bedroom, two additional bonus rooms that could be used as bedrooms, a family room, and additional attic storage. Step outside to enjoy the backyard retreat, complete with an in-ground pool—perfect for relaxing and entertaining! With so much space and so many possibilities inside and out, this home is one you truly need to see in person. Schedule your private showing today!...
Contact an agent
Home facts
- Year built:2002
- Subdivision & Development:Mallard Place
- Listing ID #:26023607
- Added:7 day(s) ago
- Updated:September 05, 2026 at 03:18 PM
Rooms and interior
- Bedrooms:5
- Total bathrooms:4
- Full bathrooms:3
- Half bathrooms:1
- Rooms Total:2
- Flooring:Carpet, Hardwood, Tile
- Basement:Yes
- Basement Description:Finished, Full
- Living area:5,011 sq. ft.
Heating and cooling
- Cooling:Heat Pump
- Heating:Heat Pump
Structure and exterior
- Year built:2002
- Building area:5,011 sq. ft.
- Lot area:0.34 Acres
- Construction Materials:Brick Veneer, Vinyl Siding
Schools
- High school:GRC
- Middle school:Robert Campbell
- Elementary school:Strode Station
Utilities
- Water:Public
- Sewer:Public Sewer
Finances and disclosures
- Price:$639,000
- Price per sq. ft.:$127.52
Features and amenities
- Laundry features:Electric Dryer Hookup, Main Level, Washer Hookup
- Amenities:Blinds, Ceiling Fan(s), Insulated Windows, Screens
Parking
- Parking description:Driveway, Garage Door Opener
- Garage:Yes
- Garage spaces:2

New listings near 104 Teal Lane
- New
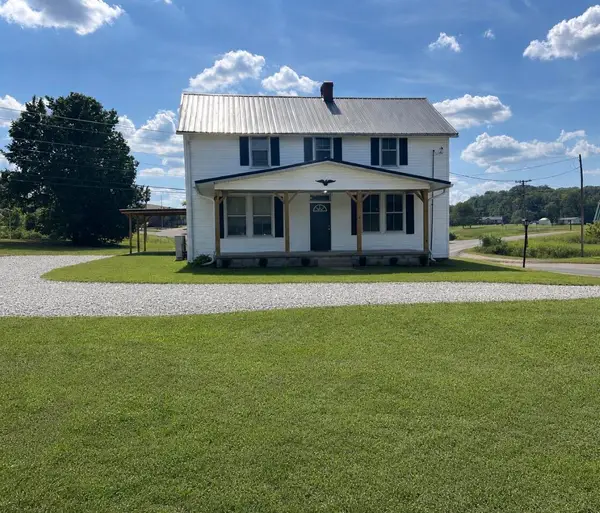 $259,900Active3 beds 1 baths2,249 sq. ft.
11304 Irvine Road, Winchester, KY 40391
MLS# 26024178Listed by: DREAM MAKER REALTY, LLC - New
 $110,000Active4.14 Acres
3999 Bybee Road, Winchester, KY 40391
MLS# 26024261Listed by: KELLER WILLIAMS LEGACY GROUP - New
 $359,900Active3 beds 3 baths1,846 sq. ft.
420 Calmes Boulevard, Winchester, KY 40391
MLS# 26024212Listed by: FREEDOM REALTY & PROPERTY MANAGEMENT - New
 $199,900Active2 beds 1 baths1,149 sq. ft.
287 Ecton Rd, Winchester, KY 40391
MLS# 1728065Listed by: METRO REALTY - New
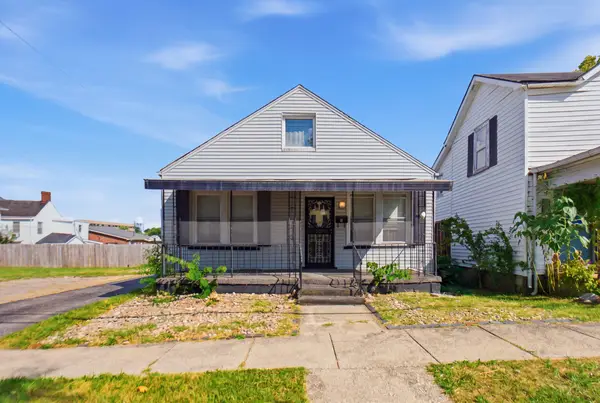 $150,000Active3 beds 1 baths1,842 sq. ft.
5 S Burns Avenue, Winchester, KY 40391
MLS# 26024165Listed by: THE HOWARD REALTY CO - New
 $165,000Active3 beds 1 baths1,249 sq. ft.
209 E Washington Street, Winchester, KY 40391
MLS# 26024016Listed by: RE/MAX CREATIVE, WINCHESTER - New
 $235,000Active3 beds 1 baths1,272 sq. ft.
119 Tower Lane, Winchester, KY 40391
MLS# 26023896Listed by: WEVER REALTY LLC - New
 $249,900Active3 beds 1 baths1,250 sq. ft.
215 Robyn Drive, Winchester, KY 40391
MLS# 26023780Listed by: FREEDOM REALTY & PROPERTY MANAGEMENT - New
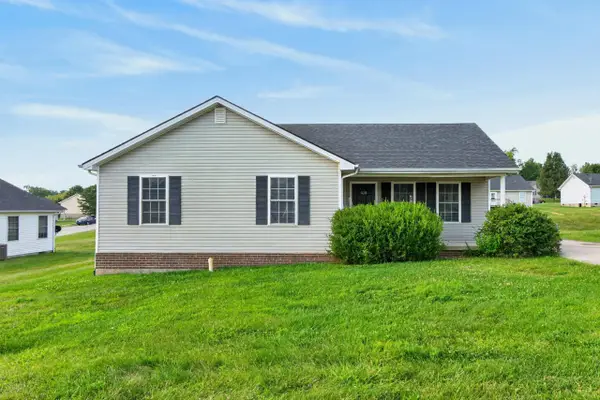 $225,000Active4 beds 2 baths1,400 sq. ft.
522 Acadia Way, Winchester, KY 40391
MLS# 26023784Listed by: THE BROKERAGE - New
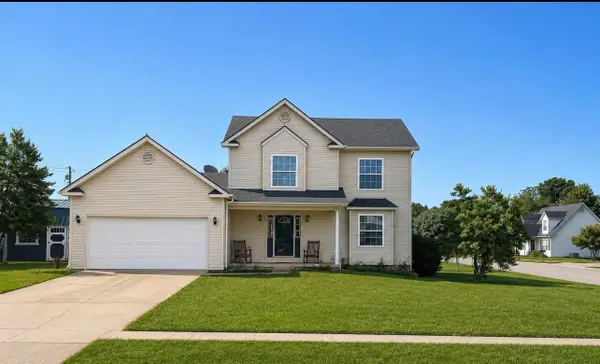 $249,900Active3 beds 3 baths1,416 sq. ft.
330 Vanover Way, Winchester, KY 40391
MLS# 26023771Listed by: DREAM MAKER REALTY, LLC


Protect your home and budget from life's surprises with an Assurant Home Warranty, backed by a partner that supports you through every step of homeownership. Explore Plans.
© 2023 - 2026 ERA Franchise Systems LLC. All rights reserved. ERA Franchise Systems LLC fully supports the principles of the Fair Housing Act and the Equal Opportunity Act. ERA, ERA Real Estate powered, and their respective logos are registered service marks of ERA Franchise Systems LLC. Each office is independently owned and operated.