
1137 Lafayette Boulevard, Winchester, KY 40391
Local realty services provided by:ERA Select Real Estate
1137 Lafayette Boulevard,Winchester, KY 40391
$489,000
- 4 Beds
- 4 Baths
- 3,584 sq. ft.
- Single family
- Pending
Listed by: brittany nester
Office: ro&co real estate
MLS#:26022723
Source:KY_LBAR
Price summary
- Price:$489,000
- Price per sq. ft.:$136.44
About this home
Welcome home to this 4 bedroom, 3.5 bathroom home offering plenty of room to spread out. The open kitchen and living room create a comfortable gathering space, while a separate dining room provides additional space for meals and entertaining. The fully finished basement offers even more living space, including a room with a closet that could provide flexibility for a home office, hobby room or potential 5th bedroom depending on your needs. Step outside to enjoy the nice back deck and fire pit area, perfect for relaxing or entertaining. With versatile living spaces both inside and out, this home offers plenty of room to make it your own. Property is under contract with a 48 hour kick out in place.
Contact an agent
Home facts
- Year built:1994
- Subdivision & Development:Oak Hill
- Listing ID #:26022723
- Added:31 day(s) ago
- Updated:September 21, 2026 at 05:42 PM
Rooms and interior
- Bedrooms:4
- Total bathrooms:4
- Full bathrooms:3
- Half bathrooms:1
- Rooms Total:19
- Flooring:Carpet, Laminate, Vinyl
- Basement:Yes
- Basement Description:Finished, Full
- Living area:3,584 sq. ft.
Heating and cooling
- Cooling:Attic Fan, Zoned
- Heating:Forced Air, Natural Gas, Zoned
Structure and exterior
- Year built:1994
- Building area:3,584 sq. ft.
- Lot area:0.24 Acres
- Lot Features:Wooded
- Construction Materials:Vinyl Siding
Schools
- High school:GRC
- Middle school:Robert Campbell
- Elementary school:Strode Station
Utilities
- Water:Public
- Sewer:Public Sewer
Finances and disclosures
- Price:$489,000
- Price per sq. ft.:$136.44
Features and amenities
- Laundry features:Electric Dryer Hookup, Washer Hookup
- Amenities:Blinds, Ceiling Fan(s), Insulated Windows, Screens, Window Treatments
Parking
- Parking description:Garage Door Opener, Off Street
- Garage:Yes
- Garage spaces:2

New listings near 1137 Lafayette Boulevard
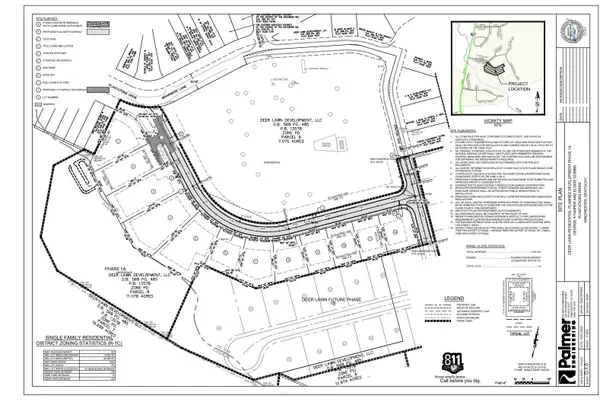 $78,500Active0.52 Acres
2395 Paris Road #Lot 4, Winchester, KY 40391
MLS# 26018695Listed by: MELIA REALTY LLC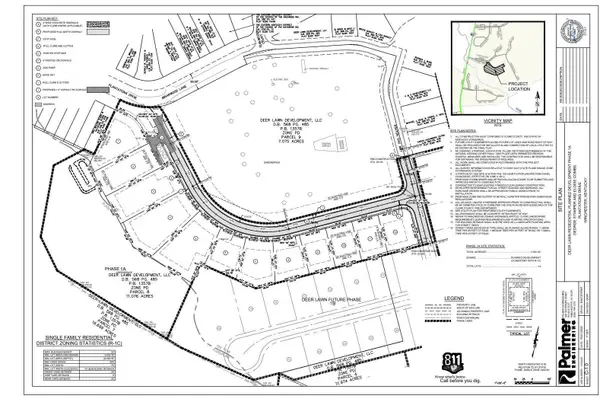 $78,500Active0.38 Acres
2395 Paris Road #Lot 1, Winchester, KY 40391
MLS# 26018697Listed by: MELIA REALTY LLC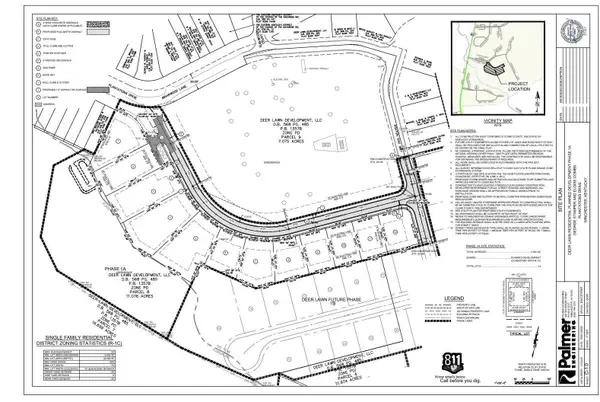 $78,500Active0.35 Acres
2395 Paris Road #Lot 2, Winchester, KY 40391
MLS# 26018705Listed by: MELIA REALTY LLC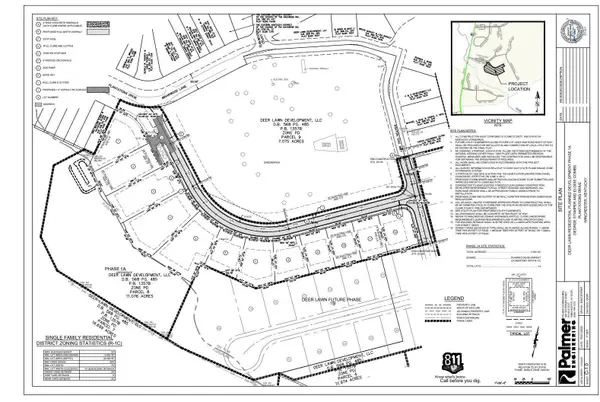 $78,500Active0.44 Acres
2395 Paris Road #Lot 3, Winchester, KY 40391
MLS# 26018706Listed by: MELIA REALTY LLC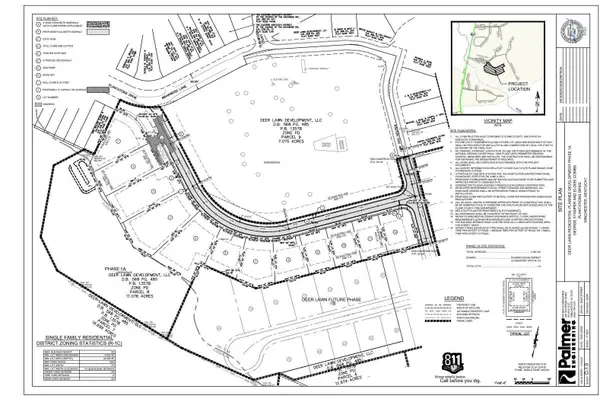 $78,500Active0.5 Acres
2395 Paris Road #Lot 5, Winchester, KY 40391
MLS# 26018710Listed by: MELIA REALTY LLC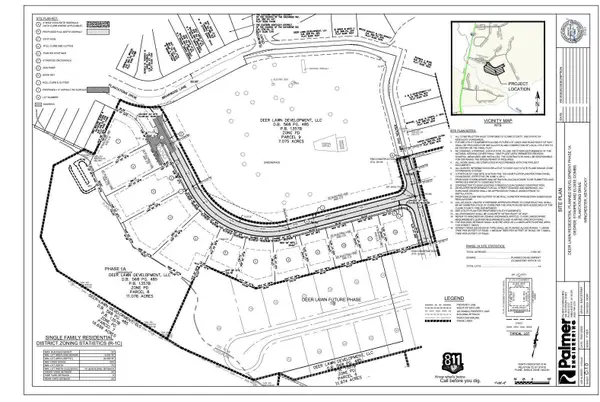 $78,500Active0.35 Acres
2395 Paris Road #Lot 6, Winchester, KY 40391
MLS# 26018711Listed by: MELIA REALTY LLC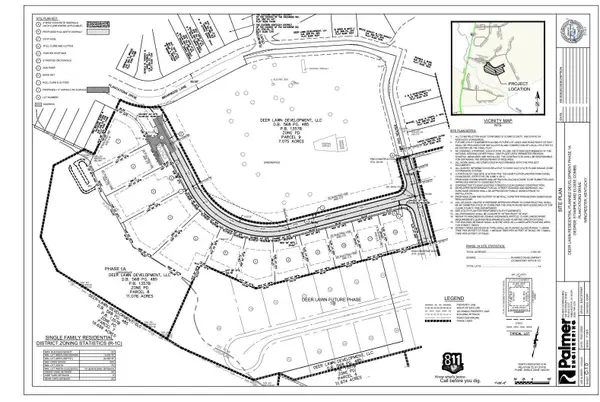 $78,500Active0.32 Acres
2395 Paris Road #LOT 7, Winchester, KY 40391
MLS# 26018712Listed by: MELIA REALTY LLC- New
 $243,500Active3 beds 3 baths1,856 sq. ft.
102 Quail Ridge Road, Winchester, KY 40391
MLS# 26025942Listed by: TOM GOEBEL & COMPANY - New
 $5,495,000Active4 beds 4 baths5,481 sq. ft.
5825 Combs Ferry Road, Winchester, KY 40391
MLS# 26025917Listed by: BLUEGRASS SOTHEBY'S INTERNATIONAL REALTY - Open Sat, 1 to 3pmNew
 $125,000Active1 beds 1 baths779 sq. ft.
6590 Ironworks Road, Winchester, KY 40391
MLS# 26025849Listed by: THRESHOLD REAL ESTATE SERVICES


Protect your home and budget from life's surprises with an Assurant Home Warranty, backed by a partner that supports you through every step of homeownership. Explore Plans.
© 2023 - 2026 ERA Franchise Systems LLC. All rights reserved. ERA Franchise Systems LLC fully supports the principles of the Fair Housing Act and the Equal Opportunity Act. ERA, ERA Real Estate powered, and their respective logos are registered service marks of ERA Franchise Systems LLC. Each office is independently owned and operated.