
116 Sturbridge Lane, Winchester, KY 40391
Local realty services provided by:ERA Select Real Estate
116 Sturbridge Lane,Winchester, KY 40391
$274,500
- 3 Beds
- 2 Baths
- 1,260 sq. ft.
- Single family
- Pending
Listed by: donna c. slone-crumbie
Office: wright realty
MLS#:26011782
Source:KY_LBAR
Price summary
- Price:$274,500
- Price per sq. ft.:$217.86
About this home
The ranch home at 116 Sturbridge Lane in Winchester, KY has 3 bedrooms, 2 full bathrooms, an eat-in kitchen, large living room, laundry room and 2 car garage. The home has been lovingly cared for and features multiple upgrades. Situated behind Lowe's, it offers easy access to dining, shopping, the by-pass, and medical & educational facilities.
Contact an agent
Home facts
- Year built:2003
- Subdivision & Development:Colby Ridge
- Listing ID #:26011782
- Added:68 day(s) ago
- Updated:July 09, 2026 at 04:50 PM
Rooms and interior
- Bedrooms:3
- Total bathrooms:2
- Full bathrooms:2
- Rooms Total:9
- Flooring:Carpet
- Living area:1,260 sq. ft.
Heating and cooling
- Cooling:Electric, Heat Pump
- Heating:Electric, Heat Pump
Structure and exterior
- Year built:2003
- Building area:1,260 sq. ft.
- Lot area:0.1 Acres
- Construction Materials:Vinyl Siding
Schools
- High school:GRC
- Middle school:Saint Agatha Academy(Legacy)
- Elementary school:Strode Station
Utilities
- Water:Public
- Sewer:Public Sewer
Finances and disclosures
- Price:$274,500
- Price per sq. ft.:$217.86
Features and amenities
- Laundry features:Electric Dryer Hookup, Main Level, Washer Hookup
- Amenities:Ceiling Fan(s), Insulated Windows
Parking
- Parking description:Driveway, Garage Door Opener, Garage Faces Front
- Garage:Yes
- Garage spaces:2

New listings near 116 Sturbridge Lane
- New
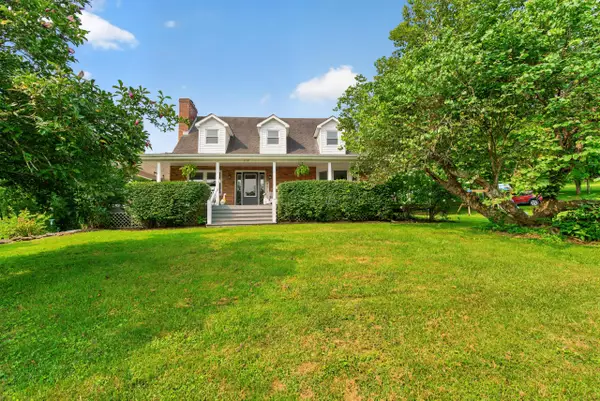 $484,900Active3 beds 2 baths2,844 sq. ft.
919 S 919 Elkin Station Rd Road, Winchester, KY 40391
MLS# 26020312Listed by: LIFSTYL REAL ESTATE - New
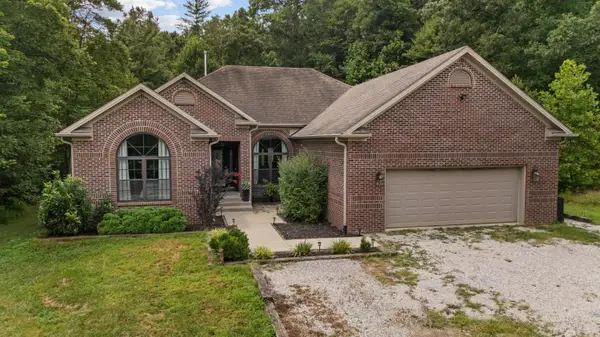 $475,000Active3 beds 2 baths2,174 sq. ft.
625 Pine Ridge Road, Winchester, KY 40391
MLS# 26020298Listed by: KY LOCAL - New
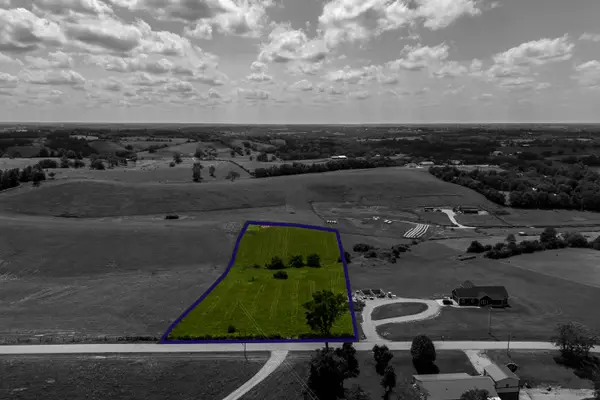 $120,000Active4.14 Acres
3999 Bybee Road, Winchester, KY 40391
MLS# 26020199Listed by: EXP REALTY, LLC - New
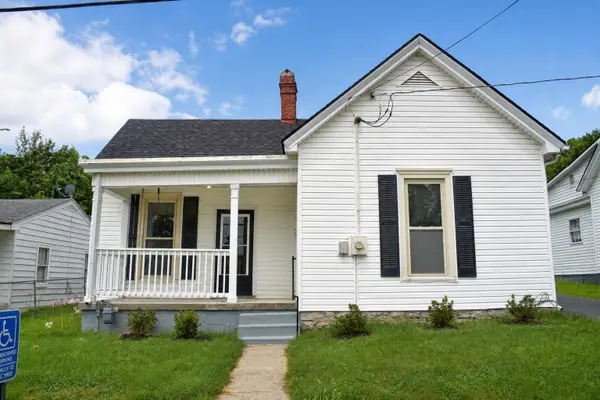 $209,000Active3 beds 1 baths1,152 sq. ft.
32 Jackson Street, Winchester, KY 40391
MLS# 26020135Listed by: DREAM MAKER REALTY, LLC - New
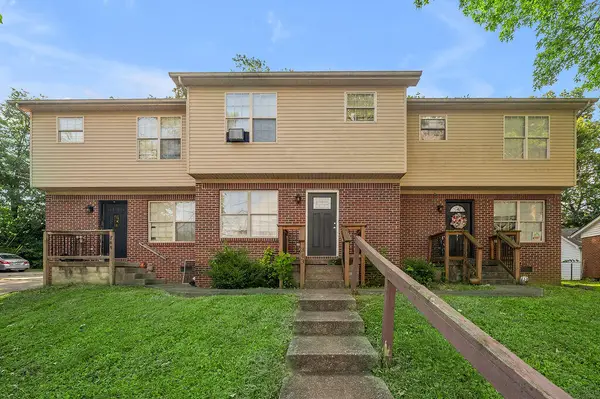 $389,900Active9 beds 6 baths1,116 sq. ft.
341-345 Carolina Avenue, Winchester, KY 40391
MLS# 26020069Listed by: CHRISTIES INTERNATIONAL REAL ESTATE BLUEGRASS 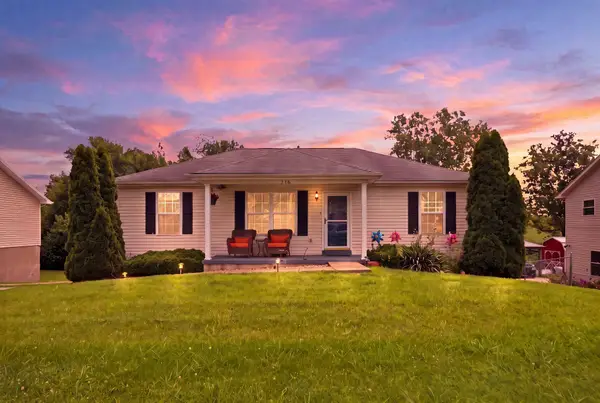 $205,000Pending3 beds 3 baths1,769 sq. ft.
236 Buffalo Trace, Winchester, KY 40391
MLS# 26019961Listed by: COLDWELL BANKER MCMAHAN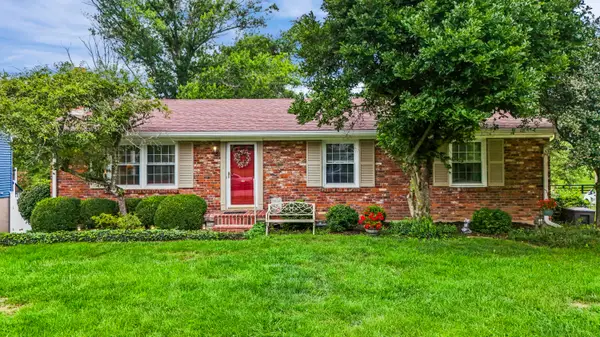 $285,000Pending3 beds 2 baths1,955 sq. ft.
108 Milwood Drive, Winchester, KY 40391
MLS# 26019908Listed by: DISNEY & COMPANY- New
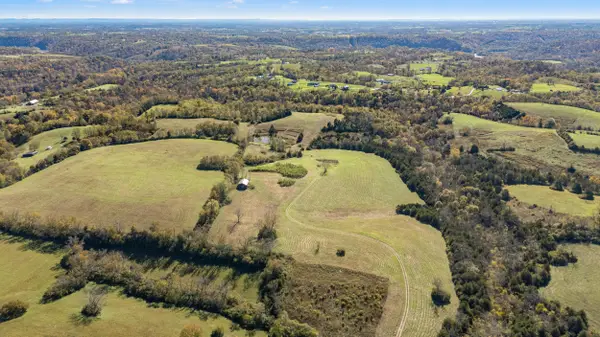 $950,000Active120 Acres
345 Providence Lane, Winchester, KY 40391
MLS# 26019866Listed by: KELLER WILLIAMS LEGACY GROUP - New
 $498,000Active4 beds 3 baths2,496 sq. ft.
1780 Stoner-ephesus Road, Winchester, KY 40391
MLS# 26019848Listed by: DREAM MAKER REALTY, LLC 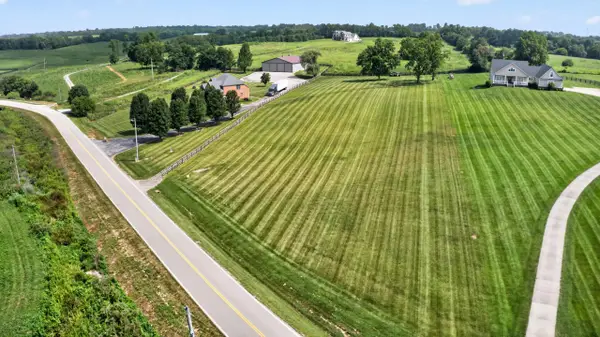 $185,000Pending2.71 Acres
2191 Mcclure Road, Winchester, KY 40391
MLS# 26019819Listed by: RE/MAX CREATIVE, WINCHESTER


Protect your home and budget from life's surprises with an Assurant Home Warranty, backed by a partner that supports you through every step of homeownership. Explore Plans.
© 2023 - 2026 ERA Franchise Systems LLC. All rights reserved. ERA Franchise Systems LLC fully supports the principles of the Fair Housing Act and the Equal Opportunity Act. ERA, ERA Real Estate powered, and their respective logos are registered service marks of ERA Franchise Systems LLC. Each office is independently owned and operated.