
131 Hawthorne Drive, Winchester, KY 40391
Local realty services provided by:ERA Select Real Estate
131 Hawthorne Drive,Winchester, KY 40391
$579,900
- 4 Beds
- 4 Baths
- 3,359 sq. ft.
- Single family
- Active
Listed by: teresa richmond, terry powell
Office: freedom realty & property management
MLS#:26030559
Source:KY_LBAR
Price summary
- Price:$579,900
- Price per sq. ft.:$172.64
About this home
Welcome home to this spacious 4-bedroom, 3.5-bath property located in the highly sought-after Earlymeade subdivision! With plenty of room for family, friends, and entertaining, this home offers comfort, space, and a wonderful location. Don't miss your opportunity to make this beautiful house your next home!
Contact an agent
Home facts
- Year built:2018
- Subdivision & Development:Earlymeade
- Listing ID #:26030559
- Added:1 day(s) ago
- Updated:November 17, 2026 at 04:21 PM
Rooms and interior
- Bedrooms:4
- Total bathrooms:4
- Full bathrooms:3
- Half bathrooms:1
- Rooms Total:8
- Flooring:Carpet, Hardwood, Tile
- Basement:Yes
- Basement Description:Crawl Space
- Living area:3,359 sq. ft.
Heating and cooling
- Cooling:Electric
- Heating:Heat Pump
Structure and exterior
- Year built:2018
- Building area:3,359 sq. ft.
- Lot area:0.27 Acres
- Architectural Style:Craftsman
- Construction Materials:Stone, Vinyl Siding
Schools
- High school:GRC
- Middle school:Robert Campbell
- Elementary school:Strode Station
Utilities
- Water:Public
- Sewer:Public Sewer
Finances and disclosures
- Price:$579,900
- Price per sq. ft.:$172.64
Features and amenities
- Laundry features:Electric Dryer Hookup, Main Level, Washer Hookup
- Amenities:Ceiling Fan(s), Screens
Parking
- Parking description:Garage Faces Front
- Garage:Yes
- Garage spaces:2

New listings near 131 Hawthorne Drive
- New
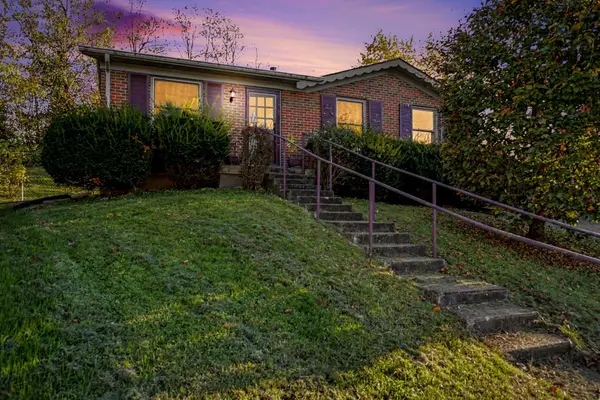 $229,900Active4 beds 2 baths1,905 sq. ft.
54 Burton Avenue, Winchester, KY 40391
MLS# 26031155Listed by: KELLER WILLIAMS COMMONWEALTH - New
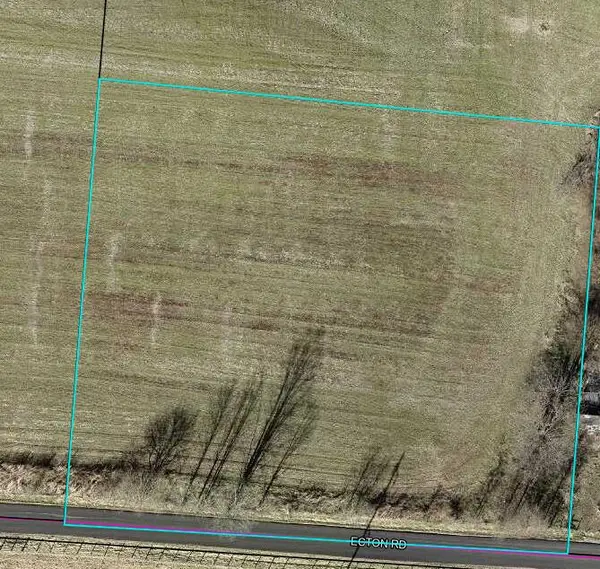 $75,000Active1.69 Acres
7340 Ecton Road, Winchester, KY 40391
MLS# 26031090Listed by: KENTUCKY RESIDENTIAL REAL ESTATE, LLC - New
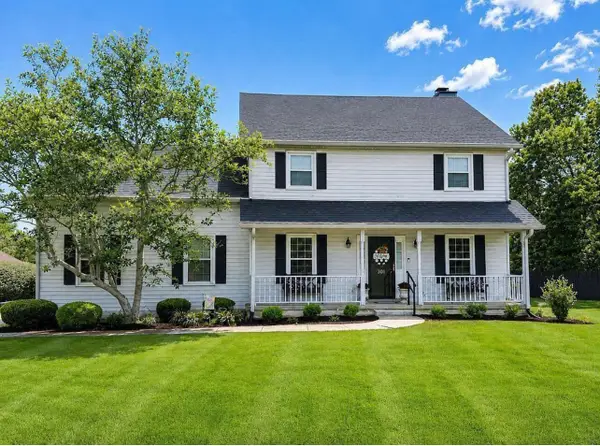 $415,000Active3 beds 3 baths2,270 sq. ft.
301 Baker Court, Winchester, KY 40391
MLS# 26031086Listed by: TOM GOEBEL & COMPANY 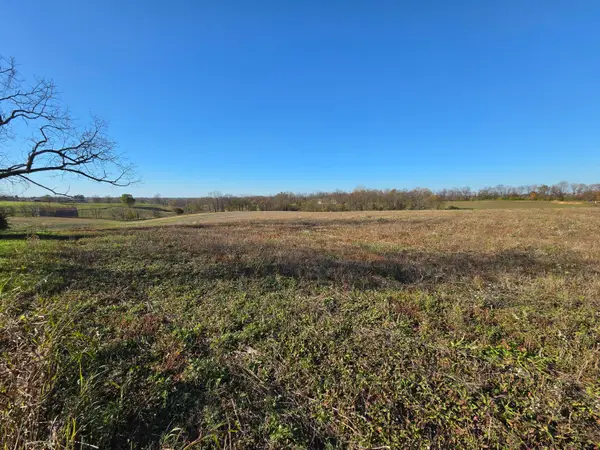 $100,000Pending3.54 Acres
7290 Ecton Road, Winchester, KY 40391
MLS# 26031089Listed by: KENTUCKY RESIDENTIAL REAL ESTATE, LLC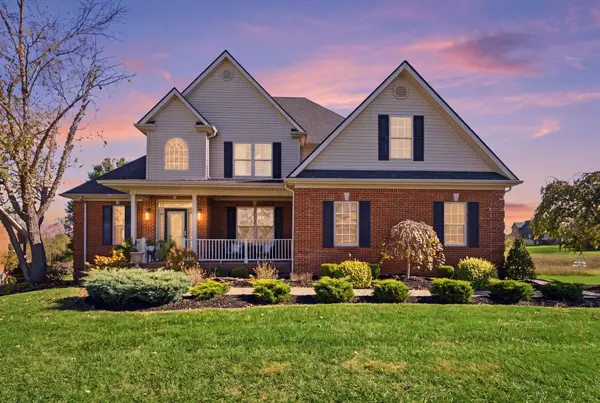 $645,000Pending6 beds 5 baths5,124 sq. ft.
124 Gadwall Lane, Winchester, KY 40391
MLS# 26031076Listed by: RE/MAX ELITE LEXINGTON- New
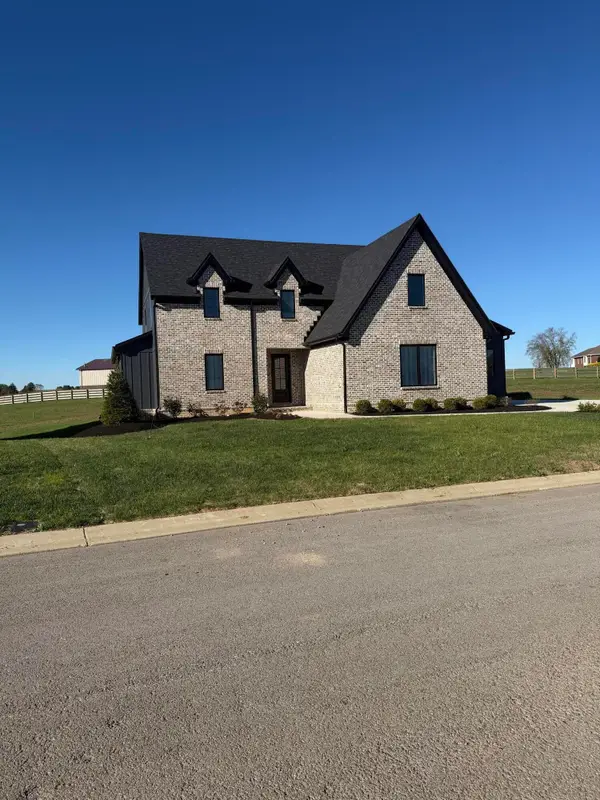 $895,000Active4 beds 4 baths3,480 sq. ft.
130 Duclair Drive, Winchester, KY 40391
MLS# 26030985Listed by: BLUEGRASS PROPERTIES GROUP 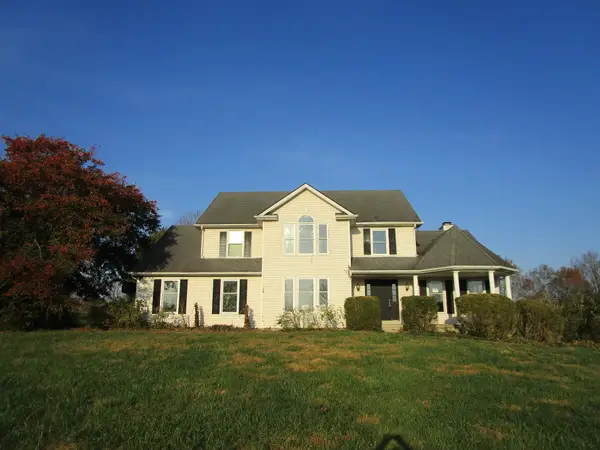 $480,000Pending4 beds 3 baths2,204 sq. ft.
1924 Wades Mill Road, Winchester, KY 40391
MLS# 26030960Listed by: HUNTER REAL ESTATE- New
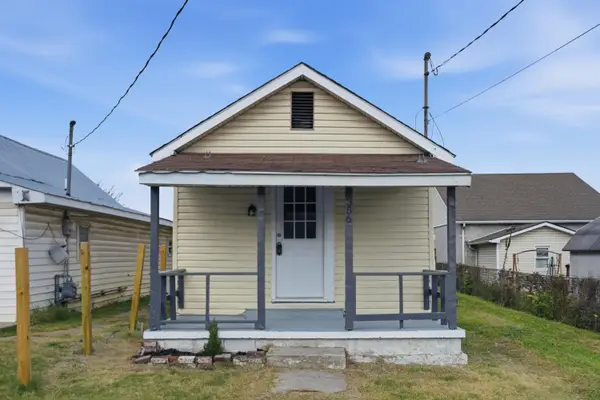 $124,000Active2 beds 1 baths784 sq. ft.
356 Hill Street, Winchester, KY 40391
MLS# 26030800Listed by: GSP HOMES - New
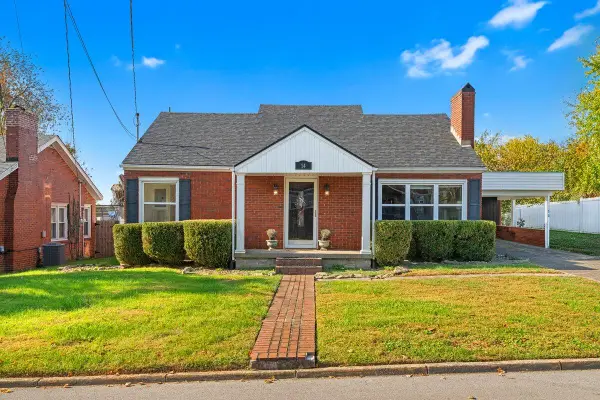 $299,000Active3 beds 3 baths1,673 sq. ft.
14 Lisle Lane, Winchester, KY 40391
MLS# 26030783Listed by: UNITED REAL ESTATE BLUEGRASS


Protect your home and budget from life's surprises with an Assurant Home Warranty, backed by a partner that supports you through every step of homeownership. Explore Plans.
© 2023 - 2026 ERA Franchise Systems LLC. All rights reserved. ERA Franchise Systems LLC fully supports the principles of the Fair Housing Act and the Equal Opportunity Act. ERA, ERA Real Estate powered, and their respective logos are registered service marks of ERA Franchise Systems LLC. Each office is independently owned and operated.