
203 Steve Circle, Winchester, KY 40391
Local realty services provided by:ERA Select Real Estate
203 Steve Circle,Winchester, KY 40391
$384,900
- 3 Beds
- 3 Baths
- 2,030 sq. ft.
- Single family
- Active
Listed by: leslie ferguson
Office: dream maker realty, llc.
MLS#:26030140
Source:KY_LBAR
Price summary
- Price:$384,900
- Price per sq. ft.:$189.61
About this home
Conveniently located in a quiet cul-de-sac in one of Winchester's most desirable, established neighborhoods, this well-maintained 2,000+ sq. ft. home offers a spacious and functional layout. Cozy up by the wood-burning fireplace in the inviting living area, or step outside to enjoy the fully fenced, expansive backyard—perfect for pets, play, or outdoor entertaining. What truly sets this property apart is the ultimate peace of mind provided by a whole-home gas generator, offering seamless protection year-round. Packed with updates including a brand-new water heater, updated pool pump, replaced HVAC system, and an upgraded electrical panel, this turn-key residence is ready for its next chapter. The finished bonus room above the garage could be used as a 4th bedroom, office space, entertainment area—the options are endless! This home truly offers the perfect blend of comfort and functionality. Don't miss this fantastic opportunity—schedule your private tour today! (professional photos coming soon)...
Contact an agent
Home facts
- Year built:1998
- Subdivision & Development:Stoneybrook
- Listing ID #:26030140
- Added:1 day(s) ago
- Updated:November 02, 2026 at 01:25 PM
Rooms and interior
- Bedrooms:3
- Total bathrooms:3
- Full bathrooms:2
- Half bathrooms:1
- Rooms Total:4
- Flooring:Carpet, Laminate, Tile
- Basement:Yes
- Basement Description:Crawl Space
- Living area:2,030 sq. ft.
Heating and cooling
- Cooling:Electric, Heat Pump
- Heating:Heat Pump, Natural Gas
- Central air:Yes
Structure and exterior
- Year built:1998
- Building area:2,030 sq. ft.
- Lot area:0.49 Acres
- Construction Materials:Vinyl Siding
Schools
- High school:GRC
- Middle school:Robert Campbell
- Elementary school:Strode Station
Utilities
- Water:Public
- Sewer:Public Sewer
Finances and disclosures
- Price:$384,900
- Price per sq. ft.:$189.61
Features and amenities
- Laundry features:Electric Dryer Hookup, Main Level, Washer Hookup
- Amenities:Ceiling Fan(s)
Parking
- Parking description:Garage Door Opener, Garage Faces Side, Off Street
- Garage:Yes
- Garage spaces:2

New listings near 203 Steve Circle
- New
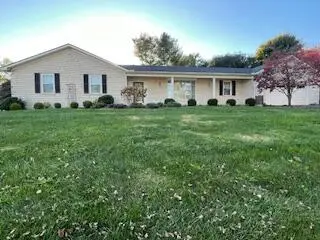 $380,000Active3 beds 2 baths1,922 sq. ft.
31 Casa Landa Way, Winchester, KY 40391
MLS# 26030008Listed by: FC TUCKER BLUEGRASS - New
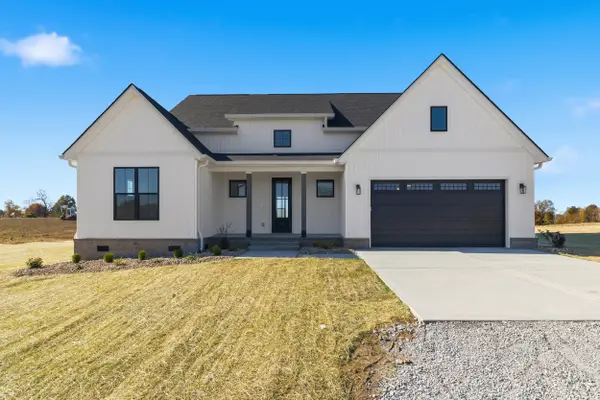 $565,000Active3 beds 2 baths1,878 sq. ft.
1515 Sewell Shop Road, Winchester, KY 40391
MLS# 26029913Listed by: KENTUCKY RESIDENTIAL REAL ESTATE, LLC - New
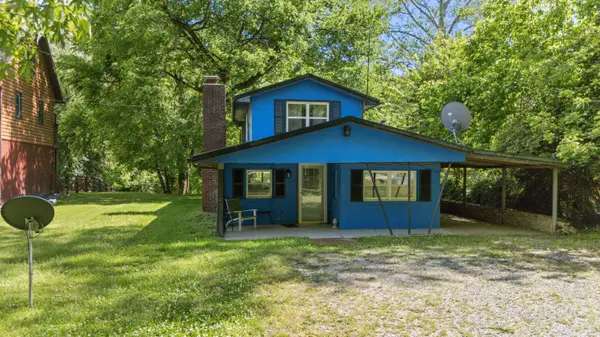 $165,000Active2 beds 2 baths1,537 sq. ft.
1494 Amster Grove Road, Winchester, KY 40391
MLS# 26029929Listed by: KELLER WILLIAMS LEGACY GROUP - New
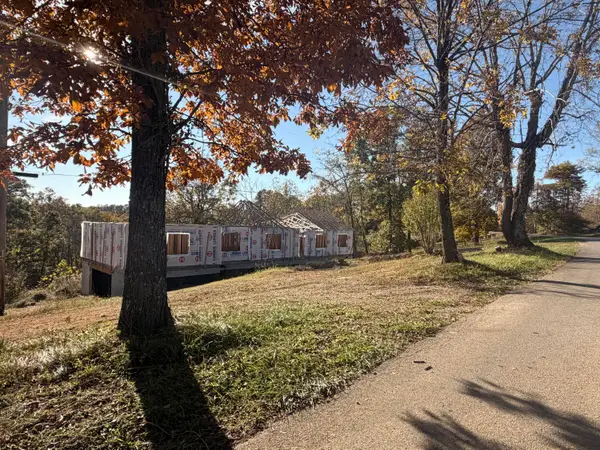 $120,000Active1.63 Acres
2323 Crowe Ridge Road, Winchester, KY 40391
MLS# 26029828Listed by: KELLER WILLIAMS COMMONWEALTH - New
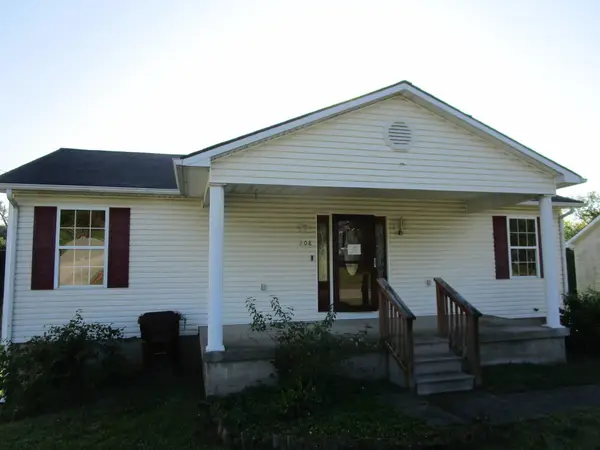 $149,000Active2 beds 3 baths2,080 sq. ft.
208 Buffalo Trace, Winchester, KY 40391
MLS# 26029736Listed by: HUNTER REAL ESTATE - New
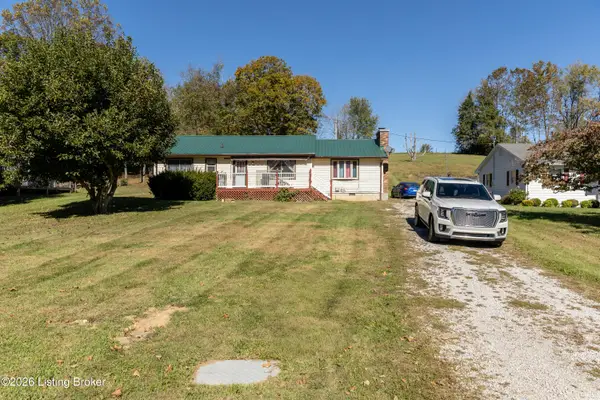 $130,000Active3 beds 1 baths1,431 sq. ft.
5638 Ironworks Rd, Winchester, KY 40391
MLS# 1733028Listed by: AMERICUS REALTY GROUP - New
 $525,000Active6 beds 5 baths5,552 sq. ft.
705 W Lexington Avenue, Winchester, KY 40391
MLS# 26029637Listed by: ROGERS REALTY, LLC - New
 $260,000Active3 beds 2 baths1,500 sq. ft.
103 Southern Court, Winchester, KY 40391
MLS# 26029550Listed by: RE/MAX CREATIVE, WINCHESTER  $275,000Pending4 beds 2 baths1,680 sq. ft.
654 Pine Ridge, Winchester, KY 40391
MLS# 26029056Listed by: EXP REALTY, LLC


Protect your home and budget from life's surprises with an Assurant Home Warranty, backed by a partner that supports you through every step of homeownership. Explore Plans.
© 2023 - 2026 ERA Franchise Systems LLC. All rights reserved. ERA Franchise Systems LLC fully supports the principles of the Fair Housing Act and the Equal Opportunity Act. ERA, ERA Real Estate powered, and their respective logos are registered service marks of ERA Franchise Systems LLC. Each office is independently owned and operated.