
215 Delaplain Road, Winchester, KY 40391
Local realty services provided by:ERA Select Real Estate
215 Delaplain Road,Winchester, KY 40391
$409,500
- 3 Beds
- 2 Baths
- 2,304 sq. ft.
- Single family
- Pending
Listed by: alyssa ryan, jennifer woods
Office: marshall lane real estate - lexington
MLS#:26016762
Source:KY_LBAR
Price summary
- Price:$409,500
- Price per sq. ft.:$177.73
- Monthly HOA dues:$2.5
About this home
215 Delaplain Road is the kind of home where pride of ownership is easy to see. Inside, you'll find 3.25-inch hand-scraped hardwood flooring throughout, travertine tile in both bathrooms, updated vanities, newer light fixtures, and a beautifully tiled walk-in shower with a custom glass door in the primary bath. The kitchen offers added cabinetry/wet bar space, a newer refrigerator, and a gas line already in place if you'd like to convert the stove to gas. One of the best features of the home is the custom 4-seasons sunroom, complete with Eze-Breeze four-track windows, ceramic tile flooring, recessed lighting, a tray ceiling, a ceiling fan, and a cabana door overlooking the backyard. The lot is a true highlight, with outdoor lighting, low-maintenance landscape rock, a concrete walkway, and a shop/outbuilding that stays with the property. Major system ages include the roof, replaced in 2018, and the HVAC, installed in 2017. Additional updates include replacement windows throughout, a custom front door, a double garage door with an opener and keypad entry, gas logs, and updated laundry room cabinetry with pull-out shelving. Thoughtfully cared for and improved over the years, this home offers comfortable everyday living with spaces you'll enjoy in every season....
Contact an agent
Home facts
- Year built:1980
- Subdivision & Development:Stoneybrook
- Listing ID #:26016762
- Added:34 day(s) ago
- Updated:August 01, 2026 at 05:42 PM
Rooms and interior
- Bedrooms:3
- Total bathrooms:2
- Full bathrooms:2
- Rooms Total:9
- Flooring:Ceramic Tile, Hardwood, Tile
- Basement:Yes
- Basement Description:Crawl Space
- Living area:2,304 sq. ft.
Heating and cooling
- Cooling:Electric, Heat Pump
- Heating:Heat Pump, Natural Gas
- Central air:Yes
Structure and exterior
- Year built:1980
- Building area:2,304 sq. ft.
- Lot area:0.4 Acres
- Lot Features:Secluded
- Construction Materials:Brick Veneer
Schools
- High school:GRC
- Middle school:Robert Campbell
- Elementary school:Strode Station
Utilities
- Water:Public
- Sewer:Public Sewer
Finances and disclosures
- Price:$409,500
- Price per sq. ft.:$177.73
Features and amenities
- Laundry features:Electric Dryer Hookup, Gas Dryer Hookup, Washer Hookup
- Amenities:Blinds, Ceiling Fan(s), Insulated Windows, Screens, Wet Bar
Parking
- Parking description:Driveway, Garage Door Opener, Garage Faces Front
- Garage:Yes
- Garage spaces:2

New listings near 215 Delaplain Road
- New
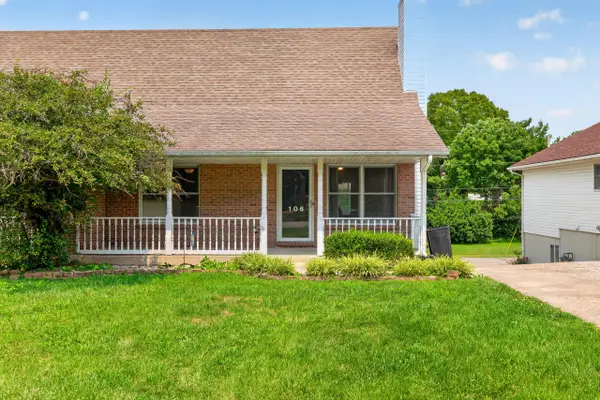 $239,900Active3 beds 2 baths1,665 sq. ft.
106 Quail Ridge Road, Winchester, KY 40391
MLS# 26021639Listed by: ENSOR REAL ESTATE, LLC - New
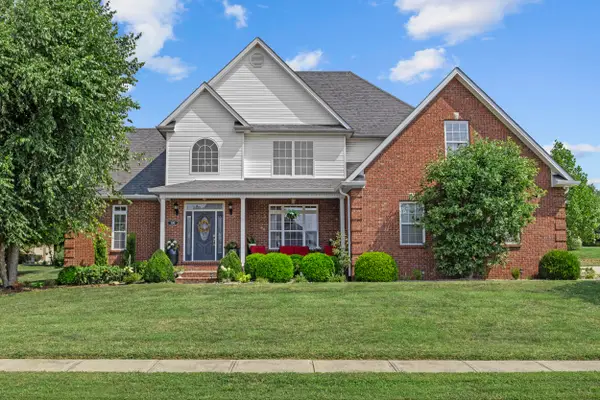 $549,900Active5 beds 4 baths3,741 sq. ft.
130 Winterberry Circle, Winchester, KY 40391
MLS# 26021642Listed by: FREEDOM REALTY & PROPERTY MANAGEMENT - New
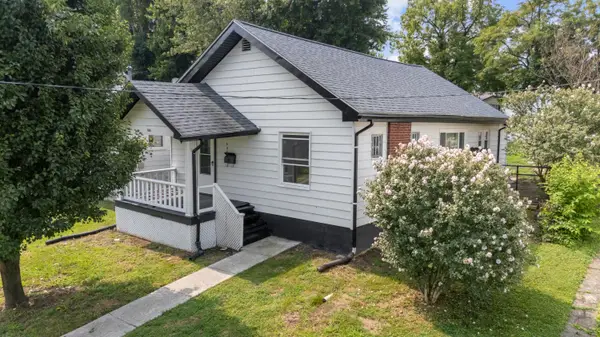 $205,400Active2 beds 1 baths1,154 sq. ft.
606 College Street, Winchester, KY 40391
MLS# 26021605Listed by: MARSHALL LANE REAL ESTATE - LEXINGTON - New
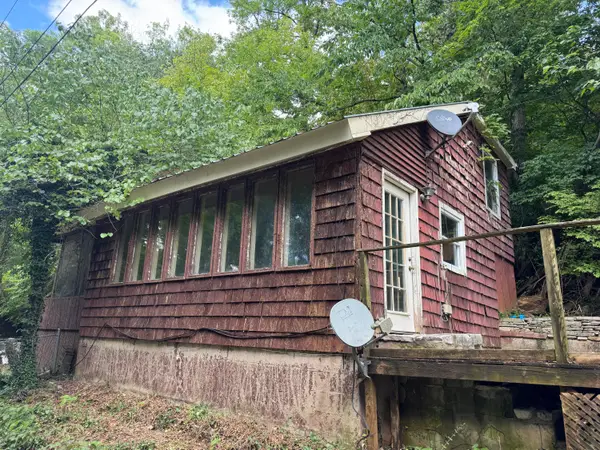 $50,000Active1 beds 1 baths870 sq. ft.
141 Coffee Springs Lane, Winchester, KY 40391
MLS# 26021134Listed by: POWER HOUSE REALTY - New
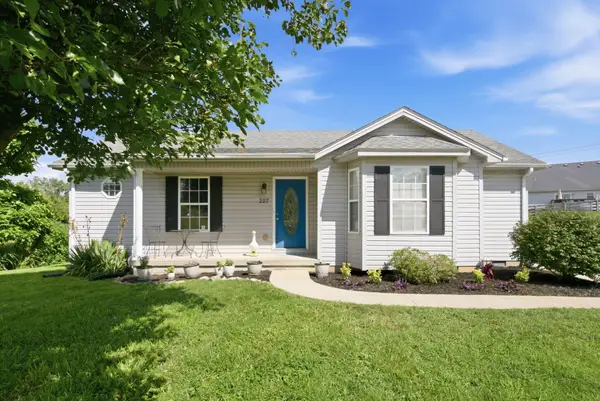 $234,900Active3 beds 2 baths1,108 sq. ft.
227 Leslie Drive, Winchester, KY 40391
MLS# 26021123Listed by: THE AGENCY 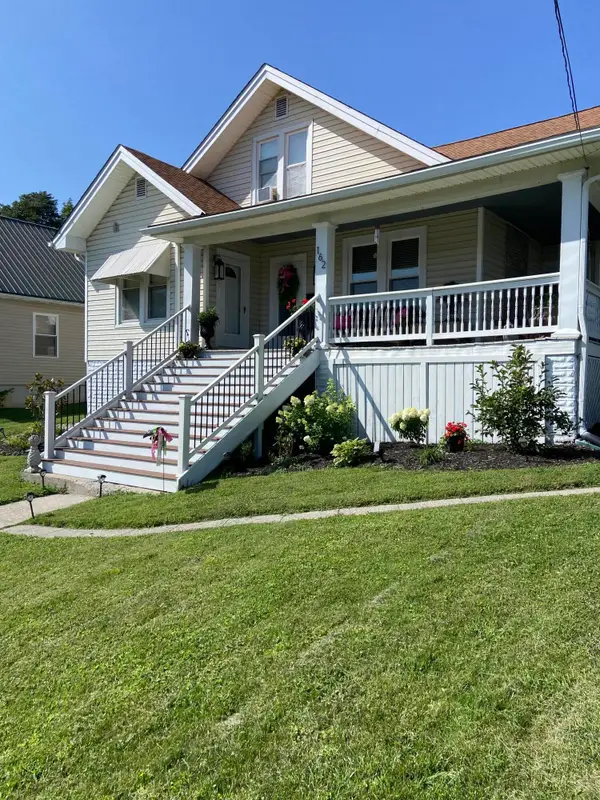 $258,900Pending4 beds 1 baths2,327 sq. ft.
162 French Avenue, Winchester, KY 40391
MLS# 26021028Listed by: HOMELAND REAL ESTATE INC - MT STERLING- New
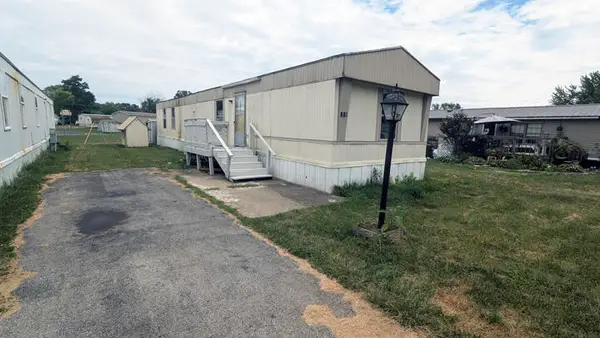 $69,000Active2 beds 2 baths924 sq. ft.
546 Constitution Drive, Winchester, KY 40391
MLS# 26020744Listed by: DREAM MAKER REALTY, LLC - New
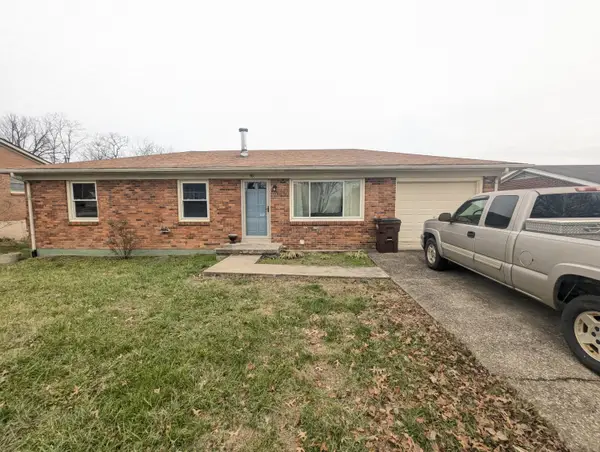 $258,000Active4 beds 2 baths1,996 sq. ft.
59 Hillcrest Drive, Winchester, KY 40391
MLS# 26020680Listed by: THE AGENCY - New
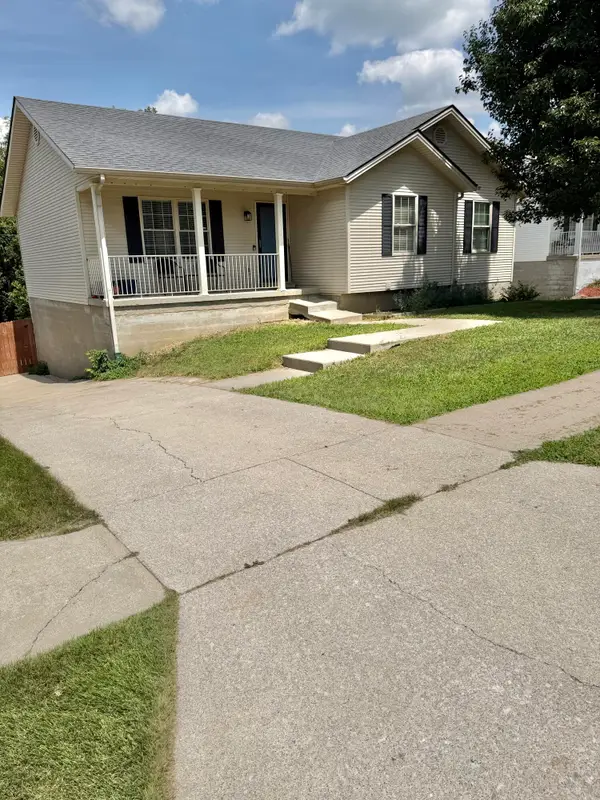 $306,000Active4 beds 3 baths1,970 sq. ft.
428 Waycross Drive, Winchester, KY 40391
MLS# 26020651Listed by: RE/MAX CREATIVE REALTY 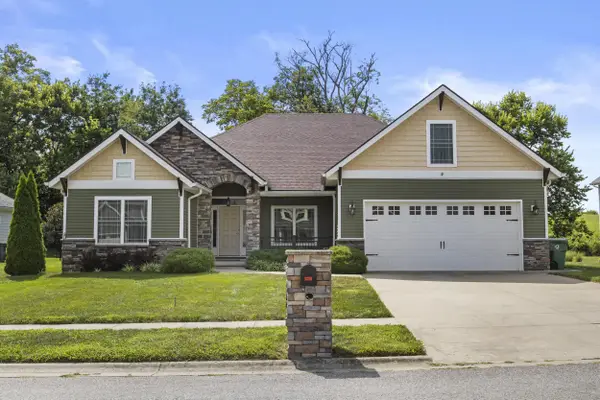 $539,000Active3 beds 3 baths2,732 sq. ft.
267 Runnymeade Drive, Winchester, KY 40391
MLS# 26019672Listed by: RE/MAX CREATIVE REALTY


Protect your home and budget from life's surprises with an Assurant Home Warranty, backed by a partner that supports you through every step of homeownership. Explore Plans.
© 2023 - 2026 ERA Franchise Systems LLC. All rights reserved. ERA Franchise Systems LLC fully supports the principles of the Fair Housing Act and the Equal Opportunity Act. ERA, ERA Real Estate powered, and their respective logos are registered service marks of ERA Franchise Systems LLC. Each office is independently owned and operated.