
215 Robyn Drive, Winchester, KY 40391
Local realty services provided by:ERA Select Real Estate
215 Robyn Drive,Winchester, KY 40391
$249,900
- 3 Beds
- 1 Baths
- 1,250 sq. ft.
- Single family
- Active
Listed by: joshua wood, greg e wood
Office: freedom realty & property management
MLS#:26023780
Source:KY_LBAR
Price summary
- Price:$249,900
- Price per sq. ft.:$199.92
About this home
Welcome home to this beautifully updated property offering modern finishes, a functional layout, and a fantastic location! Major improvements include an updated HVAC system, water heater, roof, windows, doors, lighting, flooring, fresh paint and more, giving the next owner plenty to appreciate from day one. Inside, the open kitchen and living area creates an inviting space for everyday living and entertaining. The updated kitchen features new cabinetry, granite countertops, and stainless steel appliances, while the Hollywood-style bathroom showcases custom tile with convenient access from both the primary bedroom and hallway. The spacious primary bedroom provides plenty of room to relax and unwind. Step outside to enjoy the large backyard with a new privacy fence, offering a great space for kids, pets, entertaining, or simply enjoying the outdoors. A new storage shed adds even more functionality for lawn equipment, tools, and additional storage. Enjoy a peaceful setting while remaining conveniently located approximately 5 minutes from Winchester and 10 minutes from Lexington's Hamburg area. The property is also Rural Housing loan eligible, providing another attractive financing option for qualified buyers. With extensive updates already completed, a spacious backyard, and convenient access to both Winchester and Lexington, this home is ready for its next owner. Schedule your private showing today!...
Contact an agent
Home facts
- Year built:1983
- Subdivision & Development:Verna Hills
- Listing ID #:26023780
- Added:4 day(s) ago
- Updated:September 05, 2026 at 03:18 PM
Rooms and interior
- Bedrooms:3
- Total bathrooms:1
- Full bathrooms:1
- Rooms Total:7
- Living area:1,250 sq. ft.
Heating and cooling
- Cooling:Electric
- Heating:Electric, Heat Pump
Structure and exterior
- Year built:1983
- Building area:1,250 sq. ft.
- Lot area:0.21 Acres
- Construction Materials:Brick
Schools
- High school:GRC
- Middle school:Robert Campbell
- Elementary school:Strode Station
Utilities
- Water:Public
- Sewer:Private Sewer
Finances and disclosures
- Price:$249,900
- Price per sq. ft.:$199.92
Features and amenities
- Laundry features:Electric Dryer Hookup, Main Level, Washer Hookup
- Amenities:Ceiling Fan(s)
Parking
- Parking description:Driveway, Off Street

New listings near 215 Robyn Drive
- New
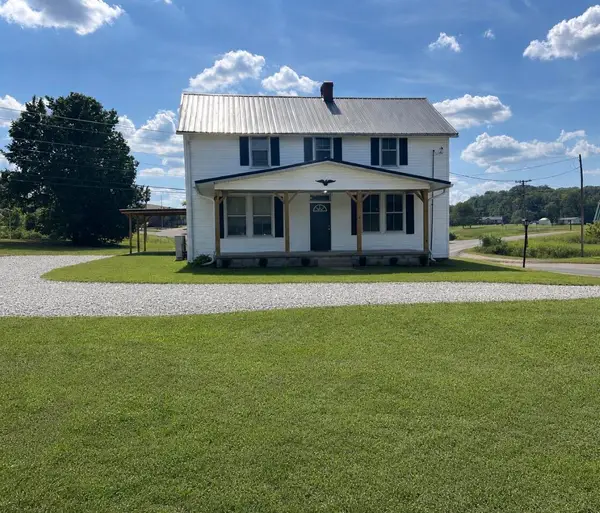 $259,900Active3 beds 1 baths2,249 sq. ft.
11304 Irvine Road, Winchester, KY 40391
MLS# 26024178Listed by: DREAM MAKER REALTY, LLC - New
 $110,000Active4.14 Acres
3999 Bybee Road, Winchester, KY 40391
MLS# 26024261Listed by: KELLER WILLIAMS LEGACY GROUP - New
 $359,900Active3 beds 3 baths1,846 sq. ft.
420 Calmes Boulevard, Winchester, KY 40391
MLS# 26024212Listed by: FREEDOM REALTY & PROPERTY MANAGEMENT - New
 $199,900Active2 beds 1 baths1,149 sq. ft.
287 Ecton Rd, Winchester, KY 40391
MLS# 1728065Listed by: METRO REALTY - New
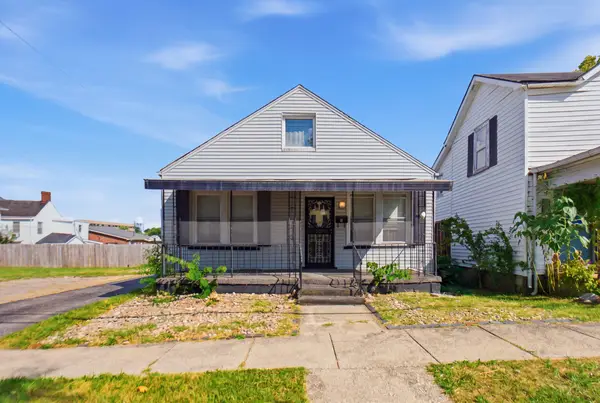 $150,000Active3 beds 1 baths1,842 sq. ft.
5 S Burns Avenue, Winchester, KY 40391
MLS# 26024165Listed by: THE HOWARD REALTY CO - New
 $165,000Active3 beds 1 baths1,249 sq. ft.
209 E Washington Street, Winchester, KY 40391
MLS# 26024016Listed by: RE/MAX CREATIVE, WINCHESTER - New
 $235,000Active3 beds 1 baths1,272 sq. ft.
119 Tower Lane, Winchester, KY 40391
MLS# 26023896Listed by: WEVER REALTY LLC - New
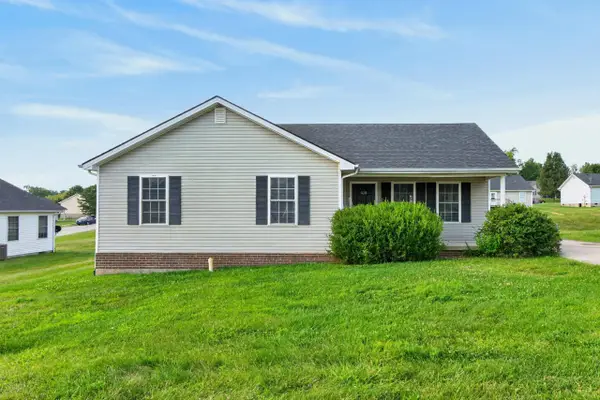 $225,000Active4 beds 2 baths1,400 sq. ft.
522 Acadia Way, Winchester, KY 40391
MLS# 26023784Listed by: THE BROKERAGE - New
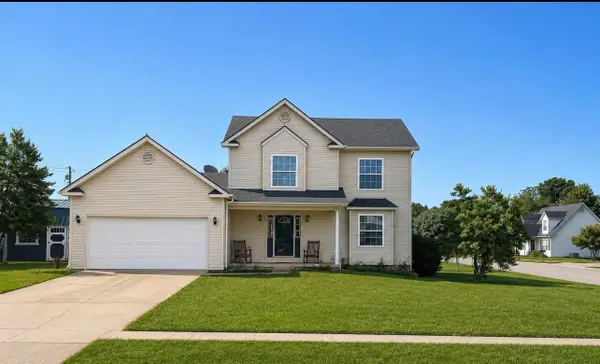 $249,900Active3 beds 3 baths1,416 sq. ft.
330 Vanover Way, Winchester, KY 40391
MLS# 26023771Listed by: DREAM MAKER REALTY, LLC


Protect your home and budget from life's surprises with an Assurant Home Warranty, backed by a partner that supports you through every step of homeownership. Explore Plans.
© 2023 - 2026 ERA Franchise Systems LLC. All rights reserved. ERA Franchise Systems LLC fully supports the principles of the Fair Housing Act and the Equal Opportunity Act. ERA, ERA Real Estate powered, and their respective logos are registered service marks of ERA Franchise Systems LLC. Each office is independently owned and operated.