
54 Locust Drive, Winchester, KY 40391
Local realty services provided by:ERA Select Real Estate
54 Locust Drive,Winchester, KY 40391
$244,000
- 3 Beds
- 2 Baths
- 1,692 sq. ft.
- Single family
- Active
Listed by: natalie avant
Office: berkshire hathaway homeservices foster realtors
MLS#:26023633
Source:KY_LBAR
Price summary
- Price:$244,000
- Price per sq. ft.:$144.21
About this home
SHORT SALE OPPORTUNITY! 54 Locust Dr. is an all-brick ranch in Westland Park offering 3 bedrooms, 2 baths and 1,692 sq. ft. of finished living space, plus a full unfinished basement. The home features hardwood flooring, a 2-car attached garage, fenced backyard and covered patio. Previous owners completed structural work in the basement that includes a transferable lifetime warranty. The home retains much of its original character and offers an opportunity for a buyer to update the kitchen, baths and finishes to their own style. This property is being offered as a short sale, meaning the seller's lender must review and approve the purchase price and terms. Please allow approximately 30-45 days for lender review and approval of any offer. Property is being sold AS-IS; inspections are welcome.
Contact an agent
Home facts
- Year built:1960
- Subdivision & Development:Wesleyan Park
- Listing ID #:26023633
- Added:7 day(s) ago
- Updated:September 05, 2026 at 03:18 PM
Rooms and interior
- Bedrooms:3
- Total bathrooms:2
- Full bathrooms:2
- Rooms Total:8
- Flooring:Carpet, Hardwood, Laminate
- Basement:Yes
- Basement Description:Full, Partially Finished
- Living area:1,692 sq. ft.
Heating and cooling
- Cooling:Electric
- Heating:Forced Air, Natural Gas
- Central air:Yes
Structure and exterior
- Year built:1960
- Building area:1,692 sq. ft.
- Lot area:0.28 Acres
- Construction Materials:Brick Veneer
Schools
- High school:GRC
- Middle school:Robert Campbell
- Elementary school:Justice
Utilities
- Water:Public
- Sewer:Public Sewer
Finances and disclosures
- Price:$244,000
- Price per sq. ft.:$144.21
Features and amenities
- Laundry features:Electric Dryer Hookup
- Amenities:Blinds, Ceiling Fan(s)
Parking
- Parking description:Garage Door Opener
- Garage:Yes
- Garage spaces:2

New listings near 54 Locust Drive
- New
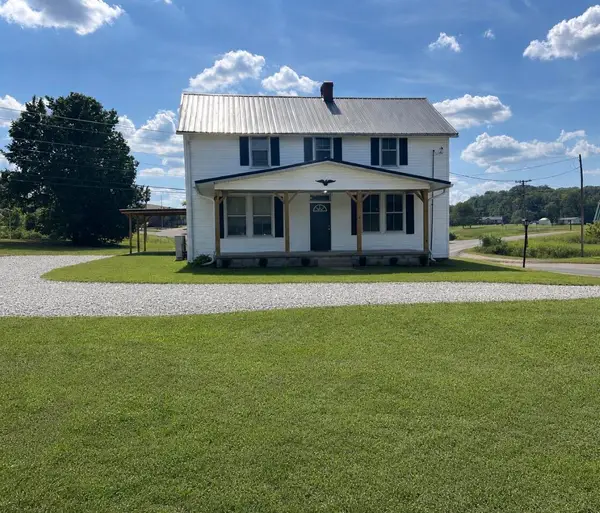 $259,900Active3 beds 1 baths2,249 sq. ft.
11304 Irvine Road, Winchester, KY 40391
MLS# 26024178Listed by: DREAM MAKER REALTY, LLC - New
 $110,000Active4.14 Acres
3999 Bybee Road, Winchester, KY 40391
MLS# 26024261Listed by: KELLER WILLIAMS LEGACY GROUP - New
 $359,900Active3 beds 3 baths1,846 sq. ft.
420 Calmes Boulevard, Winchester, KY 40391
MLS# 26024212Listed by: FREEDOM REALTY & PROPERTY MANAGEMENT - New
 $199,900Active2 beds 1 baths1,149 sq. ft.
287 Ecton Rd, Winchester, KY 40391
MLS# 1728065Listed by: METRO REALTY - New
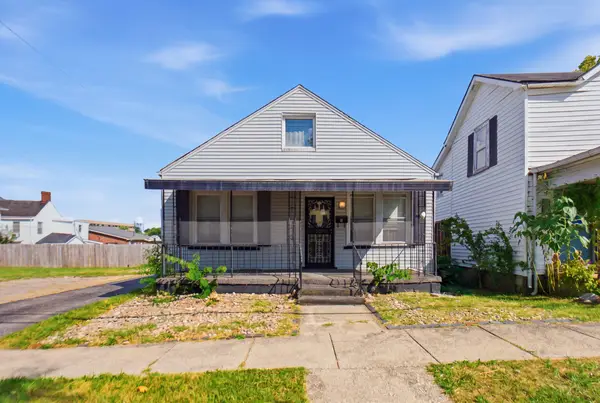 $150,000Active3 beds 1 baths1,842 sq. ft.
5 S Burns Avenue, Winchester, KY 40391
MLS# 26024165Listed by: THE HOWARD REALTY CO - New
 $165,000Active3 beds 1 baths1,249 sq. ft.
209 E Washington Street, Winchester, KY 40391
MLS# 26024016Listed by: RE/MAX CREATIVE, WINCHESTER - New
 $235,000Active3 beds 1 baths1,272 sq. ft.
119 Tower Lane, Winchester, KY 40391
MLS# 26023896Listed by: WEVER REALTY LLC - New
 $249,900Active3 beds 1 baths1,250 sq. ft.
215 Robyn Drive, Winchester, KY 40391
MLS# 26023780Listed by: FREEDOM REALTY & PROPERTY MANAGEMENT - New
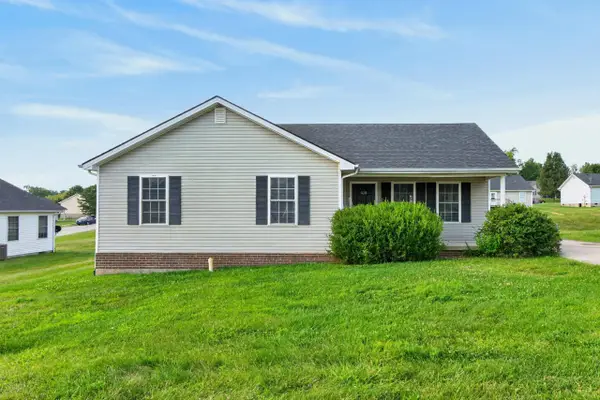 $225,000Active4 beds 2 baths1,400 sq. ft.
522 Acadia Way, Winchester, KY 40391
MLS# 26023784Listed by: THE BROKERAGE - New
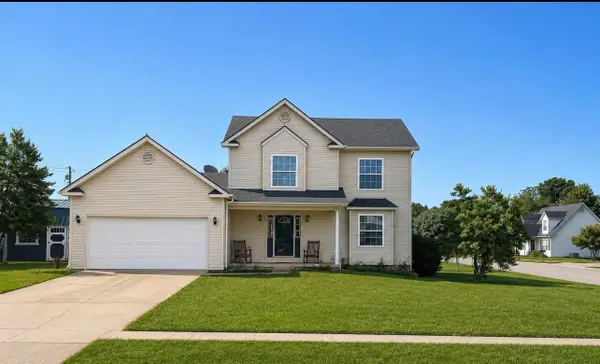 $249,900Active3 beds 3 baths1,416 sq. ft.
330 Vanover Way, Winchester, KY 40391
MLS# 26023771Listed by: DREAM MAKER REALTY, LLC


Protect your home and budget from life's surprises with an Assurant Home Warranty, backed by a partner that supports you through every step of homeownership. Explore Plans.
© 2023 - 2026 ERA Franchise Systems LLC. All rights reserved. ERA Franchise Systems LLC fully supports the principles of the Fair Housing Act and the Equal Opportunity Act. ERA, ERA Real Estate powered, and their respective logos are registered service marks of ERA Franchise Systems LLC. Each office is independently owned and operated.