
49 Shelby Drive, Wingo, KY 42088
Local realty services provided by:ERA Select Real Estate
49 Shelby Drive,Wingo, KY 42088
$179,900
- 3 Beds
- 2 Baths
- 1,344 sq. ft.
- Single family
- Active
Listed by: kim musgrave
Office: musgrave realty, llc.
MLS#:26016801
Source:KY_LBAR
Price summary
- Price:$179,900
- Price per sq. ft.:$133.85
About this home
Welcome home to this charming 3-bedroom, 2-bath property nestled in the heart of Wingo! Offering a spacious living room perfect for gathering with family and friends, this home also features an open-concept kitchen and dining area designed for comfortable everyday living and entertaining. Each bedroom provides generous space and ample comfort. Step outside to enjoy the large backyard, where mature shade trees create the perfect setting for relaxing, entertaining, or making lasting memories. Whether you're searching for your first home or your next chapter, this well-maintained property is ready to welcome its new owners.
Contact an agent
Home facts
- Year built:1967
- Subdivision & Development:None
- Listing ID #:26016801
- Added:91 day(s) ago
- Updated:October 07, 2026 at 08:52 PM
Rooms and interior
- Bedrooms:3
- Total bathrooms:2
- Full bathrooms:2
- Rooms Total:2
- Flooring:Carpet, Tile, Wood
- Living area:1,344 sq. ft.
Heating and cooling
- Heating:Forced Air, Natural Gas
- Central air:Yes
Structure and exterior
- Year built:1967
- Building area:1,344 sq. ft.
- Lot area:0.4 Acres
- Construction Materials:Brick Veneer
Schools
- High school:Graves Co High
- Middle school:Graves Co Middle
- Elementary school:Wingo
Utilities
- Water:Public
- Sewer:Public Sewer
Finances and disclosures
- Price:$179,900
- Price per sq. ft.:$133.85
Features and amenities
- Laundry features:Main Level
- Amenities:Ceiling Fan(s)
Parking
- Parking description:Attached Carport, Driveway, Off Street
- Carport spaces:1

New listings near 49 Shelby Drive
 $420,000Active4 beds 3 baths3,200 sq. ft.
2004 Wingo Road, Wingo, KY 42088
MLS# 26026054Listed by: KELLER WILLIAMS EXPERIENCE - MURRAY $70,000Active2 beds 1 baths837 sq. ft.
11814 State Route 45, Wingo, KY 42088
MLS# 95742Listed by: GREATER OWENSBORO REALTY CO.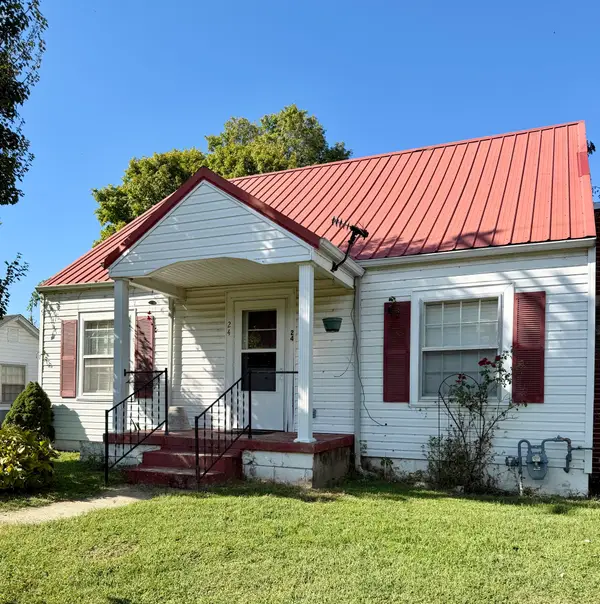 $110,000Active3 beds 1 baths1,008 sq. ft.
24 Lebanon Street, Wingo, KY 42088
MLS# 26024682Listed by: BUNCH AUCTION AND REALTY, LLC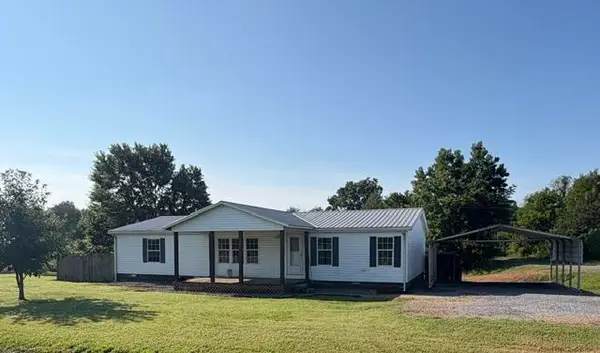 $149,900Pending3 beds 2 baths1,680 sq. ft.
267 Shady Lane, Wingo, KY 42088
MLS# 26024658Listed by: HARRIS REAL ESTATE & AUCTION $165,500Active3 beds 2 baths1,800 sq. ft.
9005 Us-45, Wingo, KY 42088
MLS# 26022366Listed by: BUNCH AUCTION AND REALTY, LLC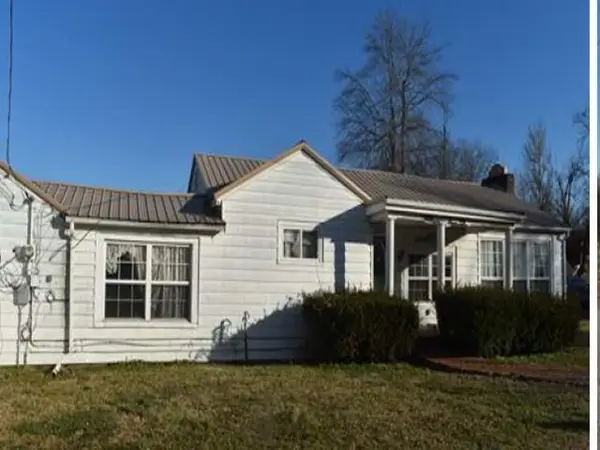 $60,000Active2 beds 2 baths1,557 sq. ft.
186 Exchange Street, Wingo, KY 42088
MLS# 26018946Listed by: REALHOME SERVICES AND SOLUTIONS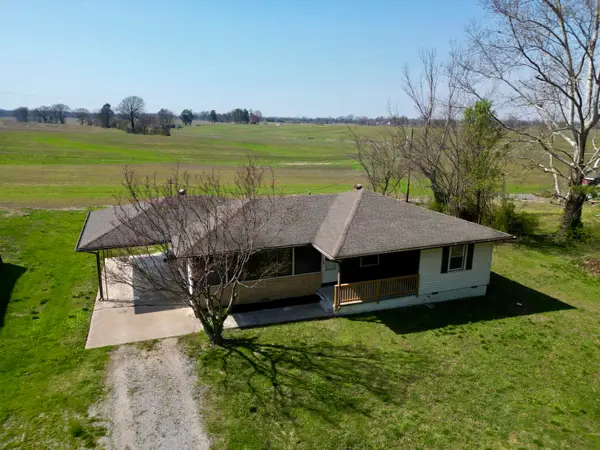 $119,900Active3 beds 1 baths1,350 sq. ft.
16155 Us-45, Wingo, KY 42088
MLS# 26018742Listed by: TRIFECTA REAL ESTATE SERVICES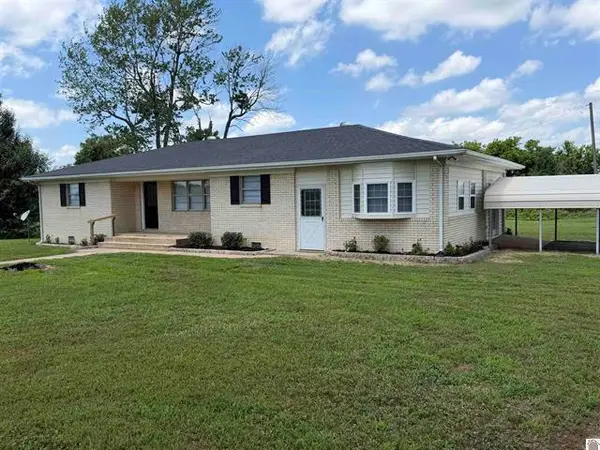 $209,900Active3 beds 1 baths1,728 sq. ft.
4604 Ky-339, Wingo, KY 42088
MLS# 26018240Listed by: PURCHASE REALTY GROUP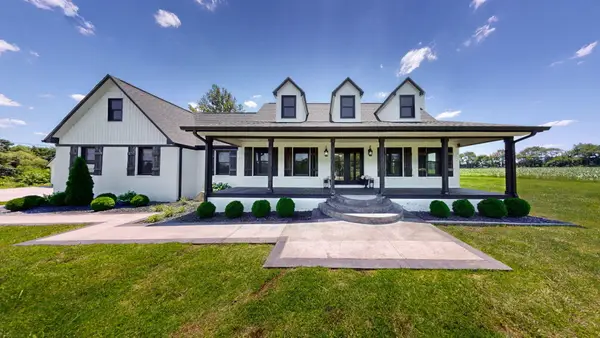 $499,900Pending5 beds 4 baths4,136 sq. ft.
665 State Route 2422, Wingo, KY 42088
MLS# 26017407Listed by: KELLER WILLIAMS EXPERIENCE - MURRAY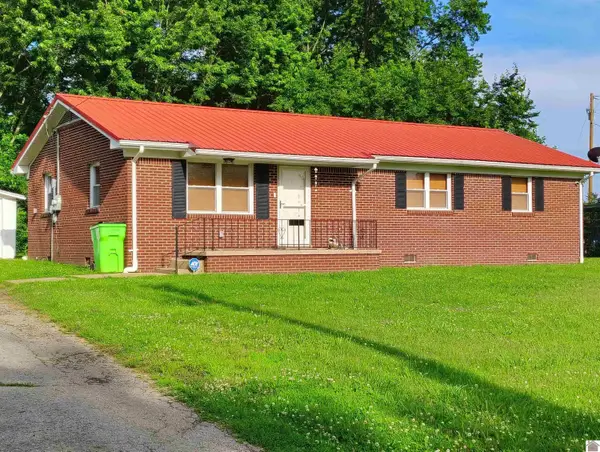 $154,900Pending3 beds 1 baths1,150 sq. ft.
346 S Saint Paul Street, Wingo, KY 42088
MLS# 26017148Listed by: ACREE & ASSOCIATES REALTY


Protect your home and budget from life's surprises with an Assurant Home Warranty, backed by a partner that supports you through every step of homeownership. Explore Plans.
© 2023 - 2026 ERA Franchise Systems LLC. All rights reserved. ERA Franchise Systems LLC fully supports the principles of the Fair Housing Act and the Equal Opportunity Act. ERA, ERA Real Estate powered, and their respective logos are registered service marks of ERA Franchise Systems LLC. Each office is independently owned and operated.