
22341 Prats Road, Abita Springs, LA 70420
Local realty services provided by:ERA Sarver Real Estate, Inc.
22341 Prats Road,Abita Springs, LA 70420
$600,000
- 4 Beds
- 3 Baths
- 2,283 sq. ft.
- Single family
- Active
Listed by: brittany krause
Office: the w group real estate llc.
MLS#:2572096
Source:LA_GSREIN
Price summary
- Price:$600,000
- Price per sq. ft.:$188.32
About this home
CUSTOM NEW CONSTRUCTION ON A FULL ACRE IN ABITA SPRINGS. Designed with thoughtful details and functionality that make this home anything but cookie-cutter. The split floor plan offers added privacy, with the primary suite tucked away from the secondary bedrooms.
The kitchen anchors the open living space with a statement island, quartz countertops, custom cabinetry and a sleek induction range, while abundant natural light and an electric fireplace make the living area feel warm and inviting. The primary suite is a standout with a wood-accent tray ceiling, spacious bath and impressive custom-built closet with direct access to the laundry room. A dedicated dining space, mudroom/drop zone, generous storage and custom details throughout make the home as functional as it is beautiful. Built with a fortified roof for added durability and potential insurance savings.
Outside, the covered patio opens to a full acre with plenty of room for a pool, garden, play space or simply more room to breathe. Clumping bamboo has also been planted to create a natural privacy screen as it matures. Brand new, thoughtfully built and ready for its first owner....
Contact an agent
Home facts
- Year built:2026
- Subdivision & Development:Not a Subdivision
- Listing ID #:2572096
- Added:49 day(s) ago
- Updated:September 16, 2026 at 05:01 AM
Rooms and interior
- Bedrooms:4
- Total bathrooms:3
- Full bathrooms:2
- Half bathrooms:1
- Rooms Total:8
- Kitchen Description:Cooktop, Dishwasher, Microwave, Oven
- Living area:2,283 sq. ft.
Heating and cooling
- Cooling:1 Unit, Central Air
- Heating:Central, Heating
Structure and exterior
- Roof:Shingle
- Year built:2026
- Building area:2,283 sq. ft.
- Lot area:1.4 Acres
- Lot Features:Corner Lot, Outside City Limits
- Architectural Style:Traditional
- Construction Materials:Brick, Hardboard
- Exterior Features:Concrete, Porch
- Foundation Description:Slab
- Levels:1 Story
Schools
- High school:www.stpsb.org
- Middle school:www.stpsb.org
- Elementary school:www.stpsb.org
Utilities
- Water:Well
- Sewer:Treatment Plant
Finances and disclosures
- Price:$600,000
- Price per sq. ft.:$188.32
Features and amenities
- Appliances:Cooktop, Dishwasher, Microwave, Oven
- Laundry features:Washer Hookup
- Amenities:Stainless Steel Appliances
Parking
- Parking description:Attached, Garage, Two Spaces
New listings near 22341 Prats Road
- New
 $17,500Active0.95 Acres
73060 Hazard Street, Abita Springs, LA 70420
MLS# 2579045Listed by: RUTTER REALTY, LLC - New
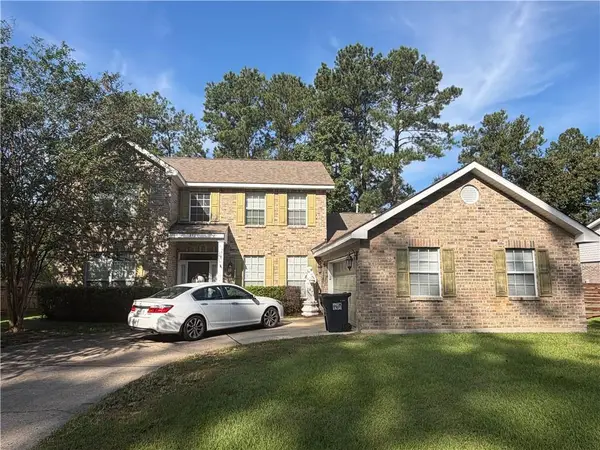 $379,000Active4 beds 3 baths2,801 sq. ft.
851 Comanche Drive #851, Abita Springs, LA 70420
MLS# 2578863Listed by: SELL SAINT TAMMANY HOMES, LLC DBA HEAUXM PROS - New
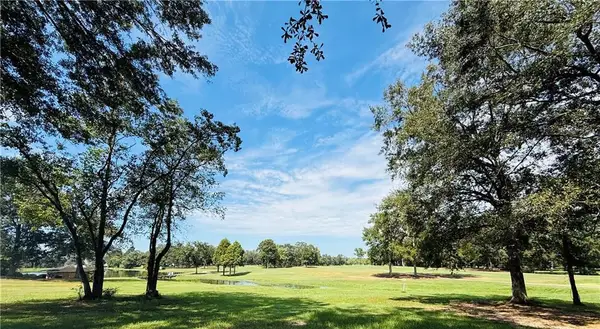 $265,000Active0.72 Acres
841 Camphill Drive, Abita Springs, LA 70420
MLS# 2578522Listed by: BERKSHIRE HATHAWAY HOMESERVICES PREFERRED, REALTOR - New
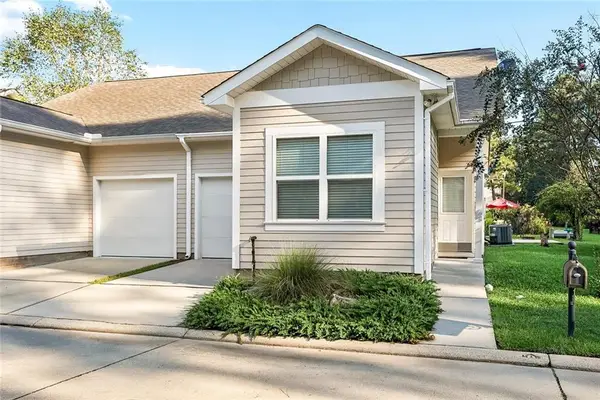 $215,000Active2 beds 2 baths957 sq. ft.
3000 Dundee Loop S Loop, Abita Springs, LA 70420
MLS# 2578635Listed by: COMPASS MANDEVILLE - New
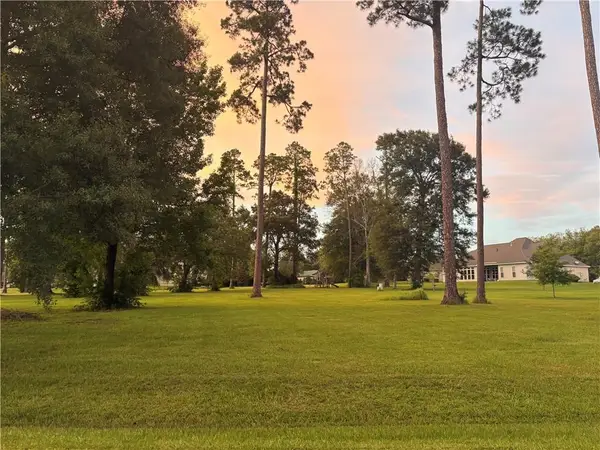 $165,000Active1.13 Acres
964 Great Southern Drive, Abita Springs, LA 70420
MLS# 2578448Listed by: BERKSHIRE HATHAWAY HOMESERVICES PREFERRED, REALTOR - New
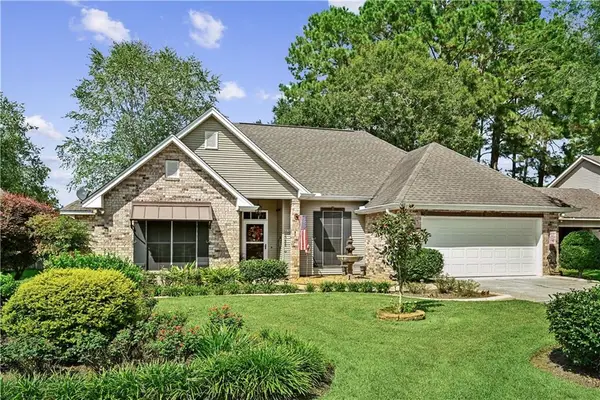 $320,000Active3 beds 2 baths1,577 sq. ft.
206 Lei Lani Avenue, Abita Springs, LA 70420
MLS# 2577545Listed by: REACH REAL ESTATE SOLUTIONS - Open Wed, 12 to 2pmNew
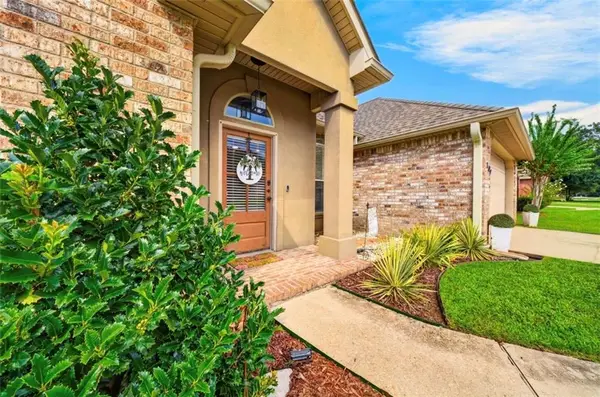 $289,999Active3 beds 2 baths1,625 sq. ft.
109 Rue Merlot Court, Abita Springs, LA 70420
MLS# 2578021Listed by: REACH REAL ESTATE SOLUTIONS 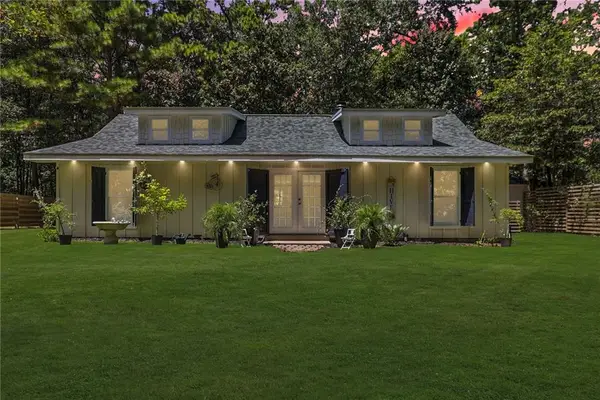 $379,000Active3 beds 3 baths1,500 sq. ft.
72315 Kustenmacher Road, Abita Springs, LA 70420
MLS# 2577841Listed by: FQR REALTORS $85,000Active0 Acres
Lot 315 Bald Eagle Drive, Abita Springs, LA 70420
MLS# 2577708Listed by: COMPASS COVINGTON (COMP27)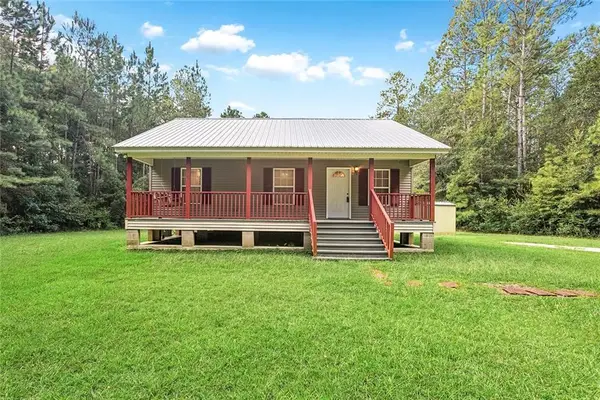 $260,000Active3 beds 2 baths1,080 sq. ft.
23342 Jarrell Road, Abita Springs, LA 70420
MLS# 2577303Listed by: RE/MAX LIVING


Protect your home and budget from life's surprises with an Assurant Home Warranty, backed by a partner that supports you through every step of homeownership. Explore Plans.
© 2023 - 2026 ERA Franchise Systems LLC. All rights reserved. ERA Franchise Systems LLC fully supports the principles of the Fair Housing Act and the Equal Opportunity Act. ERA, ERA Real Estate powered, and their respective logos are registered service marks of ERA Franchise Systems LLC. Each office is independently owned and operated.