
73350 Keen Road, Abita Springs, LA 70420
Local realty services provided by:ERA TOP AGENT REALTY
73350 Keen Road,Abita Springs, LA 70420
$1,267,000
- 7 Beds
- 6 Baths
- 6,682 sq. ft.
- Single family
- Active
Listed by: gregg tepper, brandon duracher
Office: keller williams realty services
MLS#:2560674
Source:LA_GSREIN
Price summary
- Price:$1,267,000
- Price per sq. ft.:$142.1
About this home
Welcome to 73350 Keen Rd, a stunning Georgian-style estate nestled on over 23 acres in the picturesque town of Abita Springs. This expansive 6,682-square-foot home features exquisite craftsmanship with intricate millwork, detailed crown molding, and custom-trimmed interior doors featuring side columns and elegant headers. Every room is enhanced with transoms and medallions, creating a timeless and sophisticated ambiance. Step into the grand foyer to be greeted by a sweeping curved staircase and a charming Juliette balcony. The main living area impresses with soaring 22-foot ceilings and a dramatic wall of windows that flood the space with natural light. Beautiful chandeliers adorned with Swarovski crystals and Minka-air fans add a touch of luxury throughout the home. The gourmet kitchen is a chef’s dream, featuring an 8-burner range with double ovens, three sinks, an ice maker, a walk-in pantry, and top-of-the-line appliances. Enjoy the warmth of distressed pine wood flooring and luxury tile throughout the residence. The primary suite offers a spa-like bathroom with a slipper tub, walk-in rain shower, and two spacious walk-in closets. Additional highlights include a thoughtfully designed mother-in-law suite with a private entrance, screened porch, vinyl plank flooring, luxury tile, and ADA features. Relax on the screened-in porches or entertain guests on the covered back patio that extends to a beautiful deck and pool area overlooking a stocked pond. Practical updates include a new roof on the house, garage, and barn post-Hurricane Ida, a recently replaced well tank and pump, and modern HVAC systems for both upstairs and downstairs. With ceiling heights ranging from 10 to 22 feet and 12-inch baseboards throughout, this home perfectly blends elegance with comfort. Experience serene country living without the worry of flood insurance in this exceptional Abita Springs estate. Enjoy the convenience of being just 3 miles from Money Hill Golf & Country Club, where you can spend your leisure time enjoying a round of golf, relaxing at the clubhouse, and taking advantage of the amenities this popular destination has to offer. This prime location makes it easy to enjoy the best of both home and recreation.
Don’t miss the opportunity to own this remarkable property that offers privacy, luxury, and timeless beauty. Schedule your private tour today!...
Contact an agent
Home facts
- Year built:1995
- Subdivision & Development:Not a Subdivision
- Listing ID #:2560674
- Added:67 day(s) ago
- Updated:September 14, 2026 at 03:59 PM
Rooms and interior
- Bedrooms:7
- Total bathrooms:6
- Full bathrooms:4
- Half bathrooms:2
- Rooms Total:17
- Living area:6,682 sq. ft.
Heating and cooling
- Cooling:3+ Units, Central Air
- Heating:Central, Heating, Multiple Heating Units
Structure and exterior
- Roof:Shingle
- Year built:1995
- Building area:6,682 sq. ft.
- Lot area:23.09 Acres
- Lot Features:Acreage, Outside City Limits
- Architectural Style:Georgian
- Construction Materials:Brick, Stucco
- Exterior Features:Covered, Enclosed Porch, Porch
- Foundation Description:Slab
- Levels:3+ Story
Utilities
- Water:Well
- Sewer:Treatment Plant
Finances and disclosures
- Price:$1,267,000
- Price per sq. ft.:$142.1
Features and amenities
- Laundry features:Washer Hookup
- Amenities:Ceiling Fan(s), Smoke Detector(s), Stone Counters, Window Screens
- Pool features:Above Ground
Parking
- Parking description:Detached, Garage, Garage Door Opener, Three or more Spaces
New listings near 73350 Keen Road
- New
 $17,500Active0.95 Acres
73060 Hazard Street, Abita Springs, LA 70420
MLS# 2579045Listed by: RUTTER REALTY, LLC - New
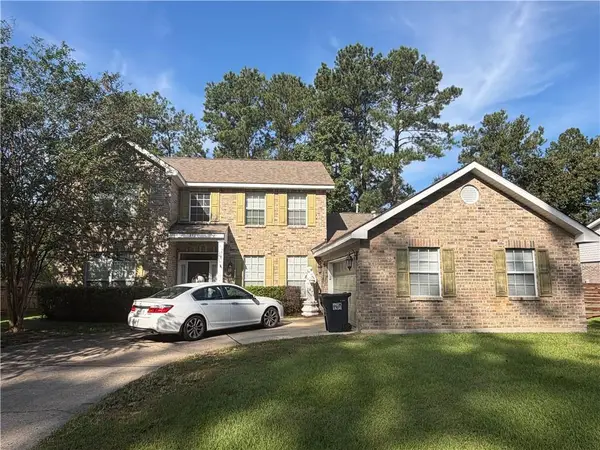 $379,000Active4 beds 3 baths2,801 sq. ft.
851 Comanche Drive #851, Abita Springs, LA 70420
MLS# 2578863Listed by: SELL SAINT TAMMANY HOMES, LLC DBA HEAUXM PROS - New
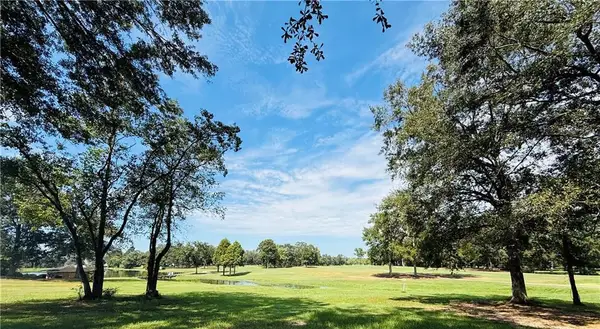 $265,000Active0.72 Acres
841 Camphill Drive, Abita Springs, LA 70420
MLS# 2578522Listed by: BERKSHIRE HATHAWAY HOMESERVICES PREFERRED, REALTOR - New
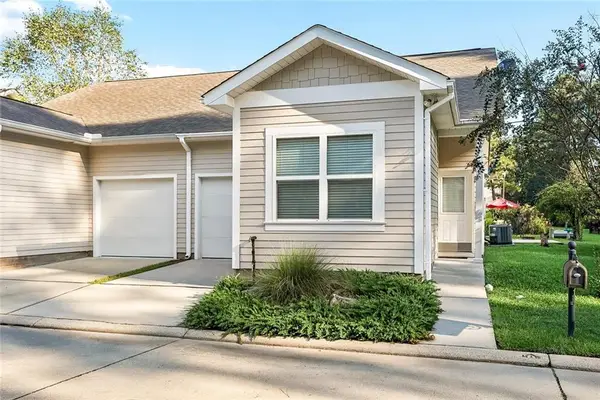 $215,000Active2 beds 2 baths957 sq. ft.
3000 Dundee Loop S Loop, Abita Springs, LA 70420
MLS# 2578635Listed by: COMPASS MANDEVILLE - New
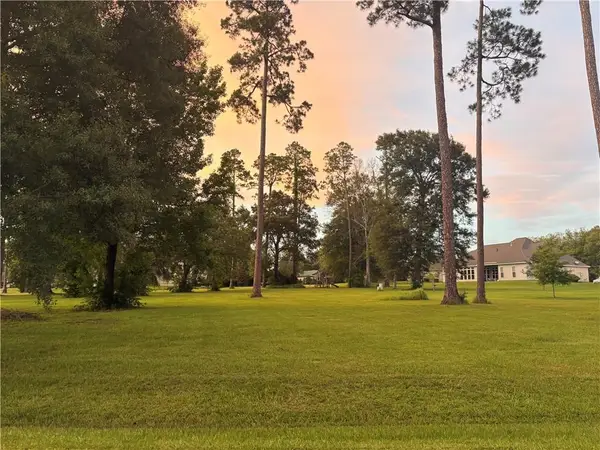 $165,000Active1.13 Acres
964 Great Southern Drive, Abita Springs, LA 70420
MLS# 2578448Listed by: BERKSHIRE HATHAWAY HOMESERVICES PREFERRED, REALTOR - New
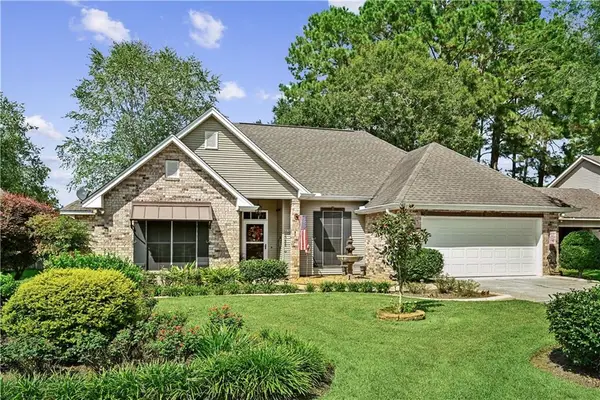 $320,000Active3 beds 2 baths1,577 sq. ft.
206 Lei Lani Avenue, Abita Springs, LA 70420
MLS# 2577545Listed by: REACH REAL ESTATE SOLUTIONS - Open Wed, 12 to 2pmNew
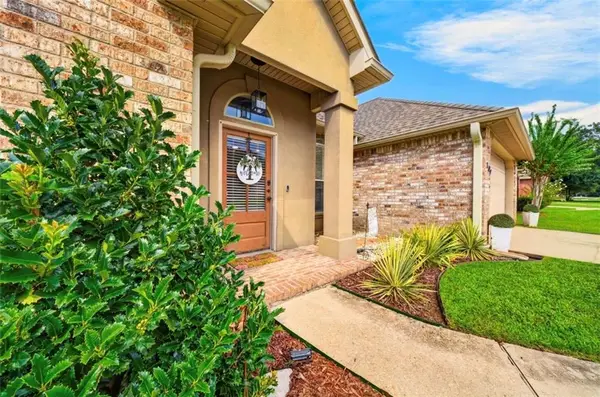 $289,999Active3 beds 2 baths1,625 sq. ft.
109 Rue Merlot Court, Abita Springs, LA 70420
MLS# 2578021Listed by: REACH REAL ESTATE SOLUTIONS 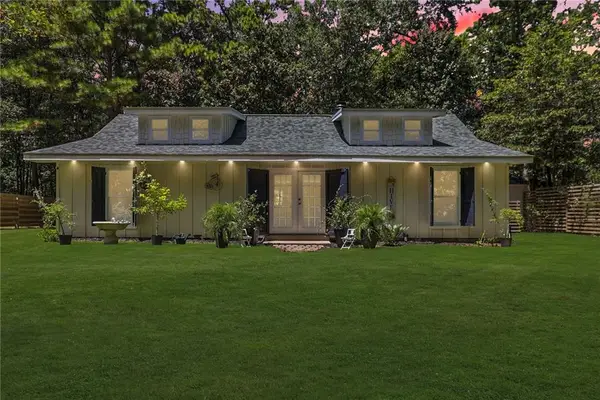 $379,000Active3 beds 3 baths1,500 sq. ft.
72315 Kustenmacher Road, Abita Springs, LA 70420
MLS# 2577841Listed by: FQR REALTORS $85,000Active0 Acres
Lot 315 Bald Eagle Drive, Abita Springs, LA 70420
MLS# 2577708Listed by: COMPASS COVINGTON (COMP27) $260,000Active3 beds 2 baths1,080 sq. ft.
23342 Jarrell Road, Abita Springs, LA 70420
MLS# 2577303Listed by: RE/MAX LIVING


Protect your home and budget from life's surprises with an Assurant Home Warranty, backed by a partner that supports you through every step of homeownership. Explore Plans.
© 2023 - 2026 ERA Franchise Systems LLC. All rights reserved. ERA Franchise Systems LLC fully supports the principles of the Fair Housing Act and the Equal Opportunity Act. ERA, ERA Real Estate powered, and their respective logos are registered service marks of ERA Franchise Systems LLC. Each office is independently owned and operated.