
74071 Allen Road, Abita Springs, LA 70420
Local realty services provided by:ERA Sarver Real Estate, Inc.
74071 Allen Road,Abita Springs, LA 70420
$150,000
- 3 Beds
- 2 Baths
- 1,692 sq. ft.
- Single family
- Active
Listed by: kellie osbon
Office: k2 realty llc.
MLS#:2571488
Source:LA_GSREIN
Price summary
- Price:$150,000
- Price per sq. ft.:$77.76
About this home
Mature-tree canopy is the star here — magnolias, crepe myrtles, and towering pines shade a long gravel drive that opens onto 0.81 private acres in rural Abita Springs. The home sits well back from the road, giving you real separation and quiet. The 3-bedroom, 2-bath home (1,692 sq ft) was built in 2007. Inside, the kitchen has a gas range, dishwasher, tile counters, and a center island open to the dining area. The primary suite includes a garden tub, separate shower, and double-sink vanity. Washer, Dryer and Refrigerator included. Central heat and air, vinyl siding, covered front porch plus a side deck. A storage shed sits back under the trees, and the lot is landscaped with established plantings throughout. Zone A flood designation, but the 2021 elevation certificate shows the finished floor sitting roughly 2 feet above base flood elevation.
Contact an agent
Home facts
- Year built:2007
- Subdivision & Development:Not a Subdivision
- Listing ID #:2571488
- Added:50 day(s) ago
- Updated:September 16, 2026 at 05:00 AM
Rooms and interior
- Bedrooms:3
- Total bathrooms:2
- Full bathrooms:2
- Rooms Total:10
- Kitchen Description:Dishwasher, Microwave, Oven
- Living area:1,692 sq. ft.
Heating and cooling
- Cooling:1 Unit, Central Air
- Heating:Central, Heating
Structure and exterior
- Roof:Shingle
- Year built:2007
- Building area:1,692 sq. ft.
- Lot area:0.81 Acres
- Lot Features:Corner Lot, Outside City Limits, Oversized Lot
- Architectural Style:Mobile Home
- Construction Materials:Vinyl Siding
- Exterior Features:Porch
- Foundation Description:Raised
- Levels:1 Story
Schools
- High school:STPSB
- Middle school:STPSB
- Elementary school:STPSB
Utilities
- Water:Well
- Sewer:Septic Tank
Finances and disclosures
- Price:$150,000
- Price per sq. ft.:$77.76
Features and amenities
- Appliances:Dishwasher, Microwave, Oven
- Laundry features:Washer Hookup
- Amenities:Ceiling Fan(s)
Parking
- Parking description:Boat, Driveway, Rv Access/Parking, Three or more Spaces
New listings near 74071 Allen Road
- New
 $17,500Active0.95 Acres
73060 Hazard Street, Abita Springs, LA 70420
MLS# 2579045Listed by: RUTTER REALTY, LLC - New
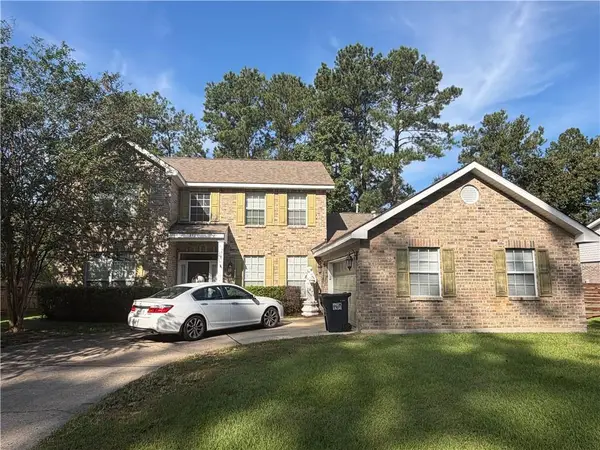 $379,000Active4 beds 3 baths2,801 sq. ft.
851 Comanche Drive #851, Abita Springs, LA 70420
MLS# 2578863Listed by: SELL SAINT TAMMANY HOMES, LLC DBA HEAUXM PROS - New
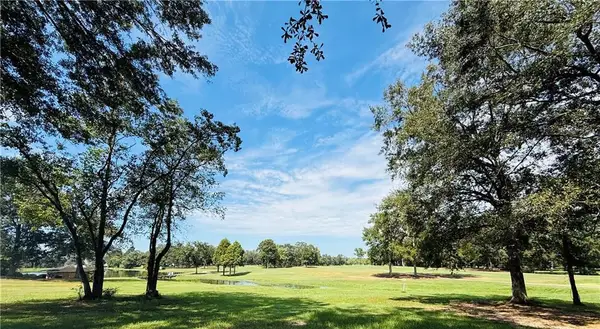 $265,000Active0.72 Acres
841 Camphill Drive, Abita Springs, LA 70420
MLS# 2578522Listed by: BERKSHIRE HATHAWAY HOMESERVICES PREFERRED, REALTOR - New
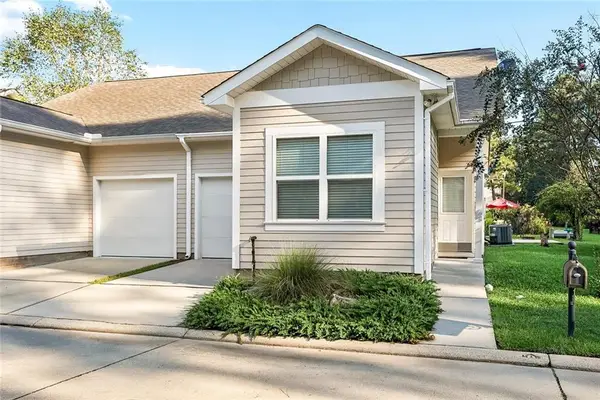 $215,000Active2 beds 2 baths957 sq. ft.
3000 Dundee Loop S Loop, Abita Springs, LA 70420
MLS# 2578635Listed by: COMPASS MANDEVILLE - New
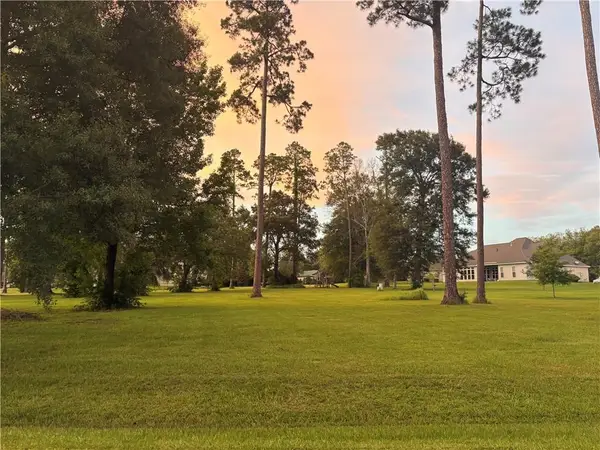 $165,000Active1.13 Acres
964 Great Southern Drive, Abita Springs, LA 70420
MLS# 2578448Listed by: BERKSHIRE HATHAWAY HOMESERVICES PREFERRED, REALTOR - New
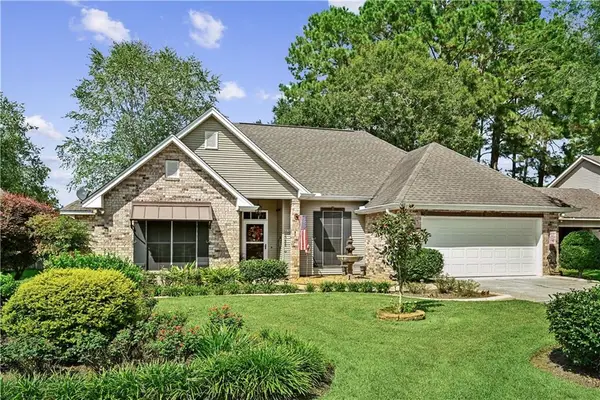 $320,000Active3 beds 2 baths1,577 sq. ft.
206 Lei Lani Avenue, Abita Springs, LA 70420
MLS# 2577545Listed by: REACH REAL ESTATE SOLUTIONS - Open Wed, 12 to 2pmNew
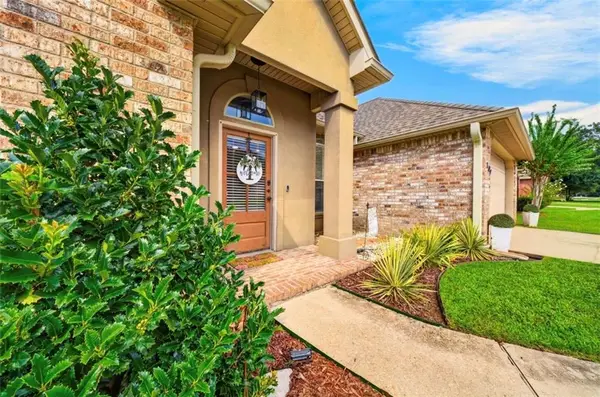 $289,999Active3 beds 2 baths1,625 sq. ft.
109 Rue Merlot Court, Abita Springs, LA 70420
MLS# 2578021Listed by: REACH REAL ESTATE SOLUTIONS 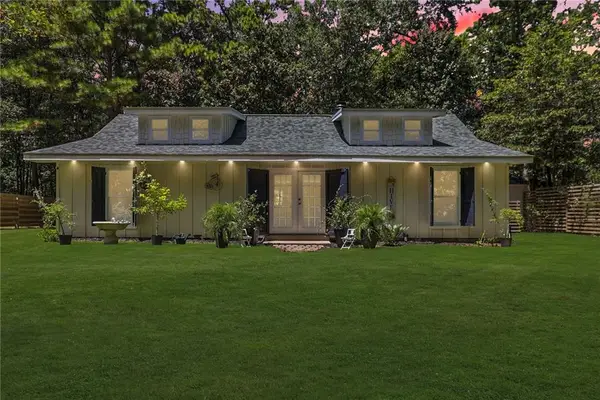 $379,000Active3 beds 3 baths1,500 sq. ft.
72315 Kustenmacher Road, Abita Springs, LA 70420
MLS# 2577841Listed by: FQR REALTORS $85,000Active0 Acres
Lot 315 Bald Eagle Drive, Abita Springs, LA 70420
MLS# 2577708Listed by: COMPASS COVINGTON (COMP27)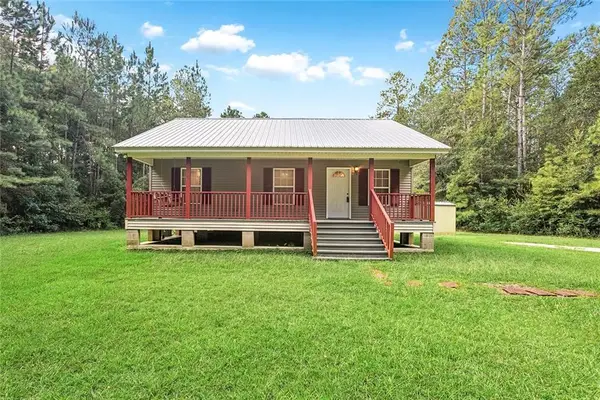 $260,000Active3 beds 2 baths1,080 sq. ft.
23342 Jarrell Road, Abita Springs, LA 70420
MLS# 2577303Listed by: RE/MAX LIVING


Protect your home and budget from life's surprises with an Assurant Home Warranty, backed by a partner that supports you through every step of homeownership. Explore Plans.
© 2023 - 2026 ERA Franchise Systems LLC. All rights reserved. ERA Franchise Systems LLC fully supports the principles of the Fair Housing Act and the Equal Opportunity Act. ERA, ERA Real Estate powered, and their respective logos are registered service marks of ERA Franchise Systems LLC. Each office is independently owned and operated.