
1050 Westbrook Avenue, Albany, NC 27249
Local realty services provided by:ERA Live Moore
1050 Westbrook Avenue,Gibsonville, NC 27249
$363,000
- 3 Beds
- 3 Baths
- - sq. ft.
- Single family
- Sold
Listed by:
 Robert Conroy(919) 650 - 9022ERA Live Moore
Office: era live moore
MLS#:2540747
Source:RD
Sorry, we are unable to map this address
Price summary
- Price:$363,000
About this home
New Construction in the sought after Gibsonville/ Elon area. with no HOA. Just minutes to Elon University and all shopping restaurants. Open living at its best. Custom 3 bedroom, 2.5 bath, bonus/ loft, 2 car garage and a large patio all on almost 1/2 acre. Includes full appliance package, washer and dryer included. Hard to find new construction in this price point/location. Open living at its best. Custom builder will pack home with lots of custom/upgraded features to include granite countertops, SS appliances, LVP flooring, LED fireplace, built ins, X large master w/WIC and large tile shower, bonus room/ loft, crown on 1st, Drop zone, walk in pantry, large treed yard. Ready to move right in.
Contact an agent
Home facts
- Year built:2024
- Subdivision & Development:Not in a Subdivision
- Listing ID #:2540747
- Added:1000 day(s) ago
- Updated:April 19, 2026 at 06:40 PM
Rooms and interior
- Bedrooms:3
- Total bathrooms:3
- Full bathrooms:2
- Half bathrooms:1
- Rooms Total:6
- Flooring:Carpet, Tile, Vinyl
- Dining Description:Eat-in Kitchen
- Bathrooms Description:Bathtub/Shower Combination, Double Vanity, Walk-In Shower
- Kitchen Description:Electric Water Heater
Heating and cooling
- Cooling:Central Air, Electric, Heat Pump, Zoned
- Heating:Electric, Forced Air
- Central air:Yes
Structure and exterior
- Year built:2024
- Lot Features:Hardwood Trees, Wooded
- Architectural Style:Transitional
- Construction Materials:Vinyl Siding
- Exterior Features:Patio
- Foundation Description:Brick/Mortar
- Levels:Two
Schools
- High school:Alamance - West Alamance
- Middle school:Alamance - Western
- Elementary school:Alamance - Highland
Utilities
- Water:Public
- Sewer:Public Sewer
Finances and disclosures
- Price:$363,000
- Tax amount:$461
Features and amenities
- Appliances:Electric Water Heater
- Laundry features:Upper Level
- Amenities:Electric Water Heater, Entrance Foyer, Granite Counters, Pantry
Parking
- Parking description:Attached, Concrete, Driveway, Garage
- Garage:Yes
- Garage spaces:2
Listings marked with a Doorify MLS icon are provided courtesy of the Doorify MLS, of North Carolina, Internet Data Exchange Database. Brokers make an effort to deliver accurate information, but buyers should independently verify any information on which they will rely in a transaction. The listing broker shall not be responsible for any typographical errors, misinformation, or misprints, and they shall be held totally harmless from any damages arising from reliance upon this data. This data is provided exclusively for consumers’ personal, non-commercial use. Copyright 2026 Doorify MLS of North Carolina. All rights reserved.New listings near 1050 Westbrook Avenue
- New
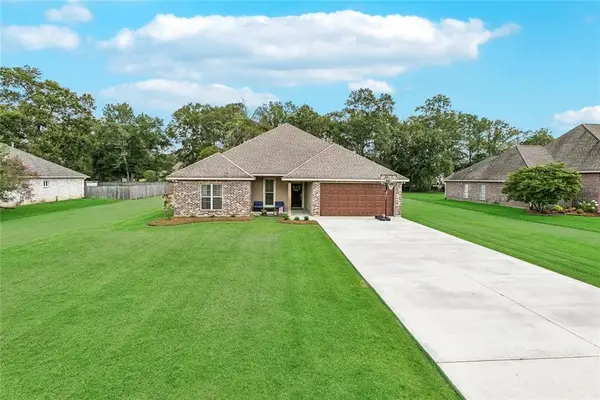 $365,000Active4 beds 2 baths2,196 sq. ft.
30253 Deaux Run Road, Albany, LA 70711
MLS# 2569384Listed by: KELLER WILLIAMS REALTY SERVICES 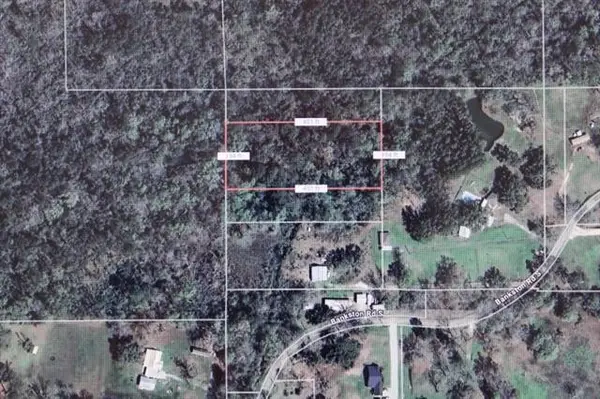 $20,000Pending2 Acres
Lot 2&3 Bankston Road, Albany, LA 70711
MLS# 2569512Listed by: RE/MAX PARTNERS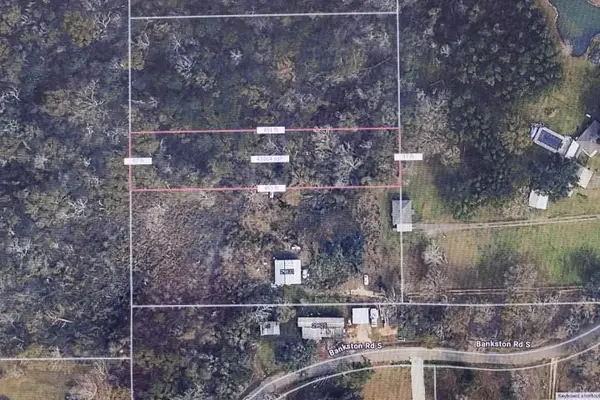 $10,000Pending1 Acres
Lot 4 Bankston Road, Albany, LA 70711
MLS# 2569515Listed by: RE/MAX PARTNERS- New
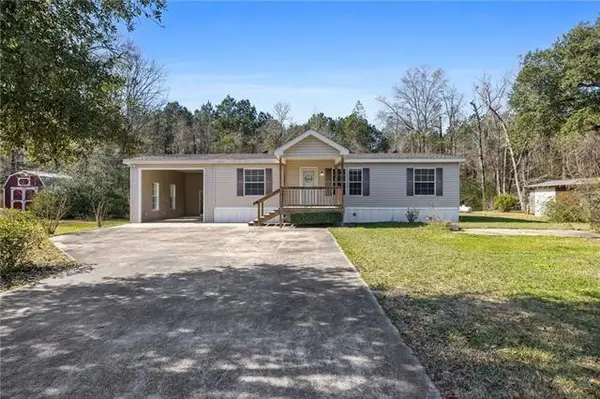 $159,000Active3 beds 2 baths1,170 sq. ft.
32507 Pea Ridge Road, Albany, LA 70711
MLS# 2569349Listed by: RE/MAX PARTNERS 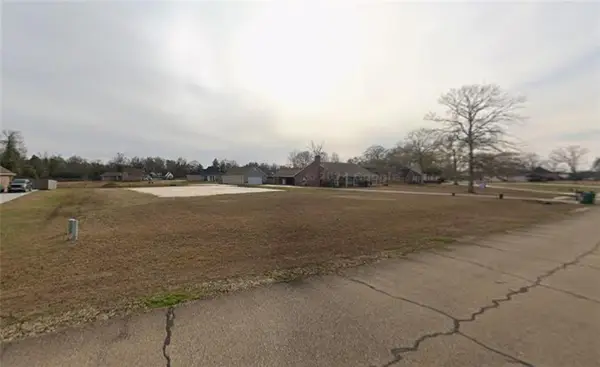 $45,000Pending0.71 Acres
30210 Jericho Drive, Albany, LA 70711
MLS# 2568747Listed by: KELLER WILLIAMS REALTY SERVICES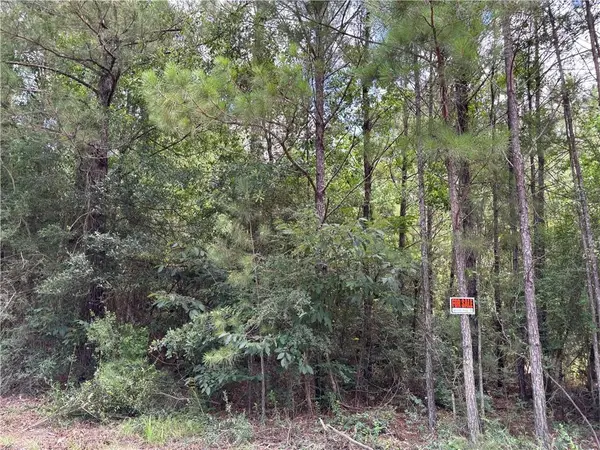 $42,000Active1.53 Acres
1.529 AC Trappers Run, Albany, LA 70711
MLS# 2568258Listed by: KELLER WILLIAMS REALTY SERVICES $65,000Active1.16 Acres
29636 Prokop Road, Albany, LA 70711
MLS# 2567735Listed by: BLUE HERON REALTY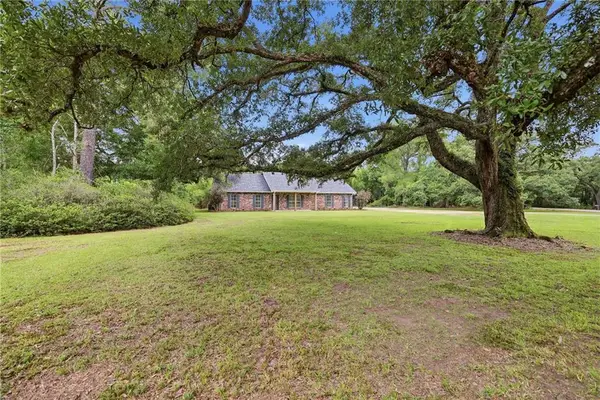 $399,000Pending4 beds 2 baths2,942 sq. ft.
29636 Wagner Road, Albany, LA 70711
MLS# 2567149Listed by: MONUMENT REAL ESTATE, LLC $120,000Active3 beds 2 baths1,106 sq. ft.
31108 Lynette Drive, Albany, LA 70711
MLS# 2565530Listed by: DRUDE RENTAL MANAGEMENT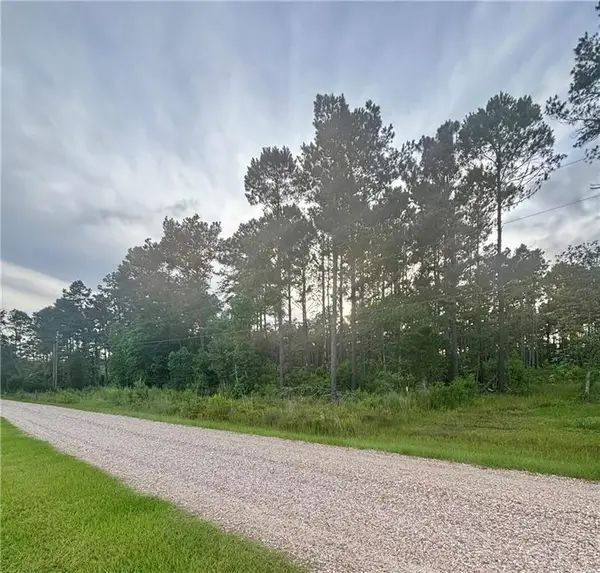 $47,000Active1.16 Acres
28019 Etta Blount Road, Albany, LA 70711
MLS# 2563732Listed by: UNITED REAL ESTATE PARTNERS


Protect your home and budget from life's surprises with an Assurant Home Warranty, backed by a partner that supports you through every step of homeownership. Explore Plans.
© 2023 - 2026 ERA Franchise Systems LLC. All rights reserved. ERA Franchise Systems LLC fully supports the principles of the Fair Housing Act and the Equal Opportunity Act. ERA, ERA Real Estate powered, and their respective logos are registered service marks of ERA Franchise Systems LLC. Each office is independently owned and operated.