
1534 Chase Drive, Alexandria, LA 71303
Local realty services provided by:ERA Sarver Real Estate
1534 Chase Drive,Alexandria, LA 71303
$225,000
- 3 Beds
- 2 Baths
- 1,435 sq. ft.
- Single family
- Active
Listed by: erika young
Office: keller williams realty cenla partners
MLS#:2569485
Source:LA_GSREIN
Price summary
- Price:$225,000
- Price per sq. ft.:$106.74
About this home
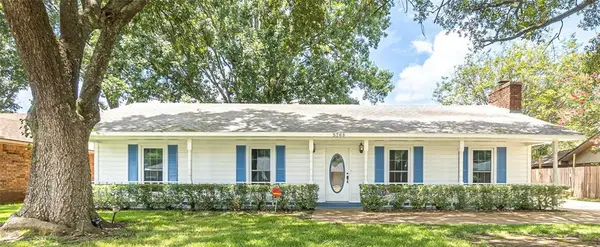
Looking for a home that offers comfortable living without sacrificing convenience? This well-maintained home may be just what you have been waiting for. The open layout makes it easy to stay connected, whether you are relaxing by the wood-burning fireplace or gathering around the kitchen and dining area. A split-bedroom floor plan provides added privacy, while the spacious primary suite offers two walk-in closets, a double vanity, soaking tub, and separate tiled shower. Outside, the partially fenced backyard and covered patio provide space to unwind or entertain. All kitchen appliances, washer, and dryer remain, making your move a little easier. An attached two-car garage completes this conveniently located home.
Contact an agent
Home facts
- Year built:2017
- Listing ID #:2569485
- Added:1 day(s) ago
- Updated:July 28, 2026 at 03:54 AM
Rooms and interior
- Bedrooms:3
- Total bathrooms:2
- Full bathrooms:2
- Rooms Total:5
- Kitchen Description:Cooktop, Dishwasher, Disposal, Microwave, Oven, Refrigerator
- Living area:1,435 sq. ft.
Heating and cooling
- Cooling:1 Unit, Central Air
- Heating:Central, Heating
Structure and exterior
- Roof:Shingle
- Year built:2017
- Building area:1,435 sq. ft.
- Lot area:0.11 Acres
- Lot Features:City Lot, Rectangular Lot
- Architectural Style:Ranch
- Construction Materials:Brick, Vinyl Siding
- Exterior Features:Concrete, Covered, Fence
- Foundation Description:Slab
- Levels:1 Story
Utilities
- Water:Public
- Sewer:Public Sewer
Finances and disclosures
- Price:$225,000
- Price per sq. ft.:$106.74
Features and amenities
- Appliances:Cooktop, Dishwasher, Microwave, Oven, Refrigerator, Washer
- Laundry features:Dryer, Washer
- Amenities:Security System, Vaulted Ceiling(S)
Parking
- Parking description:Attached, Garage, Two Spaces
New listings near 1534 Chase Drive
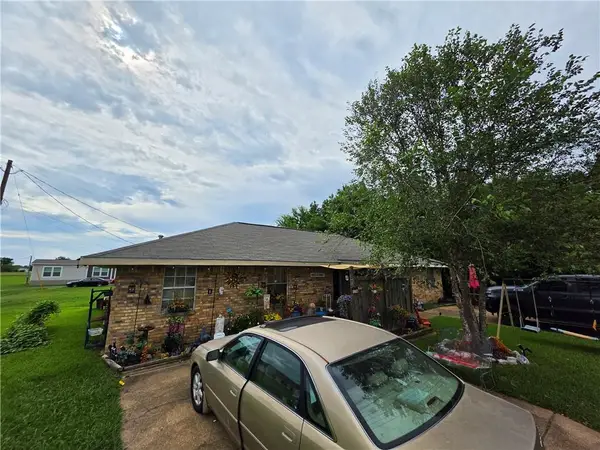 $129,900Pending3 beds 1 baths1,836 sq. ft.
127 Stovall Road, Alexandria, LA 71303
MLS# 2569654Listed by: STEVEN SEALE PROPERTIES, LLC- New
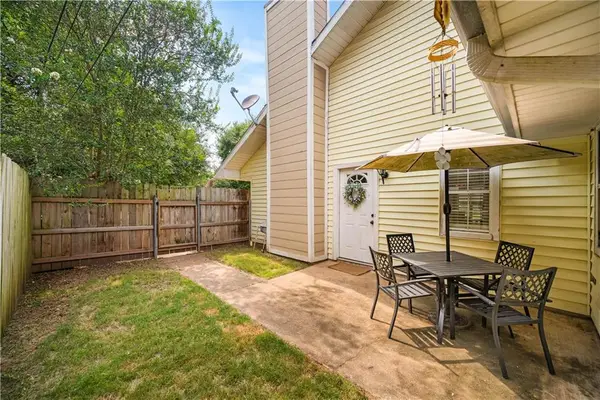 $145,000Active2 beds 2 baths1,195 sq. ft.
814 Brooks Boulevard, Alexandria, LA 71303
MLS# 2569428Listed by: CALL THE KELONES REALTY - New
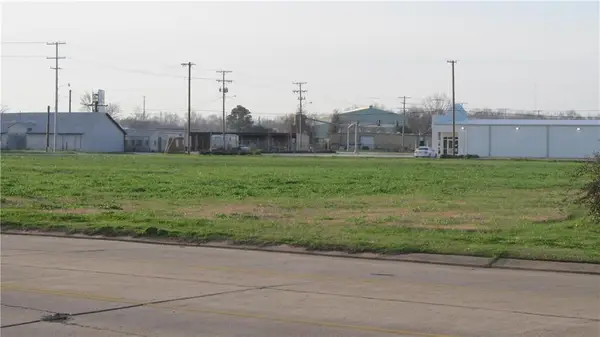 $239,144Active1.22 Acres
1818 Sterkx Road, Alexandria, LA 71301
MLS# 2569411Listed by: LATTER AND BLUM CENTRAL REALTY LLC - New
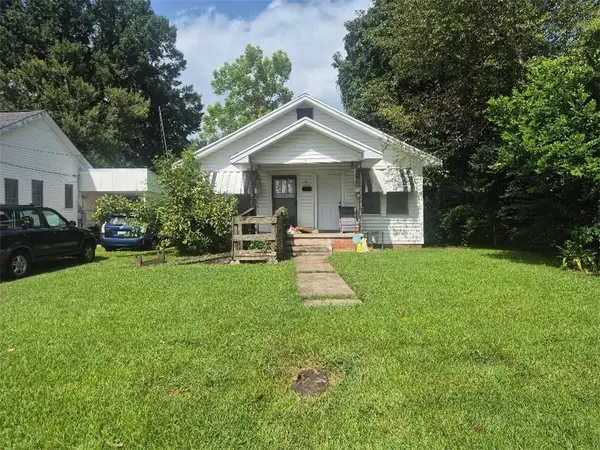 $43,000Active3 beds 1 baths1,216 sq. ft.
11 Chester Street, Alexandria, LA 71301
MLS# 2565945Listed by: LATTER AND BLUM CENTRAL REALTY LLC - New
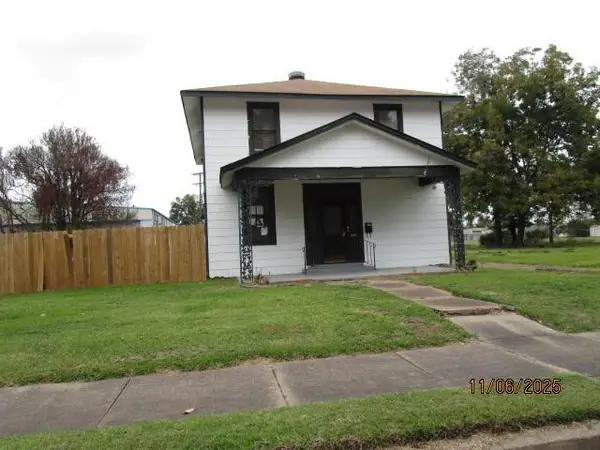 $32,500Active3 beds 2 baths2,250 sq. ft.
1708 Thornton Court, Alexandria, LA 71301
MLS# 2569327Listed by: THE REALTY COMPANY OF LOUISIANA, LLC - New
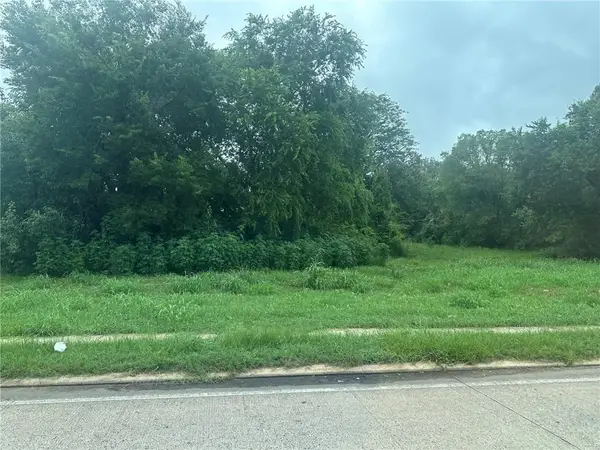 $200,000Active6.9 Acres
621 Willow Glen River Road, Alexandria, LA 71301
MLS# 2569153Listed by: LATTER AND BLUM CENTRAL REALTY LLC - New
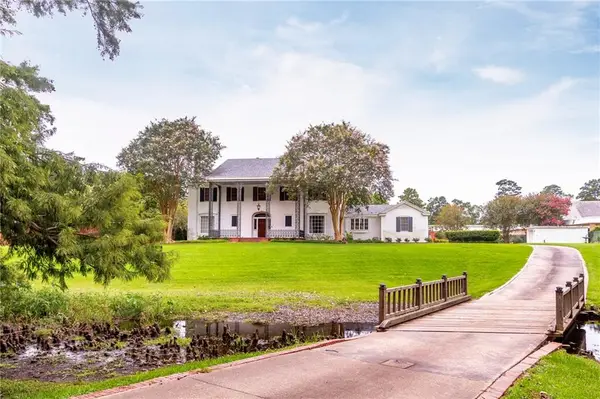 $559,000Active4 beds 4 baths5,300 sq. ft.
900 N City Park Boulevard, Alexandria, LA 71301
MLS# 2568904Listed by: THE TRISH LELEUX GROUP - New
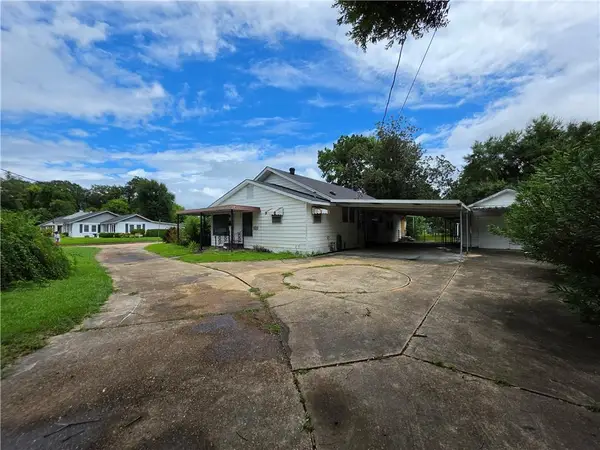 $130,000Active3 beds 2 baths1,701 sq. ft.
2001 E Texas Avenue, Alexandria, LA 71301
MLS# 2569172Listed by: STEVEN SEALE PROPERTIES, LLC - New
 $215,000Active3 beds 2 baths1,665 sq. ft.
5768 Goodland Trace, Alexandria, LA 71301
MLS# 2568400Listed by: WISE REAL ESTATE CO


Protect your home and budget from life's surprises with an Assurant Home Warranty, backed by a partner that supports you through every step of homeownership. Explore Plans.
© 2023 - 2026 ERA Franchise Systems LLC. All rights reserved. ERA Franchise Systems LLC fully supports the principles of the Fair Housing Act and the Equal Opportunity Act. ERA, ERA Real Estate powered, and their respective logos are registered service marks of ERA Franchise Systems LLC. Each office is independently owned and operated.