
1802 Albert Street, Alexandria, LA 71301
Local realty services provided by:ERA Sarver Real Estate, Inc.
1802 Albert Street,Alexandria, LA 71301
$249,999
- 5 Beds
- 4 Baths
- 2,905 sq. ft.
- Single family
- Active
Upcoming open houses
- Sat, Oct 0303:00 pm - 04:00 pm
Listed by: cecile barnhart
Office: crest realty
MLS#:2538587
Source:LA_GSREIN
Price summary
- Price:$249,999
- Price per sq. ft.:$79.21
About this home
OPEN HOUSE SAT, OCT 3 from 3-4pm! Looking for extra bedrooms, flexible space & plenty of parking in a convenient location? Want a home with historic character and the kind of charm you simply can’t recreate? Welcome to this beautiful and spacious 1920s home on Albert Street in Alexandria’s beloved Garden District, now at a more attractive price!
From the moment you arrive, you’ll notice the character that makes this historic Alexandria home so special. A brick-paved street, inviting front porch, original hardwood floors, and reclaimed details throughout create a warm, timeless feel that’s full of personality and soul.
Inside, you’ll find three spacious bedrooms, each with its own private bathroom, plus three additional rooms that give you incredible flexibility. Use them as bedrooms, a second living area, home offices, a workout room, or whatever best fits your lifestyle. With the right configuration, this home offers the potential for up to five bedrooms — a rare amount of space at this price point.
The home’s 10-foot ceilings & open living spaces add an airy feel throughout. Stainless steel appliances and generous workspace make the kitchen ideal for everyday meals, entertaining & gathering with family and friends. Original hardwood flooring adds even more warmth and historic appeal.
Outside, the corner lot provides multiple parking & storage options, including a double covered carport & an additional gated area featuring a 19' x 22' concrete pad. Use it as a patio, additional parking, boat storage, or create another outdoor space to suit your needs.
This home combines character, flexibility, generous square footage & convenient access to the amenities of the city. And with the nearby police station, you can feel confident that power restoration is a priority during outages.
If you’ve been searching for a historic home in Alexandria, LA with spacious rooms, flexible living options, abundant parking, and unmistakable character, this one deserves a closer look!...
Contact an agent
Home facts
- Year built:1920
- Subdivision & Development:CLARENCE PARK
- Listing ID #:2538587
- Added:256 day(s) ago
- Updated:September 28, 2026 at 05:55 PM
Rooms and interior
- Bedrooms:5
- Total bathrooms:4
- Full bathrooms:3
- Half bathrooms:1
- Rooms Total:9
- Kitchen Description:Dishwasher, Disposal, Microwave, Oven, Range
- Living area:2,905 sq. ft.
Heating and cooling
- Cooling:1 Unit
- Heating:Heating
Structure and exterior
- Roof:Asphalt, Shingle
- Year built:1920
- Building area:2,905 sq. ft.
- Lot area:0.23 Acres
- Lot Features:City Lot, Corner Lot
- Architectural Style:Craftsman
- Construction Materials:Frame, Shake Siding, Vinyl Siding
- Exterior Features:Concrete, Courtyard, Porch
- Foundation Description:Raised
- Levels:1 Story
Utilities
- Water:Public
- Sewer:Public Sewer
Finances and disclosures
- Price:$249,999
- Price per sq. ft.:$79.21
Features and amenities
- Appliances:Dishwasher, Microwave, Oven, Range
- Laundry features:Washer Hookup
- Amenities:Ceiling Fan(s), Smoke Detector(s), Stainless Steel Appliances, Tray Ceiling(s)
Parking
- Parking description:Carport, Detached, Two Spaces
New listings near 1802 Albert Street
- New
 $95,000Active3 beds 1 baths1,200 sq. ft.
5232 Leo Street, Alexandria, LA 71301
MLS# 2578993Listed by: BROUSSARD & ASSOCIATES - New
 $9,999Active0 Acres
2450 Northview Drive, Alexandria, LA 71301
MLS# 2578301Listed by: AHRENS REALTY COMPANY, LLC - New
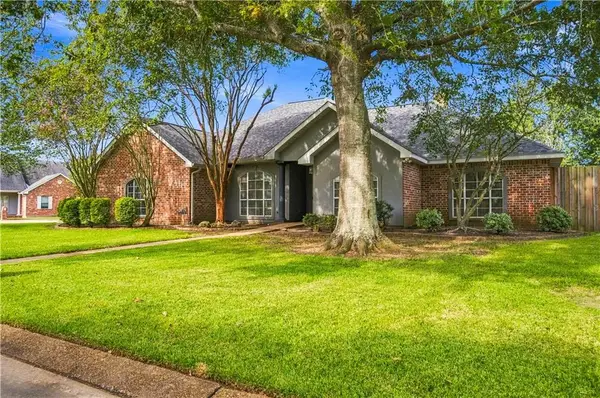 $380,000Active4 beds 3 baths2,378 sq. ft.
6214 Coty Drive, Alexandria, LA 71303
MLS# 2578696Listed by: THE SIGNATURE BROKERAGE - New
 $675,000Active4.67 Acres
0 Masonic Drive, Alexandria, LA 71301
MLS# 2578773Listed by: LATTER AND BLUM CENTRAL REALTY LLC - New
 $85,000Active3 beds 2 baths1,192 sq. ft.
51 Texas Avenue, Alexandria, LA 71301
MLS# 2578356Listed by: CALL THE KELONES REALTY - New
 $338,000Active3 beds 3 baths3,133 sq. ft.
2505 Avenue A, Alexandria, LA 71301
MLS# 2578146Listed by: THE TRISH LELEUX GROUP - New
 $179,000Active3 beds 2 baths1,535 sq. ft.
2023 Plantation Drive, Alexandria, LA 71303
MLS# 2578312Listed by: THE WILDER GROUP - New
 $351,900Active5 beds 3 baths2,772 sq. ft.
9085 Worthington Court, Alexandria, LA 71303
MLS# 2578145Listed by: SWEET LEGACY REAL ESTATE CO. - New
 $499,000Active4 beds 4 baths2,584 sq. ft.
1293 Anna Lane, Alexandria, LA 71303
MLS# 2578152Listed by: CALL THE KELONES REALTY - New
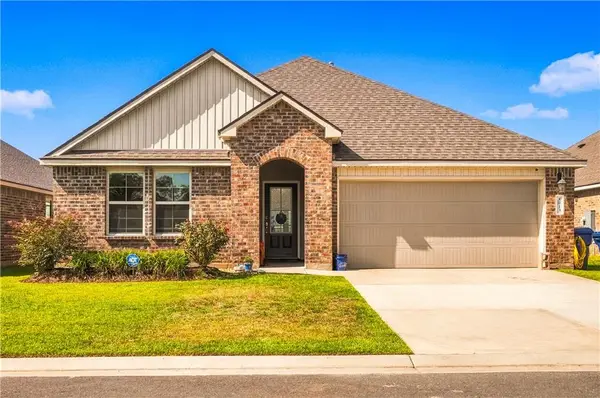 $285,000Active4 beds 2 baths1,836 sq. ft.
8013 Olde Town Court, Alexandria, LA 71303
MLS# 2578159Listed by: SWEET LEGACY REAL ESTATE CO.


Protect your home and budget from life's surprises with an Assurant Home Warranty, backed by a partner that supports you through every step of homeownership. Explore Plans.
© 2023 - 2026 ERA Franchise Systems LLC. All rights reserved. ERA Franchise Systems LLC fully supports the principles of the Fair Housing Act and the Equal Opportunity Act. ERA, ERA Real Estate powered, and their respective logos are registered service marks of ERA Franchise Systems LLC. Each office is independently owned and operated.