
3309 Levin, Alexandria, LA 71301
Local realty services provided by:ERA Sarver Real Estate, Inc.
3309 Levin,Alexandria, LA 71301
$165,000
- 3 Beds
- 2 Baths
- 1,909 sq. ft.
- Single family
- Active
Listed by: tracie a. jackson
Office: diamond real estate
MLS#:57-172
Source:LA_GFPBR
Price summary
- Price:$165,000
- Price per sq. ft.:$86.43
About this home
Why pay rent when you can OWN? High Visibility 3BR/2BA Residential Property Zoned B-3! Position your enterprise for maximum exposure with this adaptable brick property located behind O'Reiley Auto Parts. The interior is perfectly arranged for an easy transition into private offices. Featuring a beautiful mosaic floor, fresh paint throughout, new carpet, fresh floor in the designated office, and new gfci outlets. This house is ready to be your home or business. Boasting immediate logistics access just off MacArthur Dr. and a valuable functional outbuilding featuring approximately 1700sq' for additional operations storage, breakroom, and shop this site offers the perfect foundation for business success.
Contact an agent
Home facts
- Year built:1965
- Listing ID #:57-172
- Added:45 day(s) ago
- Updated:November 15, 2026 at 04:40 PM
Rooms and interior
- Bedrooms:3
- Total bathrooms:2
- Full bathrooms:2
- Kitchen Description:Refrigerator
- Living area:1,909 sq. ft.
Heating and cooling
- Cooling:Central A/C
- Heating:Central Heat
Structure and exterior
- Roof:Composition
- Year built:1965
- Building area:1,909 sq. ft.
- Lot area:0.26 Acres
- Architectural Style:Ranch
- Construction Materials:Brick
- Levels:1 Story
Utilities
- Water:City
- Sewer:City
Finances and disclosures
- Price:$165,000
- Price per sq. ft.:$86.43
Parking
- Parking description:2 Car Carport
- Garage spaces:2
New listings near 3309 Levin
 $185,000Pending2 beds 2 baths1,538 sq. ft.
363 Windermere Boulevard #409, Alexandria, LA 71303
MLS# 2579669Listed by: THE SIGNATURE BROKERAGE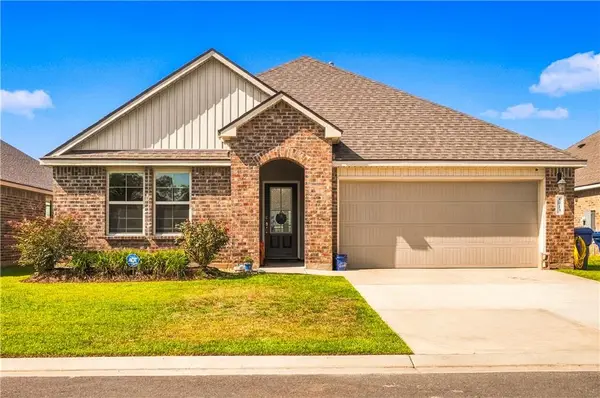 $285,000Pending4 beds 2 baths1,836 sq. ft.
8013 Olde Town Court, Alexandria, LA 71303
MLS# 2578159Listed by: SWEET LEGACY REAL ESTATE CO. $129,000Pending3 beds 1 baths1,087 sq. ft.
2016 Shirley Park Place, Alexandria, LA 71301
MLS# 2577729Listed by: THE WILDER GROUP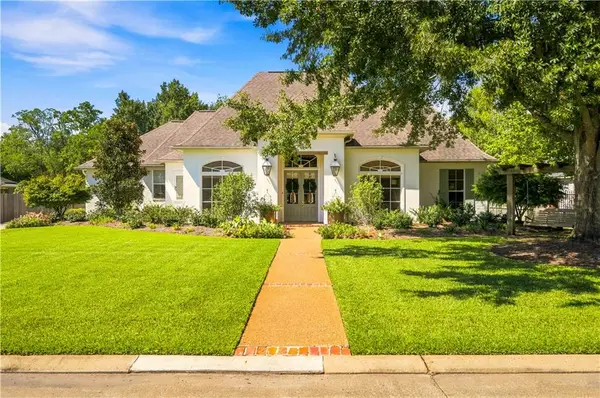 $685,000Pending4 beds 3 baths3,020 sq. ft.
6144 Tennyson Oaks Lane, Alexandria, LA 71301
MLS# 2575802Listed by: THE SIGNATURE BROKERAGE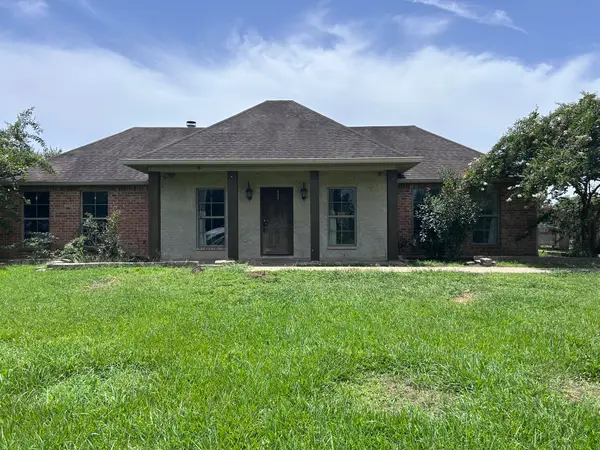 $159,900Active3 beds 2 baths1,614 sq. ft.
107 Clayton Lane, Alexandria, LA 71303
MLS# 21369566Listed by: VYLLA HOME $231,500Pending3 beds 2 baths1,447 sq. ft.
1420 Parkview Drive, Alexandria, LA 71303
MLS# 2572347Listed by: CYPRESS REALTY OF LOUISIANA $282,000Pending4 beds 2 baths1,874 sq. ft.
7061 Bexley Court, Alexandria, LA 71303
MLS# 2572004Listed by: CYPRESS REALTY OF LOUISIANA $337,900Pending4 beds 3 baths2,155 sq. ft.
103 Tot Drive, Alexandria, LA 71303
MLS# 2566687Listed by: STEVEN SEALE PROPERTIES, LLC $284,000Pending3 beds 2 baths1,955 sq. ft.
405 Versailles Boulevard, Alexandria, LA 71303
MLS# 2570603Listed by: CREST REALTY


Protect your home and budget from life's surprises with an Assurant Home Warranty, backed by a partner that supports you through every step of homeownership. Explore Plans.
© 2023 - 2026 ERA Franchise Systems LLC. All rights reserved. ERA Franchise Systems LLC fully supports the principles of the Fair Housing Act and the Equal Opportunity Act. ERA, ERA Real Estate powered, and their respective logos are registered service marks of ERA Franchise Systems LLC. Each office is independently owned and operated.