
4717 Mccrory Place, Alexandria, LA 71303
Local realty services provided by:ERA Sarver Real Estate
4717 Mccrory Place,Alexandria, LA 71303
$629,000
- 4 Beds
- 3 Baths
- 2,851 sq. ft.
- Single family
- Active
Listed by: barbara corbett
Office: real estate group of louisiana
MLS#:2567562
Source:LA_GSREIN
Price summary
- Price:$629,000
- Price per sq. ft.:$165.61
- Monthly HOA dues:$108
About this home
Come inside to a home built with intention - this one-owner custom masterpiece, offers a rare blend of sophistication and everyday comfort. From the moment you enter the spacious foyer, soaring ceilings invite you into a floor plan where every detail was thoughtfully chosen. Enjoy generous, light-filled rooms, a convenient locker area, and an abundance of storage closets throughout - because a beautiful home should also be effortlessly organized. Premium materials and meticulous craftsmanship define every corner, making this residence as functional as it is impressive. Beyond the front door, a lifestyle awaits. Meander along the neighborhood walking trails or take advantage of quick access to schools, favorite eateries, and everyday shopping. DESIGNED FOR LIVING. BUILT TO LAST. A RARE FIND. - schedule your showing today. What a great place to call home!
Contact an agent
Home facts
- Year built:2017
- Listing ID #:2567562
- Added:6 day(s) ago
- Updated:July 16, 2026 at 11:11 AM
Rooms and interior
- Bedrooms:4
- Total bathrooms:3
- Full bathrooms:3
- Rooms Total:7
- Kitchen Description:Cooktop, Dishwasher, Disposal, Microwave, Oven, Range, Refrigerator
- Living area:2,851 sq. ft.
Heating and cooling
- Cooling:2 Units, Central Air
- Heating:Central, Heating, Multiple Heating Units
Structure and exterior
- Roof:Shingle
- Year built:2017
- Building area:2,851 sq. ft.
- Lot area:0.17 Acres
- Lot Features:City Lot, Cul-De-Sac, Rectangular Lot
- Architectural Style:French Provincial
- Construction Materials:Brick Veneer
- Exterior Features:Covered, Fence, Sprinkler/Irrigation
- Foundation Description:Slab
- Levels:1 Story
Utilities
- Water:Public
- Sewer:Public Sewer
Finances and disclosures
- Price:$629,000
- Price per sq. ft.:$165.61
Features and amenities
- Appliances:Cooktop, Dishwasher, Microwave, Oven, Range, Refrigerator
- Amenities:Ceiling Fan(s), Security System, Stone Counters
Parking
- Parking description:Garage, Garage Door Opener, Off Street, Two Spaces
New listings near 4717 Mccrory Place
- New
 $198,000Active3 beds 3 baths2,236 sq. ft.
6231 Bouef Trace, Alexandria, LA 71301
MLS# 2568328Listed by: KEARY COFFIN - New
 $288,000Active6.88 Acres
00 Bayou Rapides Rd Street, Alexandria, LA 71303
MLS# 2568273Listed by: KELLER WILLIAMS REALTY CENLA PARTNERS - New
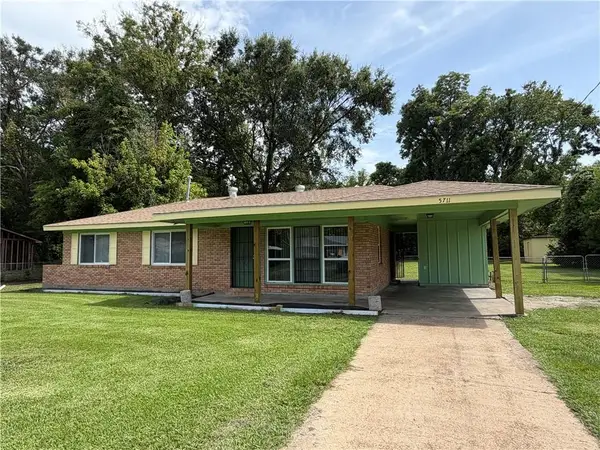 $124,900Active3 beds 1 baths1,075 sq. ft.
5711 Lanny Street, Alexandria, LA 71303
MLS# 2568191Listed by: RITCHIE REAL ESTATE - New
 $625,000Active4 beds 4 baths3,364 sq. ft.
6409 Audubon Oaks, Alexandria, LA 71301
MLS# 2565729Listed by: LAWSON REALTY, LLC - New
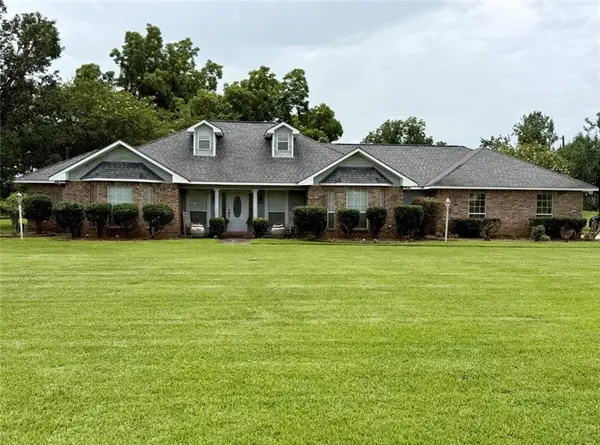 $375,000Active4 beds 3 baths2,763 sq. ft.
128 Fox Fire Lane, Alexandria, LA 71302
MLS# 2566781Listed by: LAWSON REALTY, LLC - New
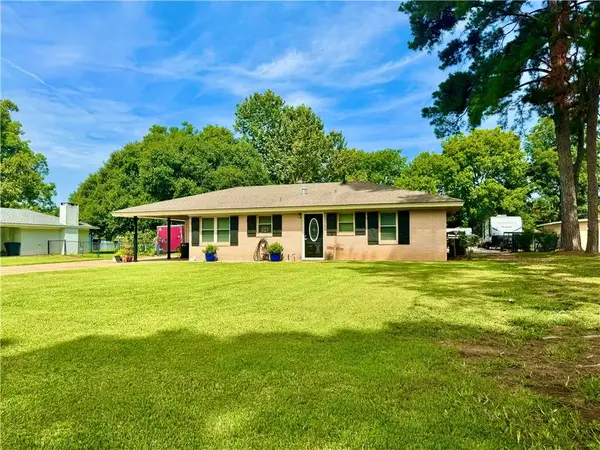 $169,999Active3 beds 2 baths1,424 sq. ft.
6418 Bouef Trace, Alexandria, LA 71301
MLS# 2567780Listed by: EXP REALTY, LLC - New
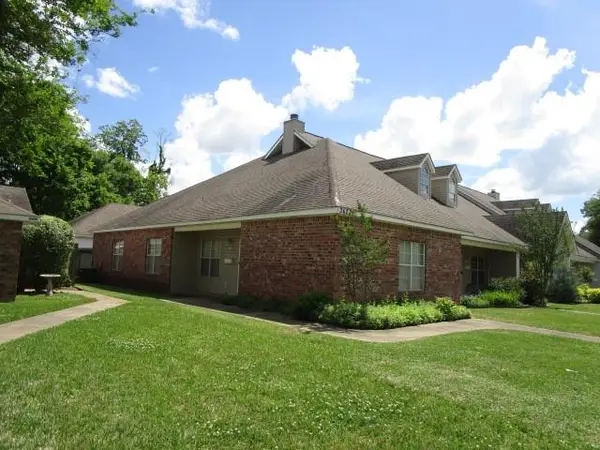 $159,900Active2 beds 2 baths1,300 sq. ft.
3623 Prescott Road, Alexandria, LA 71301
MLS# 2567988Listed by: THE REALTY COMPANY OF LOUISIANA, LLC - New
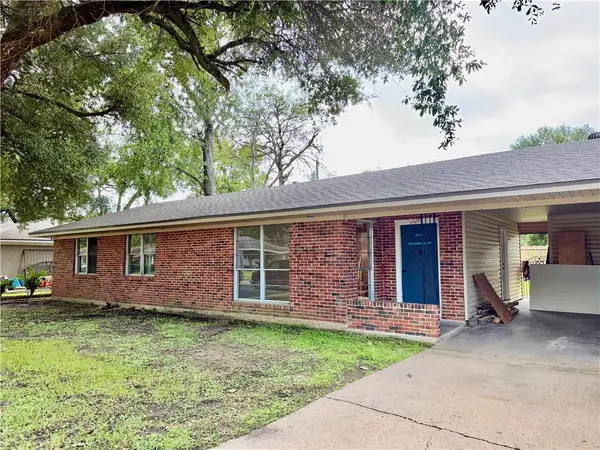 $130,000Active3 beds 2 baths1,250 sq. ft.
5620 W Circle Drive, Alexandria, LA 71301
MLS# 2567819Listed by: CREST REALTY - New
 $70,000Active3 Acres
0 Richmond Drive, Alexandria, LA 71301
MLS# 2567884Listed by: THE WILDER GROUP - New
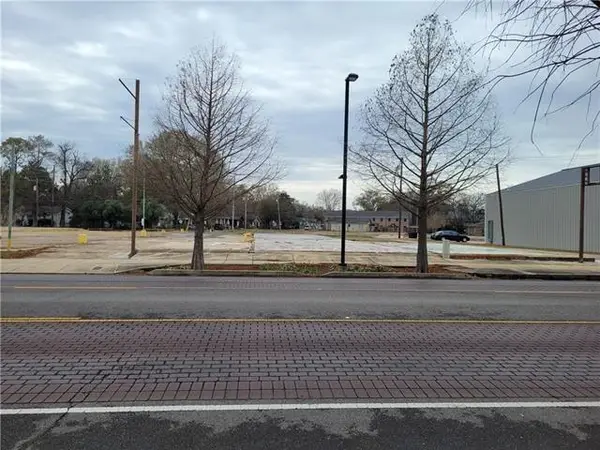 $55,000Active1 Acres
18,22,24,34 Bolton Avenue, Alexandria, LA 71301
MLS# 2567889Listed by: THE WILDER GROUP


Protect your home and budget from life's surprises with an Assurant Home Warranty, backed by a partner that supports you through every step of homeownership. Explore Plans.
© 2023 - 2026 ERA Franchise Systems LLC. All rights reserved. ERA Franchise Systems LLC fully supports the principles of the Fair Housing Act and the Equal Opportunity Act. ERA, ERA Real Estate powered, and their respective logos are registered service marks of ERA Franchise Systems LLC. Each office is independently owned and operated.