
5011 Donald Drive, Alexandria, LA 71302
Local realty services provided by:ERA Sarver Real Estate, Inc.
5011 Donald Drive,Alexandria, LA 71302
$119,000
- 3 Beds
- 1 Baths
- 1,078 sq. ft.
- Single family
- Active
Listed by: sherry gentle
Office: keller williams realty cenla partners
MLS#:2563904
Source:LA_GSREIN
Price summary
- Price:$119,000
- Price per sq. ft.:$84.64
About this home
This 3BR/1BA cozy brick home is priced right and ready to welcome its new owner. Experience low-maintenance living with a sunny, open living space. Enjoy your cup of coffee on the deck in your spacious fenced backyard. The outdoor storage shed offers space for a workshop, gear storage, or a quiet retreat. This home provides unbeatable convenience; it is perfectly located just minutes from shopping and everyday essentials. Central air conditioning system is fully operational and was serviced in 2026. Schedule your showing today!
Contact an agent
Home facts
- Year built:1961
- Subdivision & Development:AIRVIEW TERRACE
- Listing ID #:2563904
- Added:100 day(s) ago
- Updated:September 14, 2026 at 03:59 PM
Rooms and interior
- Bedrooms:3
- Total bathrooms:1
- Full bathrooms:1
- Rooms Total:4
- Kitchen Description:Oven, Range
- Living area:1,078 sq. ft.
Heating and cooling
- Cooling:Central Air
- Heating:Central, Heating
Structure and exterior
- Roof:Shingle
- Year built:1961
- Building area:1,078 sq. ft.
- Lot area:0.23 Acres
- Lot Features:City Lot, Rectangular Lot
- Architectural Style:Traditional
- Construction Materials:Brick Veneer
- Exterior Features:Fence
- Foundation Description:Slab
- Levels:1 Story
Utilities
- Water:Public
- Sewer:Public Sewer
Finances and disclosures
- Price:$119,000
- Price per sq. ft.:$84.64
Features and amenities
- Appliances:Oven, Range
- Laundry features:Washer Hookup
- Amenities:Carbon Monoxide Detector, Ceiling Fan(s)
Parking
- Parking description:Carport, Two Spaces
New listings near 5011 Donald Drive
- New
 $95,000Active3 beds 1 baths1,200 sq. ft.
5232 Leo Street, Alexandria, LA 71301
MLS# 2578993Listed by: BROUSSARD & ASSOCIATES - New
 $9,999Active0 Acres
2450 Northview Drive, Alexandria, LA 71301
MLS# 2578301Listed by: AHRENS REALTY COMPANY, LLC - New
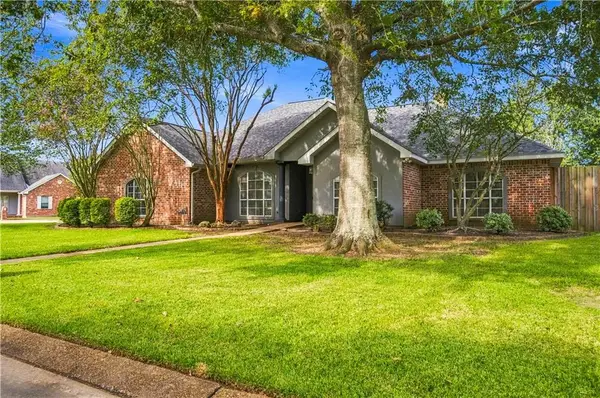 $380,000Active4 beds 3 baths2,378 sq. ft.
6214 Coty Drive, Alexandria, LA 71303
MLS# 2578696Listed by: THE SIGNATURE BROKERAGE - New
 $675,000Active4.67 Acres
0 Masonic Drive, Alexandria, LA 71301
MLS# 2578773Listed by: LATTER AND BLUM CENTRAL REALTY LLC - New
 $85,000Active3 beds 2 baths1,192 sq. ft.
51 Texas Avenue, Alexandria, LA 71301
MLS# 2578356Listed by: CALL THE KELONES REALTY - New
 $338,000Active3 beds 3 baths3,133 sq. ft.
2505 Avenue A, Alexandria, LA 71301
MLS# 2578146Listed by: THE TRISH LELEUX GROUP - New
 $179,000Active3 beds 2 baths1,535 sq. ft.
2023 Plantation Drive, Alexandria, LA 71303
MLS# 2578312Listed by: THE WILDER GROUP - New
 $351,900Active5 beds 3 baths2,772 sq. ft.
9085 Worthington Court, Alexandria, LA 71303
MLS# 2578145Listed by: SWEET LEGACY REAL ESTATE CO. - New
 $499,000Active4 beds 4 baths2,584 sq. ft.
1293 Anna Lane, Alexandria, LA 71303
MLS# 2578152Listed by: CALL THE KELONES REALTY - New
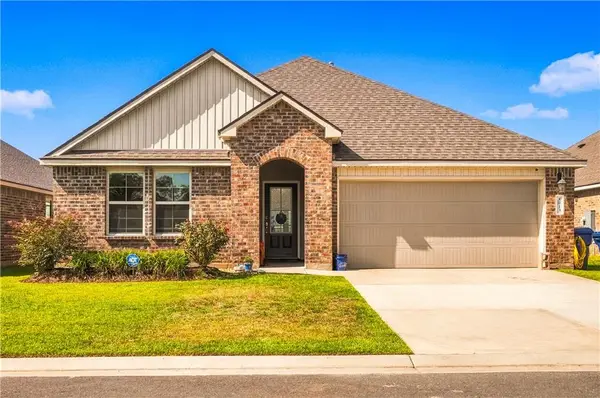 $285,000Active4 beds 2 baths1,836 sq. ft.
8013 Olde Town Court, Alexandria, LA 71303
MLS# 2578159Listed by: SWEET LEGACY REAL ESTATE CO.


Protect your home and budget from life's surprises with an Assurant Home Warranty, backed by a partner that supports you through every step of homeownership. Explore Plans.
© 2023 - 2026 ERA Franchise Systems LLC. All rights reserved. ERA Franchise Systems LLC fully supports the principles of the Fair Housing Act and the Equal Opportunity Act. ERA, ERA Real Estate powered, and their respective logos are registered service marks of ERA Franchise Systems LLC. Each office is independently owned and operated.