
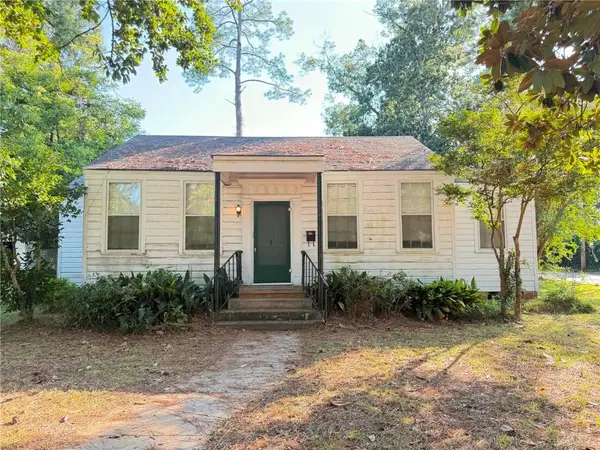
511 Sweetbriar Drive, Alexandria, LA 71303
Local realty services provided by:ERA TOP AGENT REALTY
511 Sweetbriar Drive,Alexandria, LA 71303
$274,900
- 3 Beds
- 2 Baths
- 1,940 sq. ft.
- Single family
- Active
Listed by: cheryl soileau
Office: latter and blum central realty llc.
MLS#:2575236
Source:LA_GSREIN
Price summary
- Price:$274,900
- Price per sq. ft.:$116.83
About this home
This 3/2 ranch-style family home is in excellent condition and ready for its next owner. This well-maintained property offers comfortable one-level living with a welcoming layout, practical spaces, and timeless curb appeal. There is a bonus room with built- in storage that will make a perfect space for an office, craft room, or exercise area. The open kitchen has all stainless appliances including a dishwasher, microwave hood unit, refrigerator and double oven. There's a breakfast bar, an eat-in kitchen area and a formal dining room providing plenty of options and space for entertaining. Enjoy added privacy with a fully fenced backyard, perfect relaxing spot, entertaining, or spending time outdoors. The inground pool with a deck, water feature and gezebo area create a standout outdoor retreat, making this home an ideal place for gatherings, summer enjoyment, and everyday comfort. With its combination of condition, style, and desirable amenities and location, this property is a must- see for buyers looking for a move-in ready home with private outdoor living....
Contact an agent
Home facts
- Year built:1967
- Listing ID #:2575236
- Added:3 day(s) ago
- Updated:September 05, 2026 at 03:55 PM
Rooms and interior
- Bedrooms:3
- Total bathrooms:2
- Full bathrooms:2
- Rooms Total:6
- Kitchen Description:Cooktop, Dishwasher, Double Oven, Microwave, Refrigerator
- Living area:1,940 sq. ft.
Heating and cooling
- Cooling:1 Unit, Central Air
- Heating:Central, Heating
Structure and exterior
- Roof:Asphalt
- Year built:1967
- Building area:1,940 sq. ft.
- Lot area:1 Acres
- Lot Features:City Lot
- Architectural Style:Ranch
- Construction Materials:Brick
- Exterior Features:Fence
- Foundation Description:Slab
- Levels:1 Story
Utilities
- Water:Public
- Sewer:Public Sewer
Finances and disclosures
- Price:$274,900
- Price per sq. ft.:$116.83
Features and amenities
- Appliances:Cooktop, Dishwasher, Microwave, Refrigerator
- Laundry features:Washer Hookup
- Amenities:Smoke Detector(s), Stainless Steel Appliances, Storm Window(S), Window Screens
- Pool features:In Ground
Parking
- Parking description:Garage, Garage Door Opener
New listings near 511 Sweetbriar Drive
- New
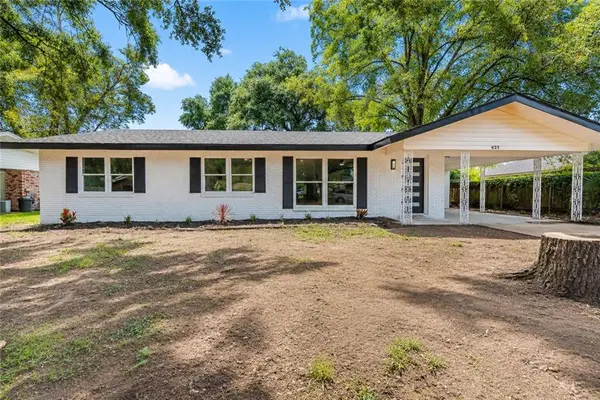 $250,000Active4 beds 3 baths2,266 sq. ft.
627 Highpoint Drive, Alexandria, LA 71301
MLS# 2575595Listed by: RITCHIE REAL ESTATE - New
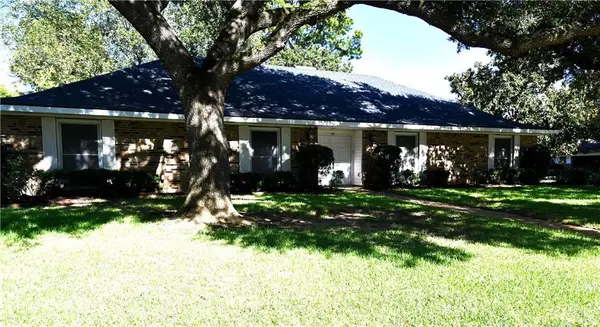 $259,900Active4 beds 4 baths2,531 sq. ft.
527 Wimbledon Boulevard, Alexandria, LA 71303
MLS# 2574814Listed by: LATTER AND BLUM CENTRAL REALTY LLC - New
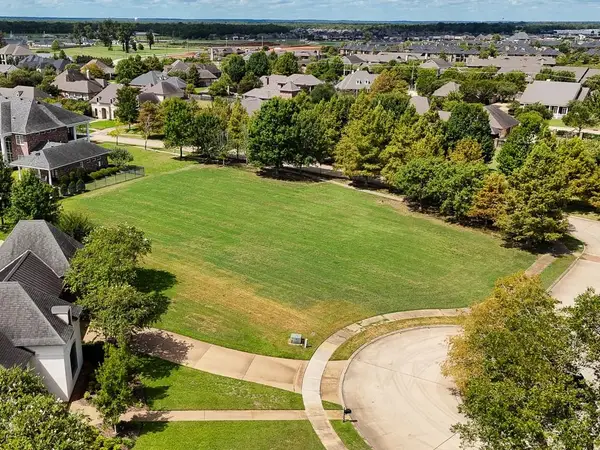 $170,000Active0.84 Acres
4705 Lilley Court, Alexandria, LA 71301
MLS# 2575531Listed by: CALL THE KELONES REALTY - New
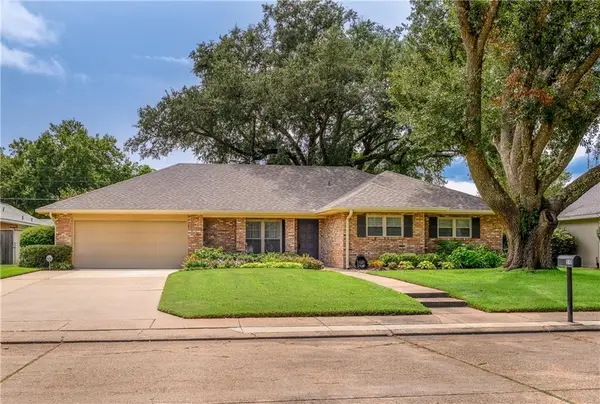 $279,000Active4 beds 2 baths1,941 sq. ft.
510 Welwyn Way, Alexandria, LA 71303
MLS# 2575037Listed by: CENTURY 21 BUELOW-MILLER REALTY - New
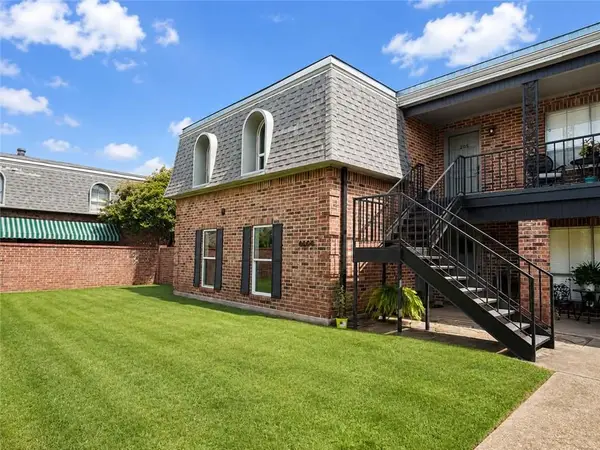 $225,000Active3 beds 3 baths1,766 sq. ft.
4604 Parliament Drive #107, Alexandria, LA 71303
MLS# 2571845Listed by: EXP REALTY, LLC - New
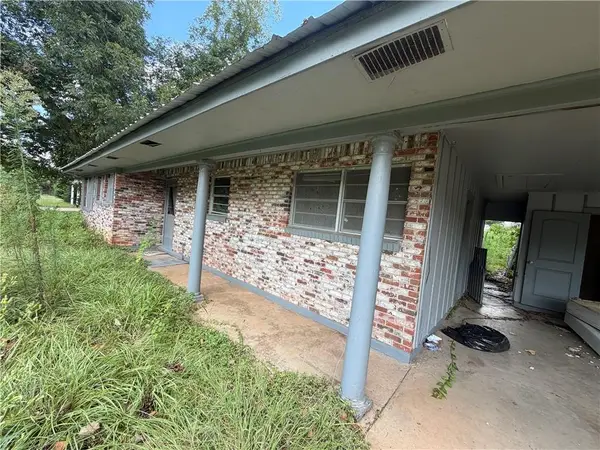 $40,000Active3 beds 1 baths1,179 sq. ft.
2311 Magnolia Lane, Alexandria, LA 71301
MLS# 2572683Listed by: KELLER WILLIAMS REALTY CENLA PARTNERS - New
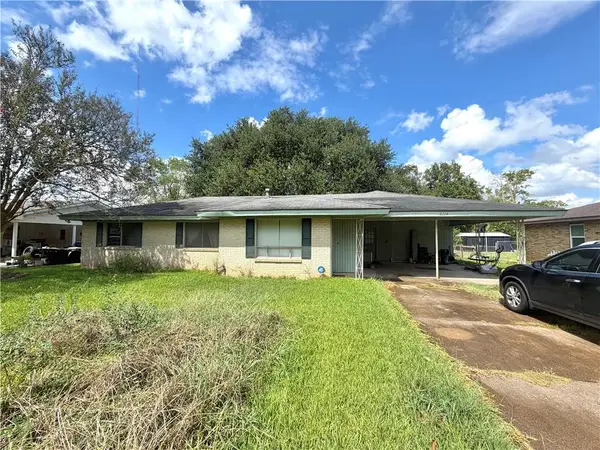 $110,000Active4 beds 3 baths1,728 sq. ft.
5714 Richard Avenue, Alexandria, LA 71302
MLS# 2575135Listed by: CENTURY 21 BUELOW-MILLER REALTY - New
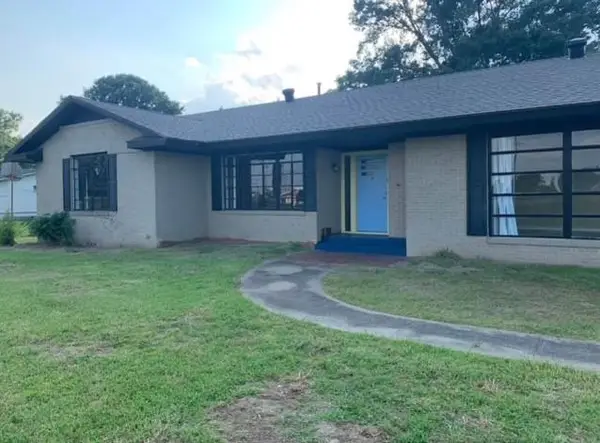 $150,000Active3 beds 2 baths2,500 sq. ft.
3700 Masonic Drive, Alexandria, LA 71301
MLS# 2574800Listed by: KELLER WILLIAMS REALTY CENLA PARTNERS - New
 $110,000Active2 beds 1 baths1,093 sq. ft.
1208 Pierson Street, Alexandria, LA 71301
MLS# 2574881Listed by: CALL THE KELONES REALTY


Protect your home and budget from life's surprises with an Assurant Home Warranty, backed by a partner that supports you through every step of homeownership. Explore Plans.
© 2023 - 2026 ERA Franchise Systems LLC. All rights reserved. ERA Franchise Systems LLC fully supports the principles of the Fair Housing Act and the Equal Opportunity Act. ERA, ERA Real Estate powered, and their respective logos are registered service marks of ERA Franchise Systems LLC. Each office is independently owned and operated.