
516 Ansley Boulevard #D, Alexandria, LA 71303
Local realty services provided by:ERA TOP AGENT REALTY
516 Ansley Boulevard #D,Alexandria, LA 71303
$282,500Last list price
- 2 Beds
- 3 Baths
- - sq. ft.
- Single family
- Sold
Listed by: prissy reap
Office: coldwell banker reap realty
MLS#:2576711
Source:LA_GSREIN
Sorry, we are unable to map this address
Price summary
- Price:$282,500
- Monthly HOA dues:$278
About this home
Immaculate, one-owner 2-bedroom, 2.5-bath condominium offering quality finishes and tasteful updates throughout. This beautifully maintained home features vibrant décor, new ceiling fans, updated lighting, bedroom flooring, tinted windows, custom blinds, and custom window coverings. The spacious primary suite includes separate walk-in closets with built-in custom storage and shelving, plus a luxurious bath with a custom walk-in shower, double-sink granite vanity, and jetted tub. The well-appointed kitchen offers top-of-the-line appliances, including a gas range/oven, dishwasher, refrigerator, microwave, under-cabinet lighting, granite countertops, breakfast bar, pantry, and an adjoining utility room complete with sink, additional storage with space for a coffee bar. Enjoy two comfortable living areas, one with a gas log fireplace, along with a welcoming front porch overlooking a beautifully maintained landscaped lawn. The double garage provides custom built-in cabinets, shelving, separate storage area and a custom finish for flooring....
Contact an agent
Home facts
- Year built:2018
- Listing ID #:2576711
- Added:40 day(s) ago
- Updated:October 17, 2026 at 07:17 AM
Rooms and interior
- Bedrooms:2
- Total bathrooms:3
- Full bathrooms:2
- Half bathrooms:1
- Rooms Total:6
- Kitchen Description:Dishwasher, Granite Counters, Microwave, Oven, Range, Refrigerator
Heating and cooling
- Cooling:1 Unit, Central Air
- Heating:Central, Heating
Structure and exterior
- Roof:Shingle
- Year built:2018
- Lot Features:City Lot
- Architectural Style:Contemporary
- Construction Materials:Brick Veneer, Wood Siding
- Exterior Features:Porch
- Foundation Description:Slab
- Levels:2 Story
Utilities
- Water:Public
- Sewer:Public Sewer
Finances and disclosures
- Price:$282,500
Features and amenities
- Appliances:Dishwasher, Microwave, Oven, Range, Refrigerator, Washer
- Laundry features:Dryer, Washer, Washer Hookup
- Amenities:Cable TV, Ceiling Fan(s), Stainless Steel Appliances, Window Screens
Parking
- Parking description:Garage, Two Spaces
New listings near 516 Ansley Boulevard #D
- New
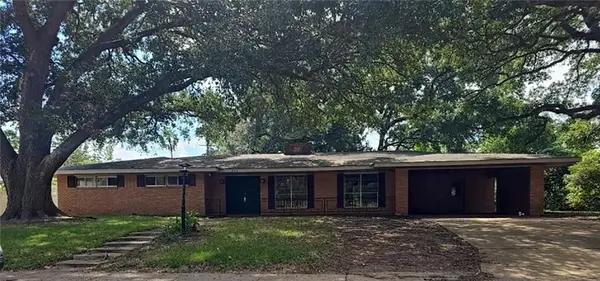 $141,000Active4 beds 3 baths2,328 sq. ft.
808 Welwyn Way, Alexandria, LA 71303
MLS# 2582115Listed by: ALPHA TEAM, LLC - New
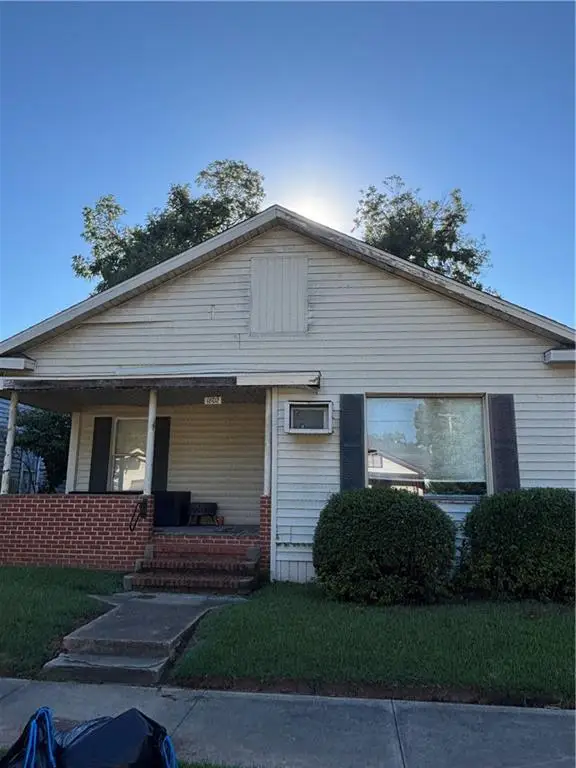 $49,999Active2 beds 2 baths1,500 sq. ft.
1802 Stanford Street, Alexandria, LA 71301
MLS# 2582112Listed by: THE WILDER GROUP - New
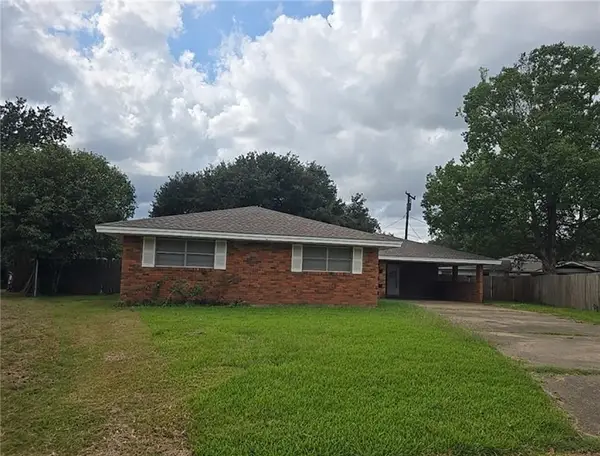 $121,000Active4 beds 2 baths1,780 sq. ft.
716 Highpoint Circle, Alexandria, LA 71303
MLS# 2578752Listed by: ALPHA TEAM, LLC - New
 $400,000Active4 beds 3 baths2,309 sq. ft.
130 Pecan Row Lane, Alexandria, LA 71303
MLS# 2578844Listed by: KELLER WILLIAMS REALTY CENLA PARTNERS - New
 $135,000Active3 beds 1 baths1,170 sq. ft.
1707 Donegal Drive, Alexandria, LA 71303
MLS# 2582031Listed by: LATTER AND BLUM CENTRAL REALTY LLC  $133,000Active5 beds 3 baths2,214 sq. ft.
2224 Greenway Drive, Alexandria, LA 71301
MLS# 2553640Listed by: BETTER HOMES & GARDENS REAL ESTATE RHODES REALTY- New
 $302,000Active3 beds 2 baths1,892 sq. ft.
5238 Rue Notre Dame, Alexandria, LA 71303
MLS# 2581422Listed by: LATTER AND BLUM CENTRAL REALTY LLC - New
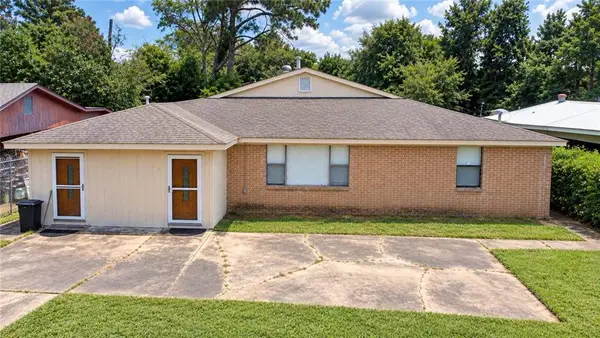 $155,000Active3 beds 3 baths2,558 sq. ft.
615 Daspit Street, Alexandria, LA 71302
MLS# 2581349Listed by: EXP REALTY, LLC - New
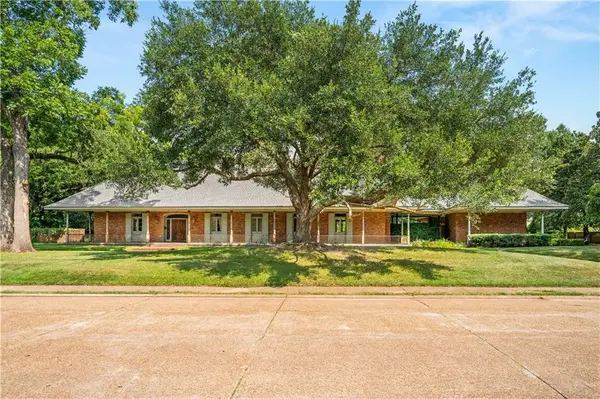 $1,200,000Active5 beds 5 baths6,947 sq. ft.
4511 Willowick Boulevard, Alexandria, LA 71303
MLS# 2580980Listed by: LATTER AND BLUM CENTRAL REALTY LLC - New
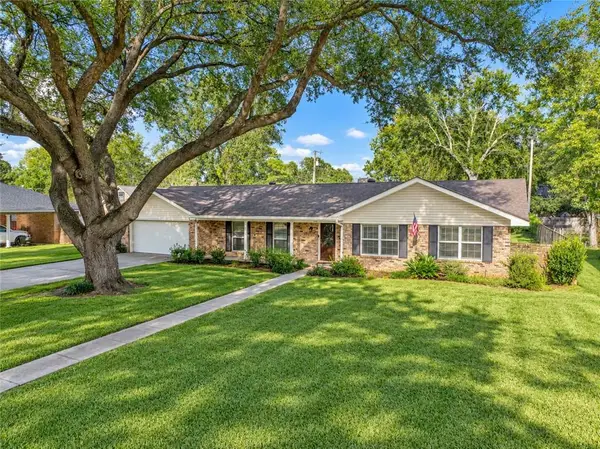 $274,000Active3 beds 2 baths1,990 sq. ft.
407 Tanglewood Drive, Alexandria, LA 71301
MLS# 2581450Listed by: THE WILDER GROUP


Protect your home and budget from life's surprises with an Assurant Home Warranty, backed by a partner that supports you through every step of homeownership. Explore Plans.
© 2023 - 2026 ERA Franchise Systems LLC. All rights reserved. ERA Franchise Systems LLC fully supports the principles of the Fair Housing Act and the Equal Opportunity Act. ERA, ERA Real Estate powered, and their respective logos are registered service marks of ERA Franchise Systems LLC. Each office is independently owned and operated.