
6701 Tennyson Oaks Lane, Alexandria, LA 71301
Local realty services provided by:ERA TOP AGENT REALTY
6701 Tennyson Oaks Lane,Alexandria, LA 71301
$860,000
- 4 Beds
- 5 Baths
- 5,820 sq. ft.
- Single family
- Active
Listed by: jack ussery
Office: the signature brokerage
MLS#:2572104
Source:LA_GSREIN
Price summary
- Price:$860,000
- Price per sq. ft.:$111.99
- Monthly HOA dues:$20.83
About this home
Arrive in style at this custom-built Tennyson Oaks residence, positioned on nearly an acre across two lots. A half-circle drive, additional side parking, manicured landscaping, and a three-car garage create a memorable approach to your future home. Step through the front door into a dramatic foyer featuring a sweeping curved staircase, soaring 22-foot ceilings, crystal chandeliers, and crystal wall sconces. The home’s spacious layout offers granite floors, formal living and dining rooms, expansive gathering areas, and beautiful detail throughout. The main living area is framed by large Pella windows that bring in natural light and showcase views of the fenced backyard and pool area. The kitchen is designed for both daily use and entertaining, with an oversized island, extensive cabinet storage, sub zero fridge, warming drawer and generous workspace. A wet bar provides a dedicated spot to serve refreshments, create a private bar setup, or host guests with ease. The primary suite offers a private retreat with a spa-inspired bath and two oversized walk-in closets featuring built-in cabinetry for him and her! An office provides flexible space and could serve as a fifth bedroom, depending on the new owner’s needs. Upstairs, two additional bedrooms each include ensuite baths, along with a loft and a flexible entertainment area suitable for a media room, game room, office, or additional gathering space. Additional conveniences include an upstairs laundry chute and a chandelier lift switch. Outside, the fenced backyard is set up for outdoor enjoyment with a swimming pool, a full bath conveniently located for the pool area, a large covered patio, and an outdoor gas cooktop with grill. The three-car garage also includes two storage rooms with shelving for tools, equipment, seasonal items, and more. This Tennyson Oaks property combines a grand interior, extensive outdoor amenities, flexible living spaces, and the added benefit of nearly one acre across two lots....
Contact an agent
Home facts
- Year built:1998
- Subdivision & Development:TENNYSON OAKS
- Listing ID #:2572104
- Added:48 day(s) ago
- Updated:September 14, 2026 at 03:59 PM
Rooms and interior
- Bedrooms:4
- Total bathrooms:5
- Full bathrooms:4
- Half bathrooms:1
- Rooms Total:6
- Kitchen Description:Cooktop, Dishwasher, Microwave, Oven, Refrigerator
- Living area:5,820 sq. ft.
Heating and cooling
- Cooling:Central Air
- Heating:Central, Heating
Structure and exterior
- Roof:Asphalt
- Year built:1998
- Building area:5,820 sq. ft.
- Lot area:0.97 Acres
- Lot Features:City Lot, Rectangular Lot
- Construction Materials:Brick
- Exterior Features:Covered, Fence, Oversized, Patio, Sound System
- Foundation Description:Slab
- Levels:2 Story
Utilities
- Water:Public
- Sewer:Public Sewer
Finances and disclosures
- Price:$860,000
- Price per sq. ft.:$111.99
Features and amenities
- Appliances:Cooktop, Dishwasher, Microwave, Oven, Refrigerator
- Laundry features:Washer Hookup
- Amenities:Ceiling Fan(s), Wet Bar
- Pool features:In Ground
Parking
- Parking description:Garage, Garage Door Opener, Three or more Spaces
New listings near 6701 Tennyson Oaks Lane
- New
 $95,000Active3 beds 1 baths1,200 sq. ft.
5232 Leo Street, Alexandria, LA 71301
MLS# 2578993Listed by: BROUSSARD & ASSOCIATES - New
 $9,999Active0 Acres
2450 Northview Drive, Alexandria, LA 71301
MLS# 2578301Listed by: AHRENS REALTY COMPANY, LLC - New
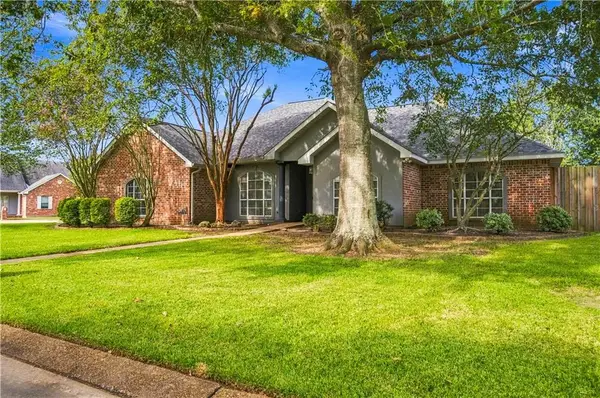 $380,000Active4 beds 3 baths2,378 sq. ft.
6214 Coty Drive, Alexandria, LA 71303
MLS# 2578696Listed by: THE SIGNATURE BROKERAGE - New
 $675,000Active4.67 Acres
0 Masonic Drive, Alexandria, LA 71301
MLS# 2578773Listed by: LATTER AND BLUM CENTRAL REALTY LLC - New
 $85,000Active3 beds 2 baths1,192 sq. ft.
51 Texas Avenue, Alexandria, LA 71301
MLS# 2578356Listed by: CALL THE KELONES REALTY - New
 $338,000Active3 beds 3 baths3,133 sq. ft.
2505 Avenue A, Alexandria, LA 71301
MLS# 2578146Listed by: THE TRISH LELEUX GROUP - New
 $179,000Active3 beds 2 baths1,535 sq. ft.
2023 Plantation Drive, Alexandria, LA 71303
MLS# 2578312Listed by: THE WILDER GROUP - New
 $351,900Active5 beds 3 baths2,772 sq. ft.
9085 Worthington Court, Alexandria, LA 71303
MLS# 2578145Listed by: SWEET LEGACY REAL ESTATE CO. - New
 $499,000Active4 beds 4 baths2,584 sq. ft.
1293 Anna Lane, Alexandria, LA 71303
MLS# 2578152Listed by: CALL THE KELONES REALTY - New
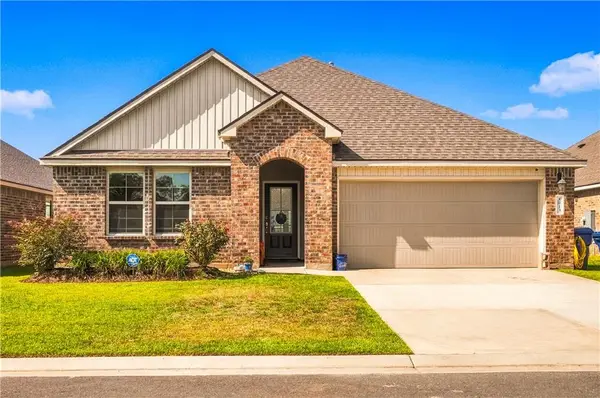 $285,000Active4 beds 2 baths1,836 sq. ft.
8013 Olde Town Court, Alexandria, LA 71303
MLS# 2578159Listed by: SWEET LEGACY REAL ESTATE CO.


Protect your home and budget from life's surprises with an Assurant Home Warranty, backed by a partner that supports you through every step of homeownership. Explore Plans.
© 2023 - 2026 ERA Franchise Systems LLC. All rights reserved. ERA Franchise Systems LLC fully supports the principles of the Fair Housing Act and the Equal Opportunity Act. ERA, ERA Real Estate powered, and their respective logos are registered service marks of ERA Franchise Systems LLC. Each office is independently owned and operated.