
7030 Bexley Court, Alexandria, LA 71303
Local realty services provided by:ERA Sarver Real Estate, Inc.
7030 Bexley Court,Alexandria, LA 71303
$272,000
- 3 Beds
- 2 Baths
- 1,613 sq. ft.
- Single family
- Active
Upcoming open houses
- Sun, Sep 0602:00 am - 04:00 pm
Listed by: brenda luttgeharm
Office: century 21 buelow-miller realty
MLS#:2575928
Source:LA_GSREIN
Price summary
- Price:$272,000
- Price per sq. ft.:$125.17
- Monthly HOA dues:$32.08
About this home
The very desirable D.R. Horton Denton floorplan offers a spacious open concept living, kitchen, dining area. The main suite also offers a large walk-in closet. The kitchen is designed with sleek white cabinets, granite countertops and a subway tile backsplash and is equipped with stainless steel appliances that include a gas stove, dishwasher, and micro hood. This home comes with a 10-year warranty with approximately 8 yrs remaining. All homes offer smart home automation, wood laminate flooring, fully sodded yards, and electric garages with garage door openers.
Contact an agent
Home facts
- Year built:2025
- Subdivision & Development:OLDE TOWN
- Listing ID #:2575928
- Added:1 day(s) ago
- Updated:September 06, 2026 at 09:58 PM
Rooms and interior
- Bedrooms:3
- Total bathrooms:2
- Full bathrooms:2
- Rooms Total:6
- Kitchen Description:Dishwasher, Granite Counters, Microwave, Oven, Range
- Living area:1,613 sq. ft.
Heating and cooling
- Cooling:Central Air
- Heating:Central, Heating
Structure and exterior
- Roof:Shingle
- Year built:2025
- Building area:1,613 sq. ft.
- Lot area:0.14 Acres
- Lot Features:Outside City Limits
- Architectural Style:Patio Home, Traditional
- Construction Materials:Brick Veneer, Vinyl Siding
- Exterior Features:Covered, Fence, Permeable Paving, Porch
- Foundation Description:Slab
- Levels:1 Story
Utilities
- Water:Public
- Sewer:Public Sewer
Finances and disclosures
- Price:$272,000
- Price per sq. ft.:$125.17
Features and amenities
- Appliances:Dishwasher, Microwave, Oven, Range
- Laundry features:Washer Hookup
- Amenities:Attic, Carbon Monoxide Detector, Pull Down Attic Stairs
- Smart home:Yes
Parking
- Parking description:Driveway, Garage, Garage Door Opener, Two Spaces
New listings near 7030 Bexley Court
- New
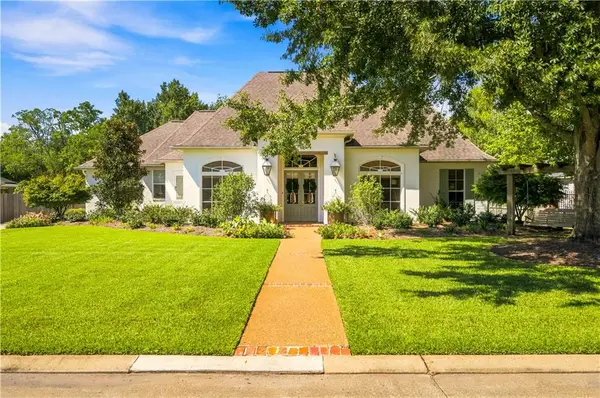 $685,000Active4 beds 3 baths3,020 sq. ft.
6144 Tennyson Oaks Lane, Alexandria, LA 71301
MLS# 2575802Listed by: THE SIGNATURE BROKERAGE - New
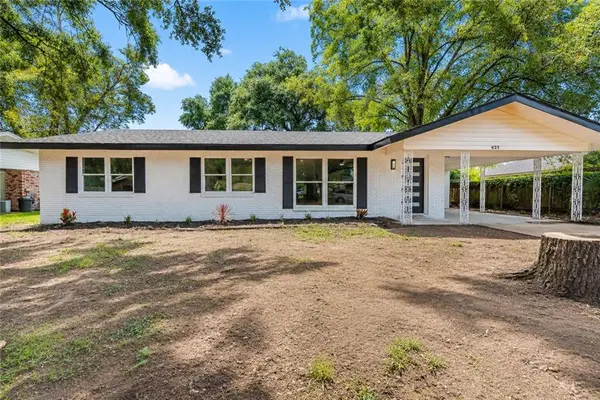 $250,000Active4 beds 3 baths2,266 sq. ft.
627 Highpoint Drive, Alexandria, LA 71301
MLS# 2575595Listed by: RITCHIE REAL ESTATE - New
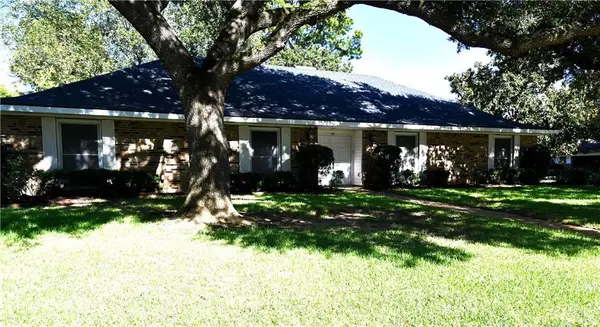 $259,900Active4 beds 4 baths2,531 sq. ft.
527 Wimbledon Boulevard, Alexandria, LA 71303
MLS# 2574814Listed by: LATTER AND BLUM CENTRAL REALTY LLC - New
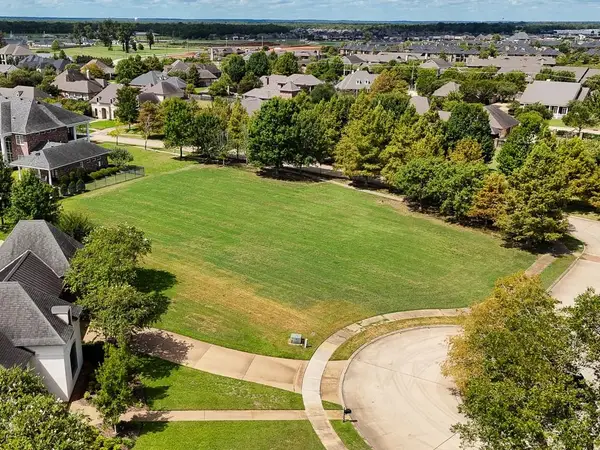 $170,000Active0.84 Acres
4705 Lilley Court, Alexandria, LA 71301
MLS# 2575531Listed by: CALL THE KELONES REALTY - New
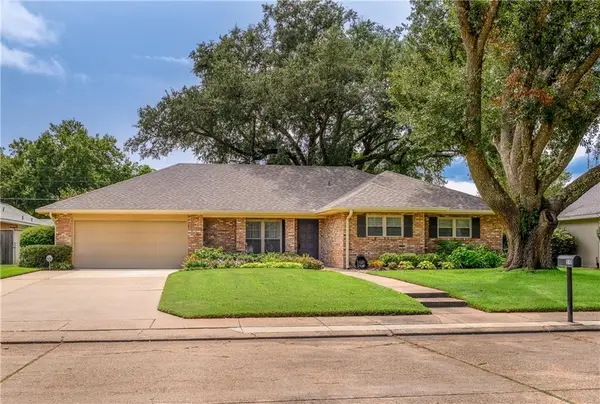 $279,000Active4 beds 2 baths1,941 sq. ft.
510 Welwyn Way, Alexandria, LA 71303
MLS# 2575037Listed by: CENTURY 21 BUELOW-MILLER REALTY - New
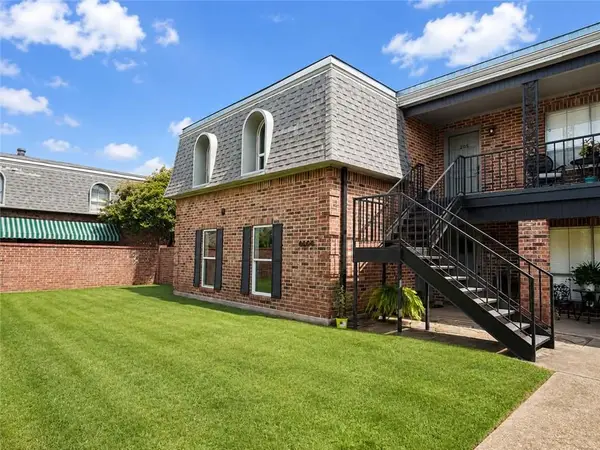 $225,000Active3 beds 3 baths1,766 sq. ft.
4604 Parliament Drive #107, Alexandria, LA 71303
MLS# 2571845Listed by: EXP REALTY, LLC - New
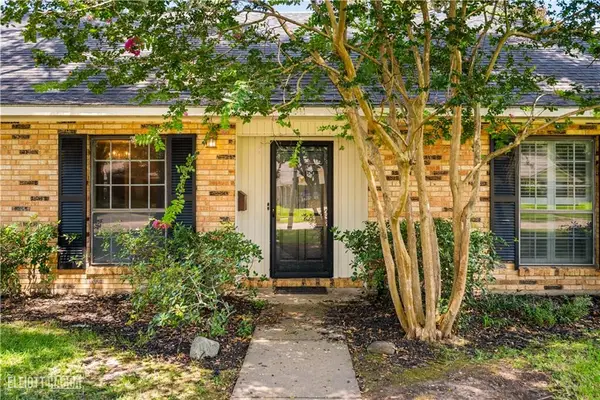 $274,900Active3 beds 2 baths1,940 sq. ft.
511 Sweetbriar Drive, Alexandria, LA 71303
MLS# 2575236Listed by: LATTER AND BLUM CENTRAL REALTY LLC - New
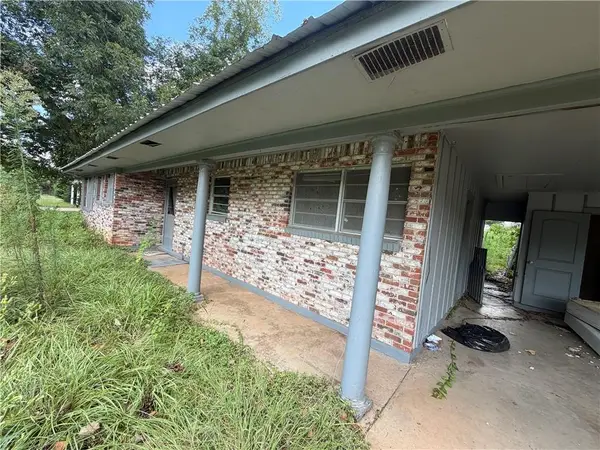 $40,000Active3 beds 1 baths1,179 sq. ft.
2311 Magnolia Lane, Alexandria, LA 71301
MLS# 2572683Listed by: KELLER WILLIAMS REALTY CENLA PARTNERS - New
 $110,000Active4 beds 3 baths1,728 sq. ft.
5714 Richard Avenue, Alexandria, LA 71302
MLS# 2575135Listed by: CENTURY 21 BUELOW-MILLER REALTY


Protect your home and budget from life's surprises with an Assurant Home Warranty, backed by a partner that supports you through every step of homeownership. Explore Plans.
© 2023 - 2026 ERA Franchise Systems LLC. All rights reserved. ERA Franchise Systems LLC fully supports the principles of the Fair Housing Act and the Equal Opportunity Act. ERA, ERA Real Estate powered, and their respective logos are registered service marks of ERA Franchise Systems LLC. Each office is independently owned and operated.