
161 Kennedy Street, Ama, LA 70031
Local realty services provided by:ERA TOP AGENT REALTY
161 Kennedy Street,Ama, LA 70031
$249,000
- 3 Beds
- 2 Baths
- 1,258 sq. ft.
- Single family
- Active
Listed by: darius washington
Office: tjones & co, llc.
MLS#:2579569
Source:LA_GSREIN
Price summary
- Price:$249,000
- Price per sq. ft.:$160.23
About this home
NEW CONSTRUCTION IN AN X FLOOD ZONE! Welcome to this beautiful 3-bedroom, 2-bath home in Ama, located in St. Charles. This thoughtfully designed home offers a bright, open floor plan with modern finishes throughout. The spacious kitchen features stainless steel appliances, ample cabinetry, a large center island, and beautiful countertops, opening seamlessly into the living and dining areas.
Eye-catching ceiling details, recessed lighting, stylish fixtures, and wood-look flooring add character throughout the home. The primary suite provides a comfortable retreat, while the bathrooms feature modern cabinetry, attractive countertops, and updated finishes.
Outside, enjoy an inviting brick exterior, covered front entry, fresh landscaping, and an attached one-car garage with additional driveway parking. This new construction home offers an excellent opportunity to own a move-in-ready property. Schedule your private showing today!
Contact an agent
Home facts
- Year built:2026
- Subdivision & Development:Not a Subdivision
- Listing ID #:2579569
- Added:1 day(s) ago
- Updated:October 01, 2026 at 02:52 AM
Rooms and interior
- Bedrooms:3
- Total bathrooms:2
- Full bathrooms:2
- Rooms Total:8
- Kitchen Description:Dishwasher, Microwave, Oven, Range, Refrigerator
- Living area:1,258 sq. ft.
Heating and cooling
- Cooling:1 Unit, Attic Fan, Central Air
- Heating:Central, Heating
Structure and exterior
- Roof:Shingle
- Year built:2026
- Building area:1,258 sq. ft.
- Lot Features:City Lot, Rectangular Lot
- Architectural Style:Traditional
- Construction Materials:Brick
- Foundation Description:Slab
- Levels:1 Story
Utilities
- Water:Public
- Sewer:Public Sewer
Finances and disclosures
- Price:$249,000
- Price per sq. ft.:$160.23
Features and amenities
- Appliances:Dishwasher, Microwave, Oven, Range, Refrigerator
- Laundry features:Washer Hookup
- Amenities:Ceiling Fan(s), Smoke Detector(s)
Parking
- Parking description:Garage, Garage Door Opener, Off Street
New listings near 161 Kennedy Street
 $200,000Active3 beds 3 baths1,506 sq. ft.
228 Pats Court, Ama, LA 70031
MLS# 2576845Listed by: 1 PERCENT LISTS UNITED $255,000Active3 beds 2 baths2,021 sq. ft.
439 Kennedy Street, Ama, LA 70031
MLS# 2572884Listed by: COMPASS DESTREHAN $164,900Active3 beds 1 baths1,420 sq. ft.
10767 River Road, Ama, LA 70031
MLS# 2570999Listed by: RE/MAX SYNERGY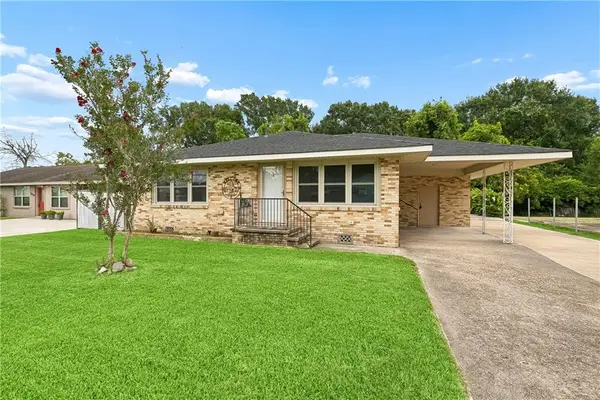 $275,000Active3 beds 3 baths1,429 sq. ft.
111 Bernard Avenue, Ama, LA 70031
MLS# 2571059Listed by: 1 PERCENT LISTS UNITED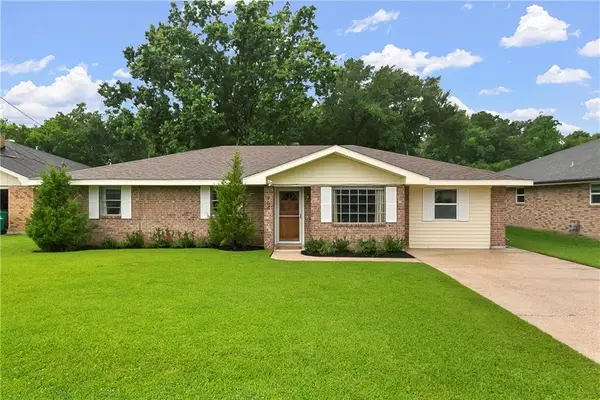 $250,000Active3 beds 2 baths1,736 sq. ft.
404 Ellen Street, Ama, LA 70031
MLS# 2563085Listed by: HOMESMART REALTY SOUTH $48,000Active0 Acres
500 Bernard Avenue, Ama, LA 70031
MLS# 2555362Listed by: TJONES & CO, LLC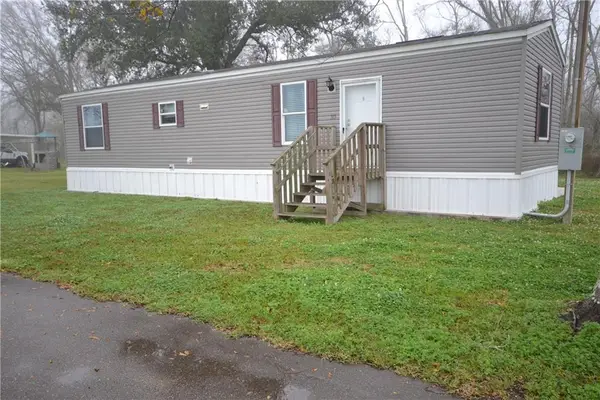 $118,900Active2 beds 1 baths830 sq. ft.
315 Anna Street, Ama, LA 70031
MLS# 2550467Listed by: KINLER BELLEW REALTY $49,900Active0 Acres
2-A Anna Street, Ama, LA 70031
MLS# 2514762Listed by: BRANDY NICHOLS REALTY $49,000Active0 Acres
406 Bernard Avenue, Ama, LA 70031
MLS# 2512925Listed by: BRANDY NICHOLS REALTY


Protect your home and budget from life's surprises with an Assurant Home Warranty, backed by a partner that supports you through every step of homeownership. Explore Plans.
© 2023 - 2026 ERA Franchise Systems LLC. All rights reserved. ERA Franchise Systems LLC fully supports the principles of the Fair Housing Act and the Equal Opportunity Act. ERA, ERA Real Estate powered, and their respective logos are registered service marks of ERA Franchise Systems LLC. Each office is independently owned and operated.