
807 Courtney Drive, Amite, LA 70422
Local realty services provided by:ERA Sarver Real Estate, Inc.
807 Courtney Drive,Amite, LA 70422
$180,000
- 2 Beds
- 2 Baths
- 2,223 sq. ft.
- Single family
- Active
Listed by: charlotte johnson
Office: keller williams realty services
MLS#:2571437
Source:LA_GSREIN
Price summary
- Price:$180,000
- Price per sq. ft.:$52.46
About this home
Plenty of space, a great location, and lots of possibilities!
This approximately 2,200 sq. ft. home is located in one of the most desirable subdivisions in Amite and offers a ton of room to make it your own.
The home currently has 2 bedrooms and 2 full baths, plus a large living room, spacious dining room, and a HUGE den. The primary bedroom is oversized, and the floor plan offers several possibilities for creating a third bedroom if needed.
Outside, you'll find a large carport with attached storage, plus a big covered back patio that's perfect for entertaining, grilling, or just sitting outside and enjoying the shade.
One thing I want buyers to know upfront: the previous owner had carpet and pets. The current owner removed the carpet, and the home currently has concrete floors. No trying to dress it up or hide it—you can see exactly what you're working with and decide how you want to finish the floors.
If you're looking for a home with lots of square footage, big rooms, a flexible layout, and a great Amite location, this one is definitely worth a look!...
Contact an agent
Home facts
- Year built:1980
- Subdivision & Development:Tycer Park
- Listing ID #:2571437
- Added:48 day(s) ago
- Updated:September 17, 2026 at 11:02 PM
Rooms and interior
- Bedrooms:2
- Total bathrooms:2
- Full bathrooms:2
- Rooms Total:5
- Kitchen Description:Dishwasher, Oven, Range, Refrigerator
- Living area:2,223 sq. ft.
Heating and cooling
- Cooling:1 Unit, Central Air
- Heating:Central, Heating
Structure and exterior
- Roof:Shingle
- Year built:1980
- Building area:2,223 sq. ft.
- Lot Features:City Lot, Corner Lot, Oversized Lot
- Architectural Style:Ranch
- Construction Materials:Brick
- Exterior Features:Concrete, Covered, Porch
- Foundation Description:Slab
- Levels:1 Story
Utilities
- Water:Public
- Sewer:Public Sewer
Finances and disclosures
- Price:$180,000
- Price per sq. ft.:$52.46
Features and amenities
- Appliances:Dishwasher, Oven, Range, Refrigerator
Parking
- Parking description:Covered, Two Spaces
New listings near 807 Courtney Drive
- New
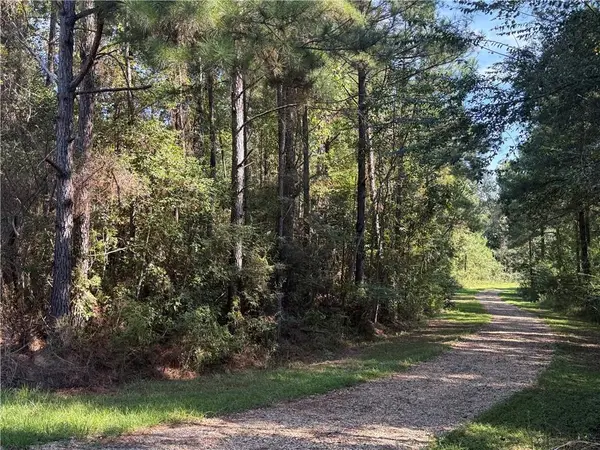 $50,000Active5 Acres
TBD Izebella Drive, Amite, LA 70422
MLS# 2578974Listed by: K COMPANY REALTY - New
 $168,000Active6 beds 4 baths2,688 sq. ft.
333 Mcdaniel Road, Amite, LA 70422
MLS# 2578877Listed by: NEXTHOME REAL ESTATE PROFESSIONALS - New
 $299,000Active4 beds 3 baths2,955 sq. ft.
60388 Hwy 1054, Amite, LA 70422
MLS# 2578524Listed by: NEXTHOME REAL ESTATE PROFESSIONALS - New
 $225,000Active20 Acres
60412 Ruth Holton Road, Amite, LA 70422
MLS# 2578513Listed by: NEXTHOME REAL ESTATE PROFESSIONALS - New
 $35,000Active2.48 Acres
0 Makinley Loop, Amite, LA 70422
MLS# 2574719Listed by: REALTY ONE GROUP IMMOBILIA - New
 $475,000Active4 beds 3 baths2,631 sq. ft.
63279 Lowery Road, Amite, LA 70422
MLS# 2577995Listed by: HONEYCOMB HOMES & PROPERTIES  $62,000Active0.68 Acres
Camille Street, Amite, LA 70422
MLS# 2577659Listed by: SIMPLY REAL ESTATE LLC $100,000Active3 beds 2 baths1,870 sq. ft.
200 W Olive Street, Amite, LA 70422
MLS# 2577542Listed by: NEXTHOME REAL ESTATE PROFESSIONALS $199,950Active23.83 Acres
25397 Taylor Creek Road, Amite, LA 70422
MLS# 2577477Listed by: NEXTHOME REAL ESTATE PROFESSIONALS $64,936Active5.09 Acres
C-1 Kippy Lane, Amite, LA 70422
MLS# 2577137Listed by: SMITH & CORE, INC.


Protect your home and budget from life's surprises with an Assurant Home Warranty, backed by a partner that supports you through every step of homeownership. Explore Plans.
© 2023 - 2026 ERA Franchise Systems LLC. All rights reserved. ERA Franchise Systems LLC fully supports the principles of the Fair Housing Act and the Equal Opportunity Act. ERA, ERA Real Estate powered, and their respective logos are registered service marks of ERA Franchise Systems LLC. Each office is independently owned and operated.