
2325 Benjamin Street, Arabi, LA 70032
Local realty services provided by:ERA TOP AGENT REALTY
2325 Benjamin Street,Arabi, LA 70032
$425,000
- 3 Beds
- 3 Baths
- 2,363 sq. ft.
- Single family
- Active
Listed by: lara schultz
Office: reve, realtors
MLS#:2578834
Source:LA_GSREIN
Price summary
- Price:$425,000
- Price per sq. ft.:$137.14
About this home
Newly built 2023 contemporary cottage tucked against two dead-end streets at the 40 Arpent Canal — rare privacy and a natural setting in Arabi, still minutes from downtown New Orleans. 10-foot ceilings throughout and floor-to-ceiling front windows that pull the light in. Open living with shiplap accent wall. Kitchen with stainless appliances, subway-tile backsplash, extra-tall shaker cabinets, walk-in pantry, and French doors to the back patio. Downstairs primary suite with spa-like bath, walk-in closet, and direct patio access. Upstairs: an extra-large bedroom with balcony overlooking Bayou Bienvenue — the sunset spot — plus a second bedroom and full bath. Just steps from the Heights Trailhead and the 9-mile Bayou Bienvenue bike path. Great Arabi schools. St. Bernard Parish Ochsner nearby. Financing: 100% USDA Rural Development · Louisiana state bond programs · 2/1 rate buy-down (2% off year one, 1% year two) · Owner will consider financing with 20% down.
Contact an agent
Home facts
- Year built:2023
- Listing ID #:2578834
- Added:4 day(s) ago
- Updated:September 25, 2026 at 11:01 PM
Rooms and interior
- Bedrooms:3
- Total bathrooms:3
- Full bathrooms:2
- Half bathrooms:1
- Rooms Total:8
- Kitchen Description:Dishwasher, Microwave, Oven, Range, Refrigerator
- Living area:2,363 sq. ft.
Heating and cooling
- Cooling:2 Units, Attic Fan, Central Air
- Heating:Central, Heating, Multiple Heating Units
Structure and exterior
- Roof:Shingle
- Year built:2023
- Building area:2,363 sq. ft.
- Lot Features:City Lot, Rectangular Lot
- Architectural Style:Cottage
- Construction Materials:Brick, HardiPlank Type
- Exterior Features:Covered, Porch
- Foundation Description:Raised
- Levels:2 Story
Utilities
- Water:Public
- Sewer:Public Sewer
Finances and disclosures
- Price:$425,000
- Price per sq. ft.:$137.14
Features and amenities
- Appliances:Dishwasher, ENERGY STAR Qualified Appliances, Microwave, Oven, Range, Refrigerator
- Laundry features:Washer Hookup
- Amenities:Attic, Ceiling Fan(s), Stainless Steel Appliances
Parking
- Parking description:Driveway
New listings near 2325 Benjamin Street
- New
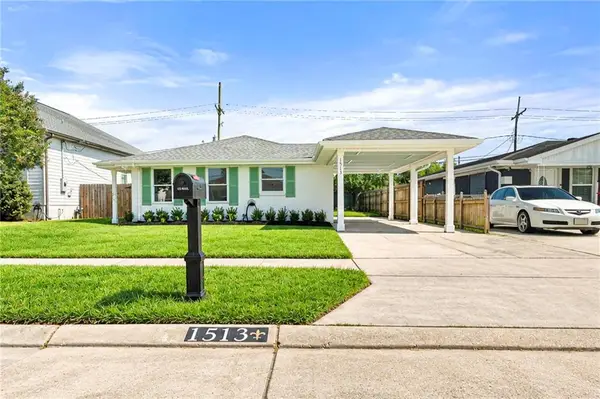 $275,000Active3 beds 2 baths1,100 sq. ft.
1513 Schnell Drive, Arabi, LA 70032
MLS# 2578813Listed by: SOUTHERN REAL ESTATE PROFESSIONALS, LLC - New
 $505,000Active4 beds 4 baths2,723 sq. ft.
2221 Benjamin Street, Arabi, LA 70032
MLS# 2578883Listed by: REVE, REALTORS - New
 $349,900Active3 beds 2 baths1,888 sq. ft.
1901 Alexander Avenue, Arabi, LA 70032
MLS# 2578391Listed by: UNITED REAL ESTATE PARTNERS LLC 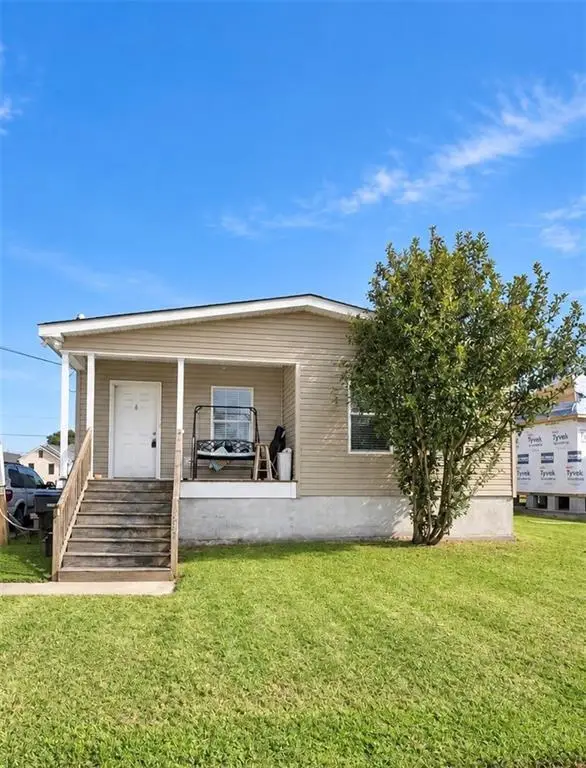 $155,000Pending3 beds 2 baths1,709 sq. ft.
1925 Benjamin Street, Arabi, LA 70032
MLS# 2578389Listed by: SOUTHERN REAL ESTATE PROFESSIONALS, LLC- New
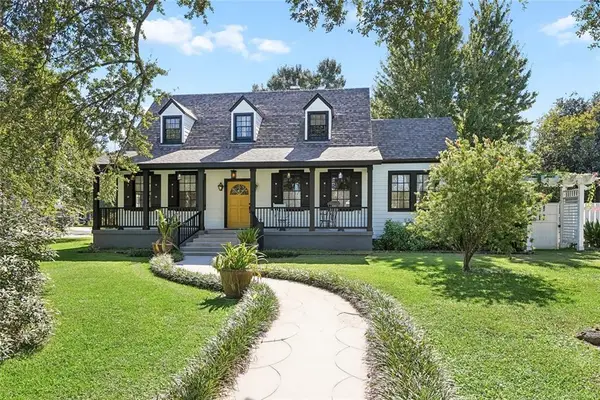 $650,000Active3 beds 3 baths2,223 sq. ft.
847 Friscoville Avenue, Arabi, LA 70032
MLS# 2578137Listed by: UNITED REAL ESTATE PARTNERS, LLC  $39,000Active0.14 Acres
1828 Alexander Avenue, Arabi, LA 70032
MLS# 2577295Listed by: CHRISTIAN SHANE PROPERTIES $265,000Active3 beds 3 baths1,908 sq. ft.
2122 Mehle Street, Arabi, LA 70032
MLS# 2576875Listed by: DREUX PERRY & CO, LLC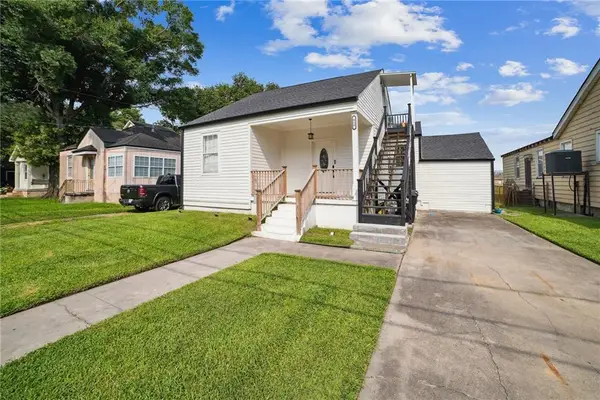 $269,900Active4 beds 3 baths2,055 sq. ft.
616 Lebeau Street, Arabi, LA 70032
MLS# 2576833Listed by: AMANDA MILLER REALTY, LLC $329,000Active3 beds 2 baths1,684 sq. ft.
129 Seal Drive, Arabi, LA 70032
MLS# 2574612Listed by: NOLA LIVING REALTY


Protect your home and budget from life's surprises with an Assurant Home Warranty, backed by a partner that supports you through every step of homeownership. Explore Plans.
© 2023 - 2026 ERA Franchise Systems LLC. All rights reserved. ERA Franchise Systems LLC fully supports the principles of the Fair Housing Act and the Equal Opportunity Act. ERA, ERA Real Estate powered, and their respective logos are registered service marks of ERA Franchise Systems LLC. Each office is independently owned and operated.