
7217 Sally Street, Arabi, LA 70032
Local realty services provided by:ERA Sarver Real Estate, Inc.
7217 Sally Street,Arabi, LA 70032
$219,000
- 3 Beds
- 1 Baths
- 1,049 sq. ft.
- Single family
- Active
Listed by: nicole herrington-loup, nina loup
Office: compass kenner
MLS#:2575119
Source:LA_GSREIN
Price summary
- Price:$219,000
- Price per sq. ft.:$145.51
About this home
Precious Cottage w/3-Yr Young Roof, and Detached Storage Shed w/newer roof (19.5 x 19.5, 12.5' ceilings and concrete floor) w/laundry area nestled beyond a 75ft long driveway w/rear yard access! Owner Occupy this Charmer or benefit from Airbnb Investment Income its character and location consistently attracts! Already stylishly furnished, this home functions as a 3-bedroom with storage throughout; kitchen w/pantry, stainless refrigerator, dishwasher, range/oven, microwave, countertop eat-in breakfast area opens into spacious cafe-style dining area. Fully and Privately Fenced Backyard w/campfire-style seating area, shady trees, and greenspace for additional recreation! Other finishes and features include front porch, gutters, awnings, smart technology, ceiling fans, tvs w/mounts & remotes, and so much more! Flood Zone X
Contact an agent
Home facts
- Year built:1956
- Subdivision & Development:St. Claude Heights
- Listing ID #:2575119
- Added:3 day(s) ago
- Updated:September 05, 2026 at 03:54 PM
Rooms and interior
- Bedrooms:3
- Total bathrooms:1
- Full bathrooms:1
- Rooms Total:7
- Kitchen Description:Dishwasher, Granite Counters, Microwave, Oven, Range, Refrigerator
- Living area:1,049 sq. ft.
Heating and cooling
- Cooling:1 Unit, Central Air
- Heating:Central, Heating
Structure and exterior
- Roof:Shingle
- Year built:1956
- Building area:1,049 sq. ft.
- Lot area:0.11 Acres
- Lot Features:City Lot, Rectangular Lot
- Architectural Style:Cottage
- Exterior Features:Concrete, Fence, Permeable Paving, Porch
- Foundation Description:Raised
- Levels:1 Story
Utilities
- Water:Public
- Sewer:Public Sewer
Finances and disclosures
- Price:$219,000
- Price per sq. ft.:$145.51
Features and amenities
- Appliances:Dishwasher, Microwave, Oven, Range, Refrigerator, Washer
- Laundry features:Dryer, Washer
- Amenities:Carbon Monoxide Detector, Ceiling Fan(s), Closed Circuit Camera(s), Smoke Detector(s), Stainless Steel Appliances
Parking
- Parking description:Driveway, Off Street, Three or more Spaces
New listings near 7217 Sally Street
- New
 $510,000Active5 beds 5 baths3,804 sq. ft.
70 Carolyn Court, Arabi, LA 70032
MLS# 2575797Listed by: ARPENT REALTY AND PROPERTY MAN - New
 $350,000Active3 beds 2 baths1,800 sq. ft.
1528 Schnell Drive, Arabi, LA 70032
MLS# 2575428Listed by: RE/MAX LIVING - New
 $624,900Active0 Acres
815 Badger Drive, Arabi, LA 70032
MLS# 2575351Listed by: REVE, REALTORS - New
 $135,000Active3 beds 2 baths1,342 sq. ft.
7210 Hattie Street, Arabi, LA 70032
MLS# 2575333Listed by: CLEAR TO CLOSE REALTY - New
 $99,000Active0 Acres
505-07 Community Street, Arabi, LA 70032
MLS# 2575122Listed by: COMPASS UPTOWN - New
 $394,000Active0.54 Acres
6930 Saint Claude Avenue, Arabi, LA 70032
MLS# 2575047Listed by: NORF REALTY LLC - New
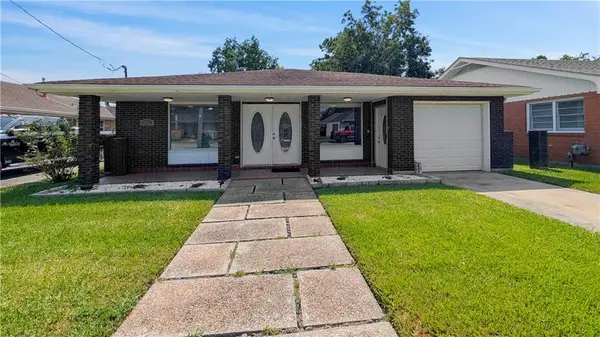 $225,000Active2 beds 2 baths1,600 sq. ft.
41 W Pamela Place, Arabi, LA 70032
MLS# 2574878Listed by: SOUND REALTY LLC - New
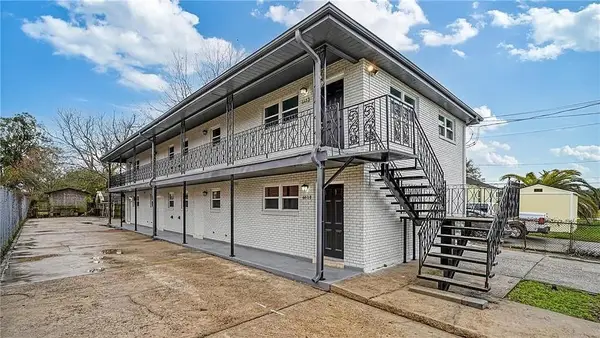 $579,000Active8 beds 4 baths4,120 sq. ft.
6608-6614 Dauphine Street, Arabi, LA 70032
MLS# 2572557Listed by: ROBERT WOLFE REAL ESTATE, INC. - New
 $47,500Active0.16 Acres
1625 Schnell Drive, Arabi, LA 70032
MLS# 2574114Listed by: NOLA LIVING REALTY


Protect your home and budget from life's surprises with an Assurant Home Warranty, backed by a partner that supports you through every step of homeownership. Explore Plans.
© 2023 - 2026 ERA Franchise Systems LLC. All rights reserved. ERA Franchise Systems LLC fully supports the principles of the Fair Housing Act and the Equal Opportunity Act. ERA, ERA Real Estate powered, and their respective logos are registered service marks of ERA Franchise Systems LLC. Each office is independently owned and operated.