
141 Helen Drive, Avondale, LA 70094
Local realty services provided by:ERA TOP AGENT REALTY
141 Helen Drive,Avondale, LA 70094
$189,000
- 3 Beds
- 2 Baths
- 1,176 sq. ft.
- Single family
- Active
Listed by: lauren lawson
Office: exp realty, llc.
MLS#:2571744
Source:LA_GSREIN
Price summary
- Price:$189,000
- Price per sq. ft.:$160.71
About this home
Beautifully updated and thoughtfully maintained, this home offers the perfect blend of modern finishes and comfortable everyday living. Renovated from the studs in 2023, the home features a bright interior with white shaker cabinetry, granite countertops, stainless steel appliances, recessed lighting, and tile flooring.
The extensive 2023 renovation also included the roof, insulated windows, electrical and plumbing systems, insulation, HVAC, and on-demand water heater. The flexible floor plan offers multiple options for living and dining spaces to suit your needs.
Outside, enjoy a spacious rear yard with convenient rear yard access and plenty of room for entertaining, storage, or parking a boat, RV, or other recreational equipment.
Schedule your private showing today!!
Contact an agent
Home facts
- Year built:1970
- Listing ID #:2571744
- Added:50 day(s) ago
- Updated:September 14, 2026 at 03:59 PM
Rooms and interior
- Bedrooms:3
- Total bathrooms:2
- Full bathrooms:1
- Half bathrooms:1
- Rooms Total:5
- Kitchen Description:Dishwasher, Granite Counters, Microwave, Oven, Range, Refrigerator
- Living area:1,176 sq. ft.
Heating and cooling
- Cooling:1 Unit, Central Air
- Heating:Central, Heating
Structure and exterior
- Roof:Asphalt, Shingle
- Year built:1970
- Building area:1,176 sq. ft.
- Lot Features:City Lot, Rectangular Lot
- Architectural Style:Ranch
- Construction Materials:Brick
- Exterior Features:Concrete, Fence
- Foundation Description:Slab
- Levels:1 Story
Utilities
- Water:Public
- Sewer:Public Sewer
Finances and disclosures
- Price:$189,000
- Price per sq. ft.:$160.71
Features and amenities
- Appliances:Dishwasher, Microwave, Oven, Range, Refrigerator
- Amenities:Smoke Detector(s), Stainless Steel Appliances
Parking
- Parking description:Driveway
New listings near 141 Helen Drive
- New
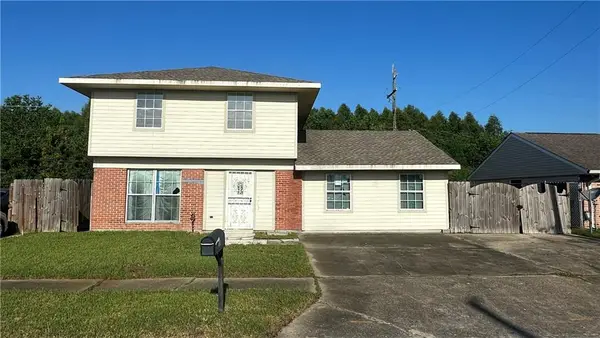 $145,000Active3 beds 3 baths1,843 sq. ft.
508 Ruth Drive, Avondale, LA 70094
MLS# 2579206Listed by: ROYAL KREWE REALTY - New
 $40,000Active0 Acres
218 Mission Court, Avondale, LA 70094
MLS# 2579255Listed by: BROCKS REALTY LLC - New
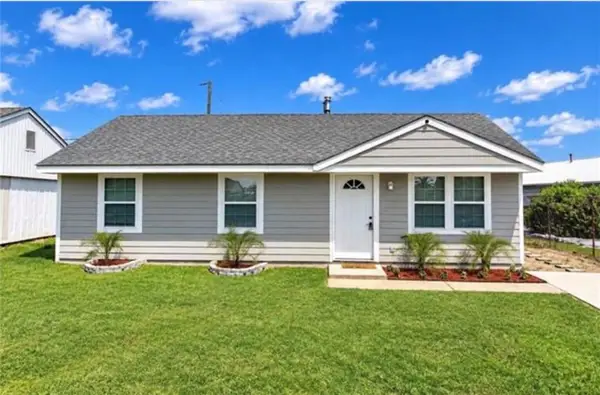 $185,000Active4 beds 1 baths1,207 sq. ft.
116 Ursula Drive, Avondale, LA 70094
MLS# 2578208Listed by: APEX CAPITAL REALTY LLC - New
 $250,000Active4 beds 3 baths1,600 sq. ft.
149 Julia Drive, Avondale, LA 70094
MLS# 2578435Listed by: HAUS NOLA REALTY GROUP, LLC - New
 $287,490Active3 beds 2 baths1,498 sq. ft.
4139 Landsdowne Drive, Avondale, LA 70094
MLS# NO2026017443Listed by: CICERO REALTY, LLC - New
 $179,000Active3 beds 2 baths1,252 sq. ft.
105 Carmen Drive, Avondale, LA 70094
MLS# 2570714Listed by: KELLER WILLIAMS REALTY SERVICES  $274,990Pending3 beds 2 baths1,498 sq. ft.
4167 Landsdowne Drive, Avondale, LA 70094
MLS# NO2026017048Listed by: CICERO REALTY, LLC $277,000Active4 beds 2 baths2,831 sq. ft.
104 Deacon Street, Avondale, LA 70094
MLS# 2577061Listed by: SERVICE 1ST REAL ESTATE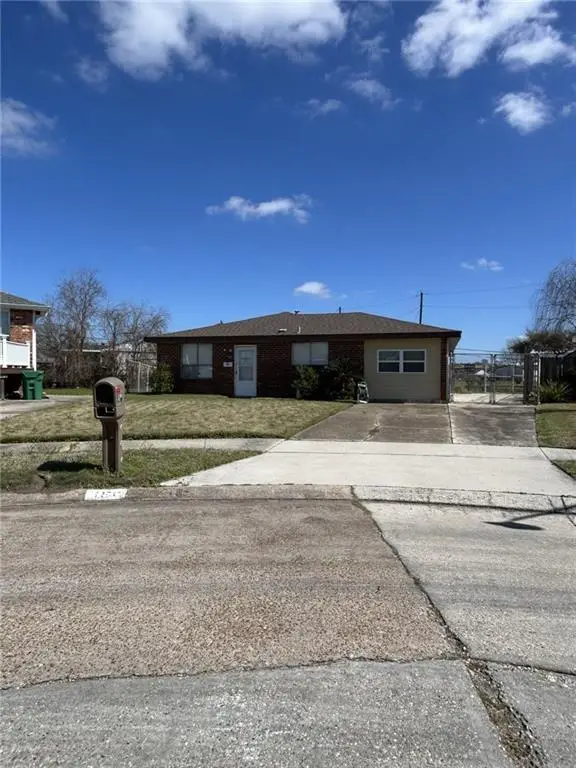 $130,000Active4 beds 2 baths1,412 sq. ft.
156 Elvie Court, Avondale, LA 70094
MLS# 2545213Listed by: PROPERTIES UNLIMITED REALTY LLC $229,900Active3 beds 2 baths1,450 sq. ft.
117 Xavier Drive, Avondale, LA 70094
MLS# 2575538Listed by: COMMUNITY REALESTATE LLC


Protect your home and budget from life's surprises with an Assurant Home Warranty, backed by a partner that supports you through every step of homeownership. Explore Plans.
© 2023 - 2026 ERA Franchise Systems LLC. All rights reserved. ERA Franchise Systems LLC fully supports the principles of the Fair Housing Act and the Equal Opportunity Act. ERA, ERA Real Estate powered, and their respective logos are registered service marks of ERA Franchise Systems LLC. Each office is independently owned and operated.