
333 Counsel Drive, Avondale, LA 70094
Local realty services provided by:ERA TOP AGENT REALTY
333 Counsel Drive,Avondale, LA 70094
$192,000
- 4 Beds
- 2 Baths
- 1,405 sq. ft.
- Single family
- Active
Listed by: feras ayyad
Office: nola living realty
MLS#:2568120
Source:LA_GSREIN
Price summary
- Price:$192,000
- Price per sq. ft.:$129.99
About this home
Renovated & Move-In Ready on a Corner Lot in Avondale! This updated 4-bedroom, 2-bath home with a bonus room features fresh interior and exterior paint, new flooring throughout (no carpet), updated windows and doors, a beautifully renovated kitchen with new cabinets, quartz countertops, and stainless steel appliances, plus updated bathrooms and new electrical and plumbing fixtures. The roof is approximately 4 years old. Seller is offering $10,000 toward the buyer's closing costs! This turnkey home is ready for its new owner—schedule your showing today! X Flood Zone!
Contact an agent
Home facts
- Year built:1970
- Listing ID #:2568120
- Added:49 day(s) ago
- Updated:September 05, 2026 at 03:54 PM
Rooms and interior
- Bedrooms:4
- Total bathrooms:2
- Full bathrooms:2
- Rooms Total:11
- Kitchen Description:Dishwasher, Granite Counters, Microwave, Oven, Range
- Living area:1,405 sq. ft.
Heating and cooling
- Cooling:1 Unit, Central Air
- Heating:Central, Heating
Structure and exterior
- Roof:Shingle
- Year built:1970
- Building area:1,405 sq. ft.
- Lot Features:City Lot, Corner Lot, Rectangular Lot
- Architectural Style:Ranch
- Construction Materials:Brick
- Foundation Description:Slab
- Levels:1 Story
Utilities
- Water:Public
- Sewer:Public Sewer
Finances and disclosures
- Price:$192,000
- Price per sq. ft.:$129.99
Features and amenities
- Appliances:Dishwasher, Microwave, Oven, Range
- Laundry features:Washer Hookup
- Amenities:Ceiling Fan(s), Stainless Steel Appliances
Parking
- Parking description:Off Street
New listings near 333 Counsel Drive
- New
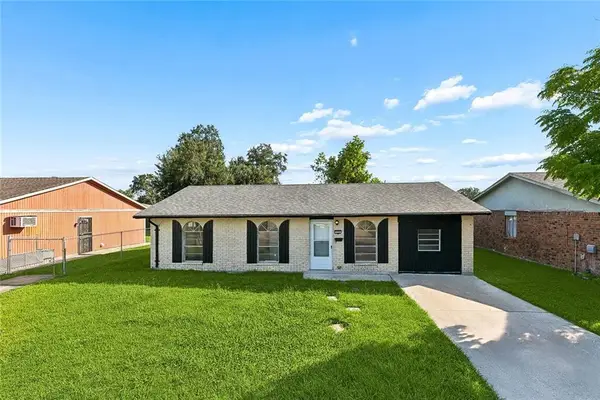 $134,000Active3 beds 2 baths1,210 sq. ft.
328 Counsel, Avondale, LA 70094
MLS# 2574745Listed by: ABEK REAL ESTATE 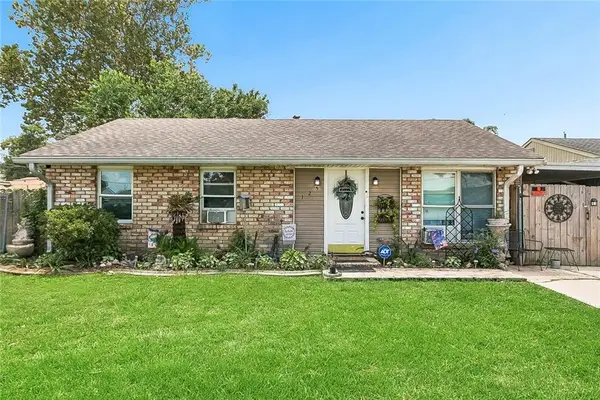 $100,000Pending3 beds 1 baths950 sq. ft.
125 Madeira Drive, Avondale, LA 70094
MLS# 2573573Listed by: BRITTNY MCKAY REAL ESTATE- New
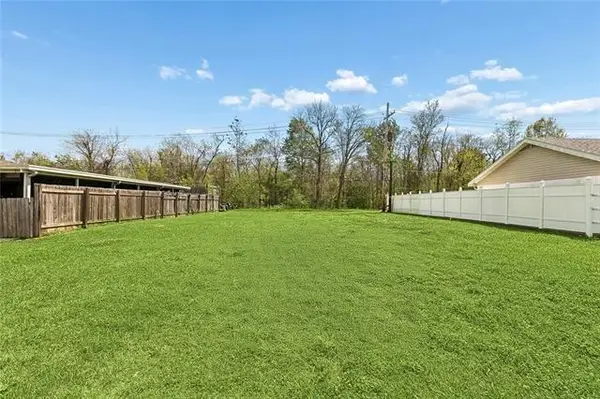 $39,000Active0.12 Acres
Lot 3 Sq 7 Pat Drive, Avondale, LA 70094
MLS# 2574263Listed by: NOLA LIVING REALTY - New
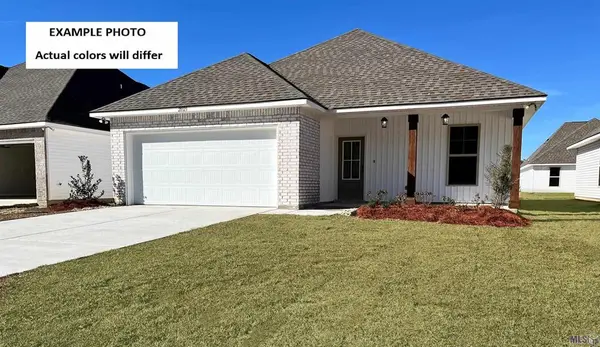 $289,747Active4 beds 2 baths1,532 sq. ft.
4168 Goodwood Court, Avondale, LA 70094
MLS# NO2026015718Listed by: CICERO REALTY, LLC 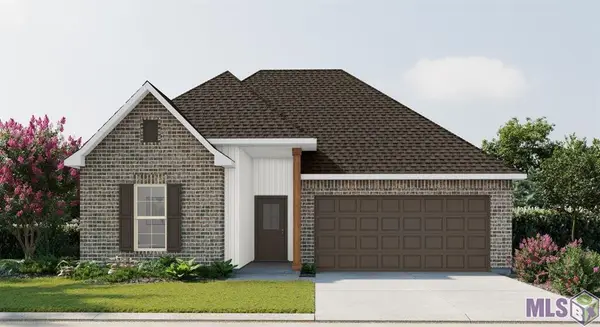 $295,816Pending3 beds 2 baths1,782 sq. ft.
4143 Landsdowne Drive, Avondale, LA 70094
MLS# NO2026015603Listed by: CICERO REALTY, LLC $49,950Active0.46 Acres
Lot 6 N Kelly Lane, Waggaman, LA 70094
MLS# 2572547Listed by: MCCARTHY GROUP REALTORS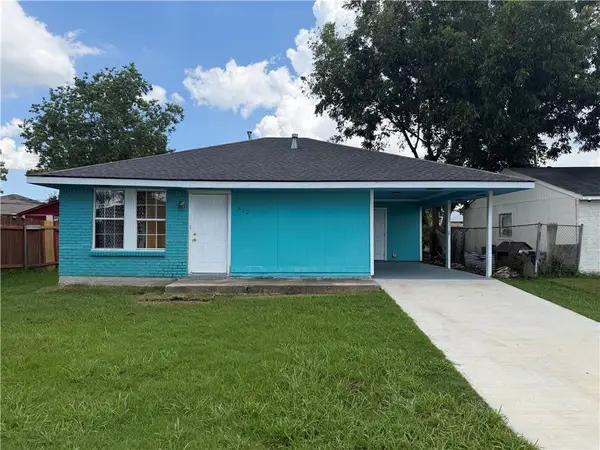 $115,000Active3 beds 2 baths1,084 sq. ft.
112 Helen Drive, Avondale, LA 70094
MLS# 2573041Listed by: COMPASS WESTBANK $218,500Active4 beds 2 baths1,750 sq. ft.
153 Elaine Drive, Westwego, LA 70094
MLS# 2573101Listed by: THE SAGE FIRM $296,081Pending3 beds 2 baths1,782 sq. ft.
3616 Goodwood Court, Avondale, LA 70094
MLS# NO2026015235Listed by: CICERO REALTY, LLC $293,631Active3 beds 2 baths1,621 sq. ft.
4163 Landsdowne Drive, Avondale, LA 70094
MLS# NO2026014795Listed by: CICERO REALTY, LLC


Protect your home and budget from life's surprises with an Assurant Home Warranty, backed by a partner that supports you through every step of homeownership. Explore Plans.
© 2023 - 2026 ERA Franchise Systems LLC. All rights reserved. ERA Franchise Systems LLC fully supports the principles of the Fair Housing Act and the Equal Opportunity Act. ERA, ERA Real Estate powered, and their respective logos are registered service marks of ERA Franchise Systems LLC. Each office is independently owned and operated.