
4163 Landsdowne Drive, Avondale, LA 70094
Local realty services provided by:ERA Sarver Real Estate, Inc.
4163 Landsdowne Drive,Avondale, LA 70094
$293,631
- 3 Beds
- 2 Baths
- 1,621 sq. ft.
- Single family
- Active
Listed by: saun sullivan
Office: cicero realty, llc.
MLS#:NO2026014795
Source:LA_GSREIN
Price summary
- Price:$293,631
- Price per sq. ft.:$134.45
- Monthly HOA dues:$30.83
About this home
Awesome builder rate + FREE Refrigerator (restrictions apply)! Welcome to Steeplechase at Homeplace in Avondale, where brand-new construction meets modern comfort and convenience! Built by DSLD HOMES, this beautiful BROADWAY IV H offers a thoughtfully designed floor plan with quality upgrades throughout, including quartz countertops, luxury vinyl plank flooring added in the primary bedroom and more. This plan features a dedicated study/office, spacious kitchen with island, stainless appliances, undermount sinks throughout, and a primary suite with a garden tub, separate shower, and walk-in closet. Additional highlights include a smart-connect Wi-Fi thermostat, tankless gas water heater, Low-E tilt-in windows, covered patio, fully sodded yard, seasonal landscaping, and so much more! Located in Steeplechase at Homeplace, this welcoming Avondale community offers a peaceful suburban setting with convenient access to Jefferson Parish amenities and New Orleans. Enjoy the best of both worlds with a tranquil neighborhood atmosphere just a short drive from the excitement, dining, entertainment, and attractions of the city. Don't miss the opportunity to make this beautiful new construction home yours!...
Contact an agent
Home facts
- Year built:2026
- Subdivision & Development:Steeplechase at Homeplace
- Listing ID #:NO2026014795
- Added:49 day(s) ago
- Updated:September 14, 2026 at 03:59 PM
Rooms and interior
- Bedrooms:3
- Total bathrooms:2
- Full bathrooms:2
- Rooms Total:7
- Kitchen Description:Dishwasher, Disposal, Granite Counters, Microwave, Oven, Range
- Living area:1,621 sq. ft.
Heating and cooling
- Cooling:Central Air
- Heating:Gas, Heating
Structure and exterior
- Roof:Asphalt
- Year built:2026
- Building area:1,621 sq. ft.
- Lot area:0.14 Acres
- Lot Features:City Lot
- Architectural Style:Traditional
- Construction Materials:Brick, Vinyl Siding
- Exterior Features:Concrete, Covered
- Foundation Description:Slab
- Levels:1 Story
Schools
- High school:Jefferson Par
- Middle school:Jefferson Par
- Elementary school:Jefferson Par
Utilities
- Water:Public
- Sewer:Public Sewer
Finances and disclosures
- Price:$293,631
- Price per sq. ft.:$134.45
Features and amenities
- Appliances:Dishwasher, Microwave, Oven, Range
- Amenities:Ceiling Fan(s), Stainless Steel Appliances, Window Screens
Parking
- Parking description:Attached, Garage
New listings near 4163 Landsdowne Drive
- New
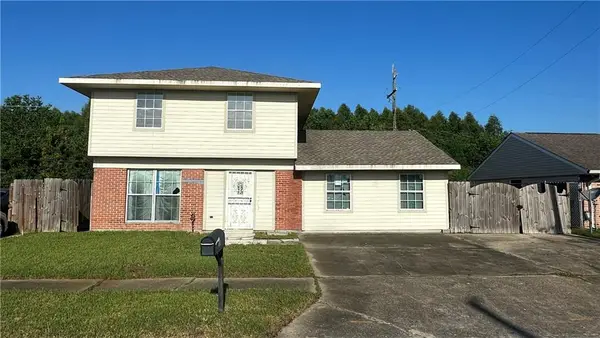 $145,000Active3 beds 3 baths1,843 sq. ft.
508 Ruth Drive, Avondale, LA 70094
MLS# 2579206Listed by: ROYAL KREWE REALTY - New
 $40,000Active0 Acres
218 Mission Court, Avondale, LA 70094
MLS# 2579255Listed by: BROCKS REALTY LLC - New
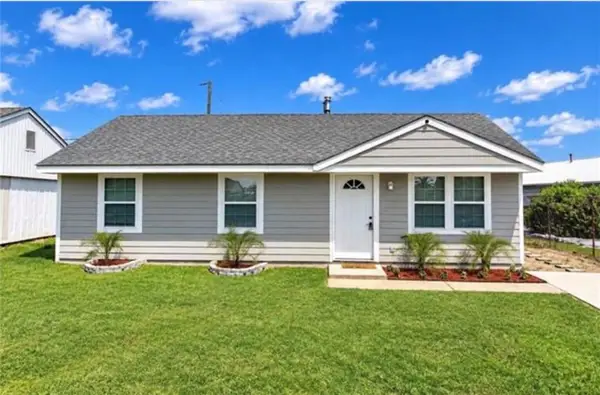 $185,000Active4 beds 1 baths1,207 sq. ft.
116 Ursula Drive, Avondale, LA 70094
MLS# 2578208Listed by: APEX CAPITAL REALTY LLC - New
 $250,000Active4 beds 3 baths1,600 sq. ft.
149 Julia Drive, Avondale, LA 70094
MLS# 2578435Listed by: HAUS NOLA REALTY GROUP, LLC - New
 $287,490Active3 beds 2 baths1,498 sq. ft.
4139 Landsdowne Drive, Avondale, LA 70094
MLS# NO2026017443Listed by: CICERO REALTY, LLC - New
 $179,000Active3 beds 2 baths1,252 sq. ft.
105 Carmen Drive, Avondale, LA 70094
MLS# 2570714Listed by: KELLER WILLIAMS REALTY SERVICES  $274,990Pending3 beds 2 baths1,498 sq. ft.
4167 Landsdowne Drive, Avondale, LA 70094
MLS# NO2026017048Listed by: CICERO REALTY, LLC $277,000Active4 beds 2 baths2,831 sq. ft.
104 Deacon Street, Avondale, LA 70094
MLS# 2577061Listed by: SERVICE 1ST REAL ESTATE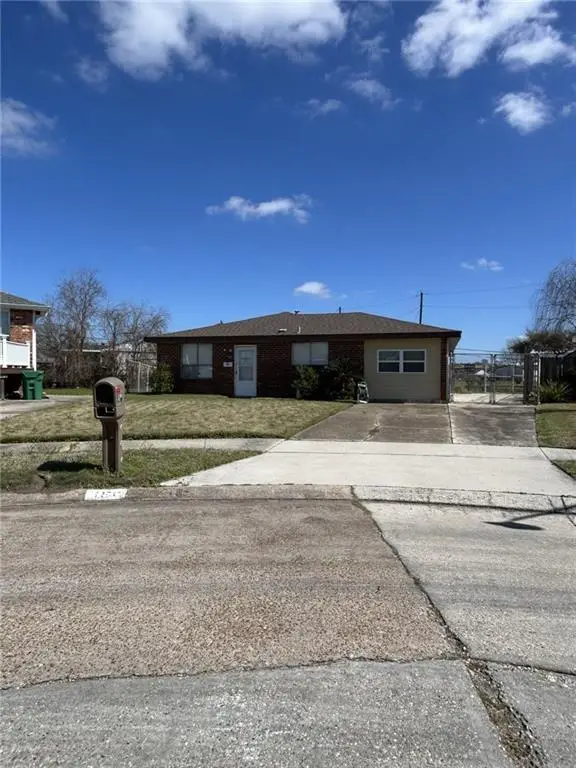 $130,000Active4 beds 2 baths1,412 sq. ft.
156 Elvie Court, Avondale, LA 70094
MLS# 2545213Listed by: PROPERTIES UNLIMITED REALTY LLC $229,900Active3 beds 2 baths1,450 sq. ft.
117 Xavier Drive, Avondale, LA 70094
MLS# 2575538Listed by: COMMUNITY REALESTATE LLC


Protect your home and budget from life's surprises with an Assurant Home Warranty, backed by a partner that supports you through every step of homeownership. Explore Plans.
© 2023 - 2026 ERA Franchise Systems LLC. All rights reserved. ERA Franchise Systems LLC fully supports the principles of the Fair Housing Act and the Equal Opportunity Act. ERA, ERA Real Estate powered, and their respective logos are registered service marks of ERA Franchise Systems LLC. Each office is independently owned and operated.