
312 East Yeager Drive, Ball, LA 71405
Local realty services provided by:ERA Sarver Real Estate, Inc.
312 East Yeager Drive,Ball, LA 71405
$399,000Last list price
- 4 Beds
- 2 Baths
- - sq. ft.
- Single family
- Sold
Listed by: cecile barnhart
Office: crest realty
MLS#:2568144
Source:LA_GSREIN
Sorry, we are unable to map this address
Price summary
- Price:$399,000
About this home
Take in the beauty of this 4 bedroom, 2 bath custom Acadian style single owner home on 1.64 acres in Ball, LA. Meticulously maintained & beautifully designed, this one has it all! Enjoy modern style and tranquility on your own peaceful acreage minutes from Ball/Pineville conveniences and just 9 miles from Alexandria. Entertain with ease thanks to the oversized outdoor patio, open floor plan, oversized kitchen bar & bonus room with huge pantry/storage (Bonus room could be 2nd living area or even an extra bedroom). The exposed wood beams, custom lighting & landscaping & 6 feet deep San Juan salt water pool are both functional & beautiful. The primary suite includes double vanities, a spa tub, separate shower & massive closet/dressing room. Other notable features: refreshed paint, tray ceilings, built in desks with granite tops, oversized closets, seamless gutters with custom piped drainage, completely sodded front yard, completely fenced backyard with multiple double gates, and recently planted fig trees and blueberry bushes. Schedule your tour of this beauty today!...
Contact an agent
Home facts
- Year built:2017
- Subdivision & Development:YEAGER
- Listing ID #:2568144
- Added:50 day(s) ago
- Updated:September 05, 2026 at 11:01 AM
Rooms and interior
- Bedrooms:4
- Total bathrooms:2
- Full bathrooms:2
- Rooms Total:9
- Kitchen Description:Dishwasher, Granite Counters, Microwave, Range
Heating and cooling
- Cooling:1 Unit
- Heating:Heating
Structure and exterior
- Roof:Shingle
- Year built:2017
- Lot Features:Outside City Limits
- Architectural Style:Acadian
- Construction Materials:Brick Veneer, Vinyl Siding
- Exterior Features:Concrete, Oversized, Porch
- Foundation Description:Slab
- Levels:1 Story
Utilities
- Water:Public
- Sewer:Septic Tank
Finances and disclosures
- Price:$399,000
Features and amenities
- Appliances:Dishwasher, Microwave, Range
- Amenities:Ceiling Fan(s), Closed Circuit Camera(s), Stainless Steel Appliances, Tray Ceiling(s)
- Pool features:In Ground
Parking
- Parking description:Attached, Garage, Garage Door Opener, Two Spaces
New listings near 312 East Yeager Drive
- New
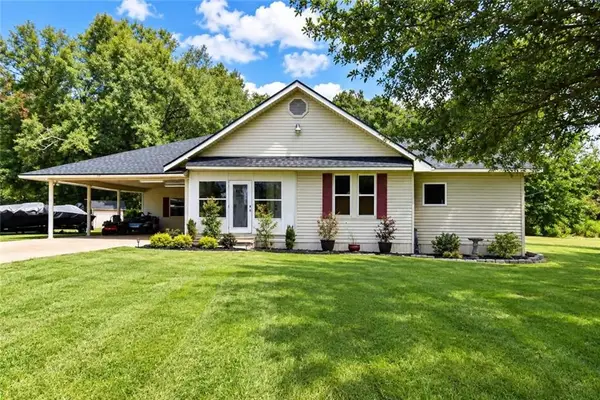 $215,000Active2 beds 2 baths1,452 sq. ft.
26 Rice Loop, Ball, LA 71405
MLS# 2575145Listed by: REALTY EXPERTS, INC. 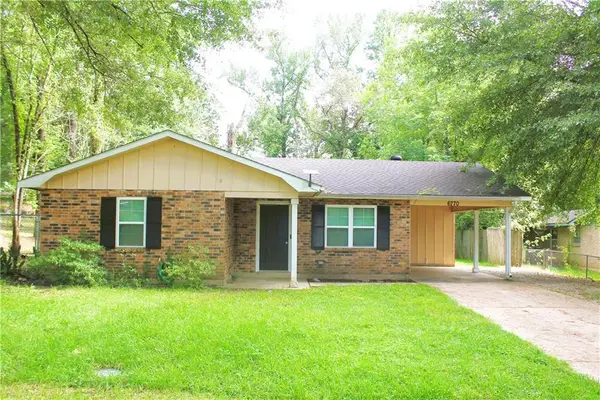 $169,000Active3 beds 2 baths1,156 sq. ft.
6770 Birch Trace, Ball, LA 71405
MLS# 2568923Listed by: CENTURY 21 BUELOW-MILLER REALTY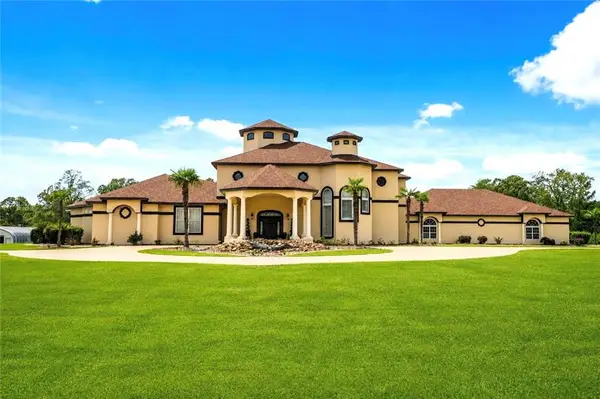 $1,550,000Active5 beds 7 baths6,193 sq. ft.
6923 Monroe Highway, Ball, LA 71405
MLS# 2573197Listed by: THE SIGNATURE BROKERAGE $188,452Active14.26 Acres
0 Daniels Road, Ball, LA 71405
MLS# 2571394Listed by: THE SIGNATURE BROKERAGE $201,855Active12.48 Acres
532 Daniels Road, Ball, LA 71405
MLS# 2571391Listed by: THE SIGNATURE BROKERAGE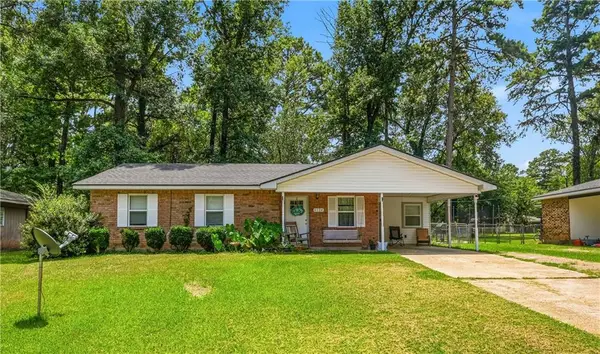 $199,900Active4 beds 3 baths1,810 sq. ft.
6754 Birch Trace, Ball, LA 71405
MLS# 2570081Listed by: KELLER WILLIAMS REALTY CENLA PARTNERS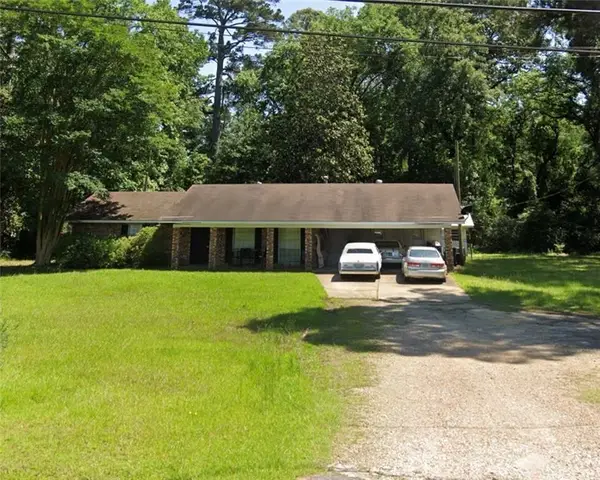 $150,000Active3 beds 2 baths2,000 sq. ft.
267 Ball Cutoff Road, Ball, LA 71405
MLS# 2570064Listed by: AHRENS REALTY COMPANY, LLC $155,000Active3 beds 2 baths1,200 sq. ft.
6725 Eastbrook Trace, Ball, LA 71405
MLS# 2569931Listed by: EPIQUE REALTY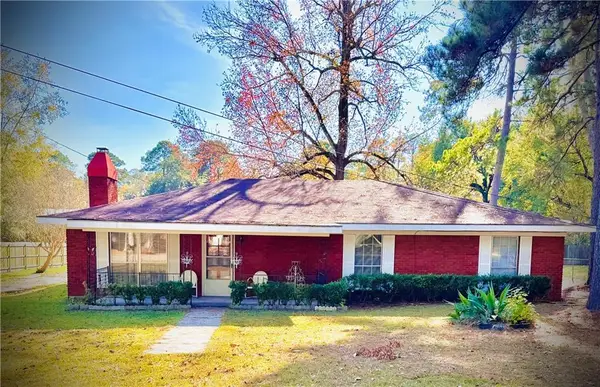 $189,500Active3 beds 2 baths1,664 sq. ft.
109 Murrell Lane, Ball, LA 71405
MLS# 2569368Listed by: IGNITE REALTY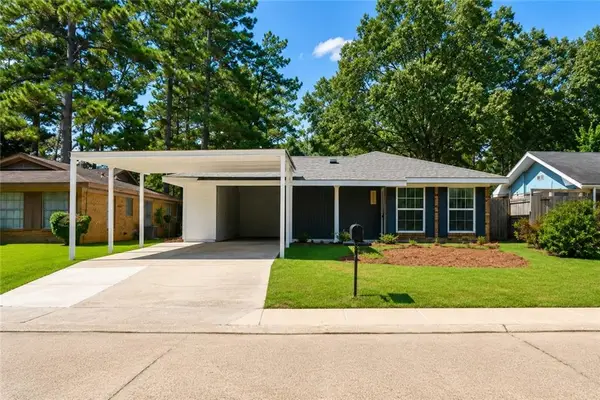 $159,900Active3 beds 2 baths1,286 sq. ft.
116 Monroe Street, Ball, LA 71405
MLS# 2568667Listed by: EXP REALTY, LLC


Protect your home and budget from life's surprises with an Assurant Home Warranty, backed by a partner that supports you through every step of homeownership. Explore Plans.
© 2023 - 2026 ERA Franchise Systems LLC. All rights reserved. ERA Franchise Systems LLC fully supports the principles of the Fair Housing Act and the Equal Opportunity Act. ERA, ERA Real Estate powered, and their respective logos are registered service marks of ERA Franchise Systems LLC. Each office is independently owned and operated.