
405 Longwood Ct #405-C, Baton Rouge, LA 70806
Local realty services provided by:Reliant Realty ERA Powered
405 Longwood Ct #405-C,Baton Rouge, 70806
$139,900
- 2 Beds
- 2 Baths
- 1,298 sq. ft.
- Single family
- Active
Listed by: carla deyoung
Office: tigerland properties
MLS#:3636722
Source:NASHVILLE
Price summary
- Price:$139,900
- Price per sq. ft.:$107.78
- Monthly HOA dues:$300
About this home
Ground-Floor Condo with Covered Parking & Fresh Updates
Welcome home to this 2-bedroom, 11/2-bath condo conveniently located just off Government Boulevard near S. Acadian Thruway, offering easy access to shopping, dining, and surrounding Baton Rouge areas. Enjoy the convenience of a ground-floor entrance and covered parking, along with a freshly updated interior. The home features new quartz countertops throughout, new vinyl tile flooring, fresh interior paint, and new carpet on the beautiful staircase. The floor plan also includes a wet bar area, providing a nice extra feature for entertaining or everyday use. Upstairs are two bedrooms, while additional storage space helps keep everything organized. Step outside to your own fenced courtyard, offering private outdoor space to relax, decorate, or create a cozy sitting area. With its convenient location, covered parking, private courtyard, and numerous recent updates, this condo is fresh, clean, and ready for its new owner! Buyer agents are welcome and need to CALL showing time to shedule apt. Do not use the app. If you need to contact the listing agent, the information will be either at the top of the web page or the bottom depending on the site you are looking at....
Contact an agent
Home facts
- Year built:1982
- Subdivision & Development:Longwood Court S/D
- Listing ID #:3636722
- Added:1 day(s) ago
- Updated:November 15, 2026 at 04:01 PM
Rooms and interior
- Bedrooms:2
- Total bathrooms:2
- Full bathrooms:1
- Half bathrooms:1
- Kitchen Description:Dishwasher, Microwave
- Living area:1,298 sq. ft.
Heating and cooling
- Cooling:Ceiling Fan(s), Central Air
- Heating:Central
- Central air:Yes
Structure and exterior
- Year built:1982
- Building area:1,298 sq. ft.
- Construction Materials:Brick, Hardboard Siding
- Exterior Features:Porch
- Levels:2 Story
Utilities
- Water:Public, Water Available
- Sewer:Public Sewer
Finances and disclosures
- Price:$139,900
- Price per sq. ft.:$107.78
- Tax amount:$999
Features and amenities
- Appliances:Dishwasher, Microwave
- Amenities:Ceiling Fan(s)
Parking
- Total parking spaces:2
- Parking description:Detached
- Carport spaces:2
 Copyright 2026 Realtracs Mls. All rights reserved. Realtracs Mls provides content displayed here (“provided content”) on an “as is” basis and makes no representations or warranties regarding the provided content, including, but not limited to those of non-infringement, timeliness, accuracy, or completeness. Individuals and companies using information presented are responsible for verification and validation of information they utilize and present to their customers and clients. Realtracs Mls will not be liable for any damage or loss resulting from use of the provided content or the products available through Portals, IDX, VOW, and/or Syndication. Recipients of this information shall not resell, redistribute, reproduce, modify, or otherwise copy any portion thereof without the expressed written consent of Realtracs Mls.
New listings near 405 Longwood Ct #405-C
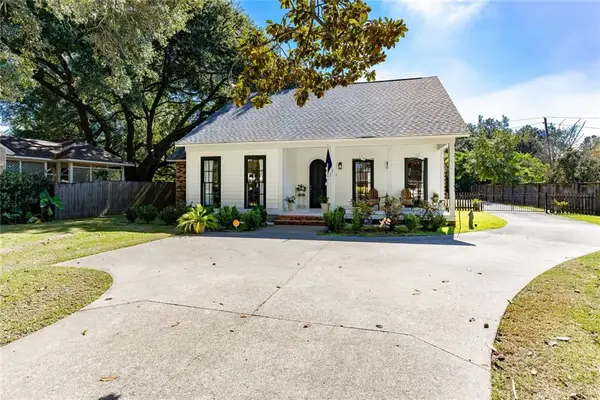 $446,000Pending4 beds 4 baths2,792 sq. ft.
320 Dentation Drive, Baton Rouge, LA 70808
MLS# 2579470Listed by: COMPASS METRO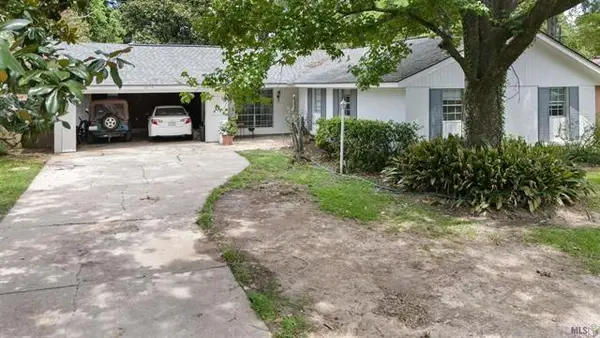 $207,000Pending3 beds 2 baths1,725 sq. ft.
12119 Archery Drive, Baton Rouge, LA 70815
MLS# 2579627Listed by: NEWLANDS UNITED, LLC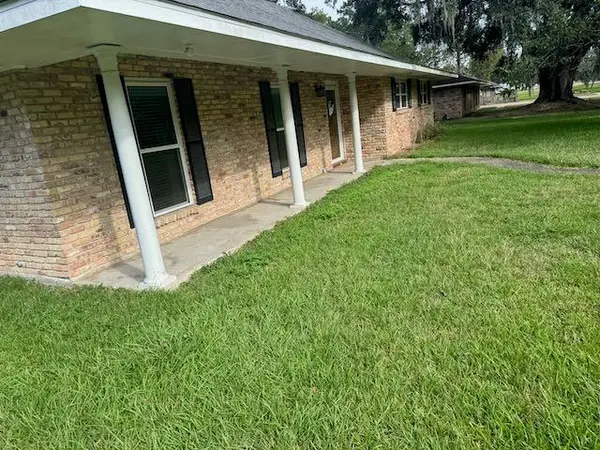 $165,000Pending3 beds 2 baths1,746 sq. ft.
12056 Sullivan Road, Baton Rouge, LA 70818
MLS# 2578788Listed by: ROB WHITE REALTY, LLC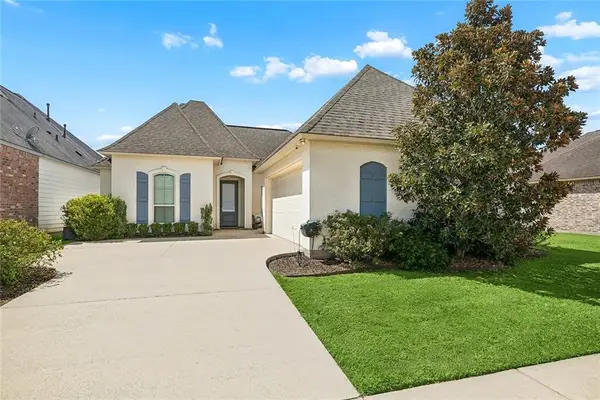 $349,000Pending3 beds 2 baths1,730 sq. ft.
424 Portula Avenue, Baton Rouge, LA 70820
MLS# 2578473Listed by: 1 PERCENT LISTS $850,000Active5 beds 5 baths4,053 sq. ft.
19204 Bellerive Court, Baton Rouge, LA 70809
MLS# SWL26003778Listed by: CENTURY 21 BONO REALTY $195,000Pending3 beds 2 baths1,519 sq. ft.
16840 Dahlgren Avenue, Baton Rouge, LA 70817
MLS# 2568898Listed by: TOP BROKERAGE LLC $109,000Pending3 beds 2 baths2,742 sq. ft.
5698 Djuanna Drive, Baton Rouge, LA 70811
MLS# 2566763Listed by: TOP BROKERAGE LLC $132,000Active3 beds 2 baths1,200 sq. ft.
8578 Longwood View Ave Avenue, Baton Rouge, LA 70810
MLS# SWL26003190Listed by: MICHELLE RENEE STANFORD $130,000Pending3 beds 2 baths1,908 sq. ft.
2574 79th Avenue, Baton Rouge, LA 70807
MLS# 2566180Listed by: RUSSELL FRANK REALTY GROUP, L.L.C.


Protect your home and budget from life's surprises with an Assurant Home Warranty, backed by a partner that supports you through every step of homeownership. Explore Plans.
© 2023 - 2026 ERA Franchise Systems LLC. All rights reserved. ERA Franchise Systems LLC fully supports the principles of the Fair Housing Act and the Equal Opportunity Act. ERA, ERA Real Estate powered, and their respective logos are registered service marks of ERA Franchise Systems LLC. Each office is independently owned and operated.