
545-555 Wiltz Drive, Baton Rouge, LA 70806
Local realty services provided by:ERA Sarver Real Estate, Inc.
545-555 Wiltz Drive,Baton Rouge, LA 70806
$514,500
- 6 Beds
- 3 Baths
- 2,349 sq. ft.
- Multi-family
- Active
Listed by: amanda miller
Office: amanda miller realty, llc.
MLS#:2575476
Source:LA_GSREIN
Price summary
- Price:$514,500
- Price per sq. ft.:$219.03
About this home
Investor alert! Two income-producing homes being sold together as one package with combined rental income of $3,200 per month or $38,400 annually. Both properties are in excellent condition and feature granite countertops, stainless steel appliances, and gas ranges. The front home at 555 Wiltz offers three bedrooms, two bathrooms, tons of kitchen cabinetry, a breakfast bar, charming living room built-ins, and a covered carport. Privately tucked behind it, 545 Wiltz offers three bedrooms, one bathroom, an open layout with a kitchen island, a spacious laundry room, and a large covered back patio overlooking the yard. This unique two-home setup offers plenty of possibilities, including two established rentals, owner occupancy with income from the second home, or separate accommodations for extended guests. 545 is currently rented for $1,400 per month on a month-to-month basis, while 555 is rented for $1,800 per month through July 2027, providing immediate income with future flexibility. This is a rare opportunity to acquire two well-maintained homes with established cash flow and multiple options for future use. Both properties are tenant occupied and are being sold together as one package....
Contact an agent
Home facts
- Year built:1960
- Listing ID #:2575476
- Added:44 day(s) ago
- Updated:October 17, 2026 at 04:06 PM
Rooms and interior
- Bedrooms:6
- Total bathrooms:3
- Full bathrooms:3
- Living area:2,349 sq. ft.
Heating and cooling
- Cooling:Central Air
- Heating:Central, Heating
Structure and exterior
- Roof:Shingle
- Year built:1960
- Building area:2,349 sq. ft.
- Lot Features:City Lot, Rectangular Lot
- Architectural Style:Traditional
- Construction Materials:Brick, HardiPlank Type
- Exterior Features:Fence
- Foundation Description:Raised, Slab
- Levels:1 Story
Utilities
- Water:Public
- Sewer:Public Sewer
Finances and disclosures
- Price:$514,500
- Price per sq. ft.:$219.03
Parking
- Parking description:Carport
New listings near 545-555 Wiltz Drive
- New
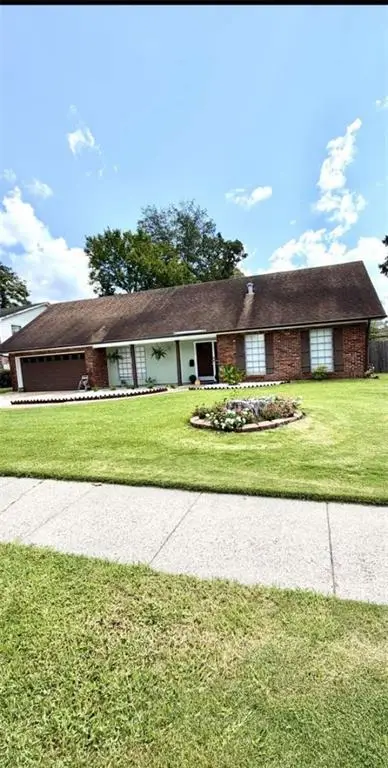 $265,000Active4 beds 2 baths2,304 sq. ft.
1375 Silverton Drive, Baton Rouge, LA 70815
MLS# 2581865Listed by: CONGRESS REALTY, INC. - New
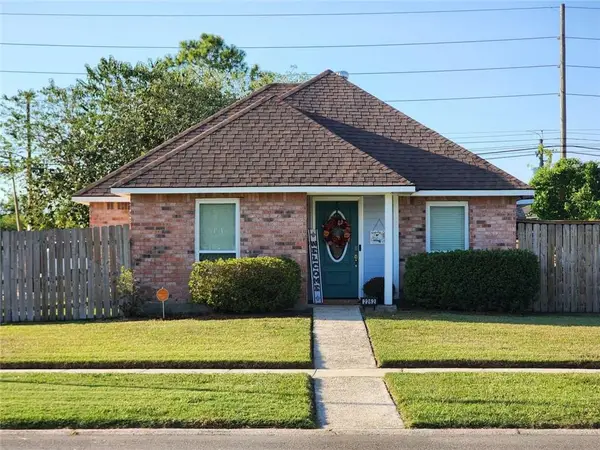 $220,000Active3 beds 2 baths1,570 sq. ft.
2262 General Jackson Avenue, Baton Rouge, LA 70810
MLS# 2581578Listed by: SIMPLE CHOICE REALTY, INC - New
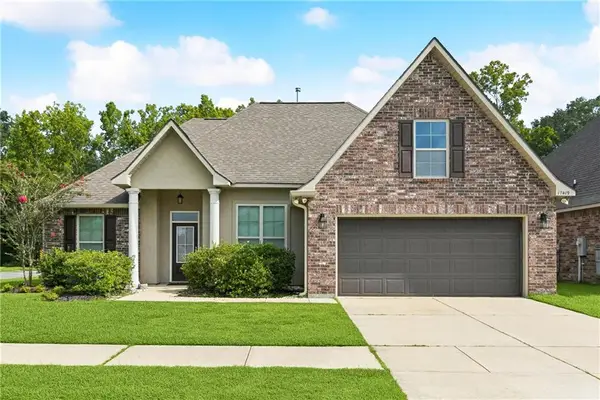 $320,000Active3 beds 2 baths1,887 sq. ft.
17419 Waterloo Drive, Baton Rouge, LA 70817
MLS# 2581557Listed by: KAIZEN HOME SALES AND SERVICES, LLC - New
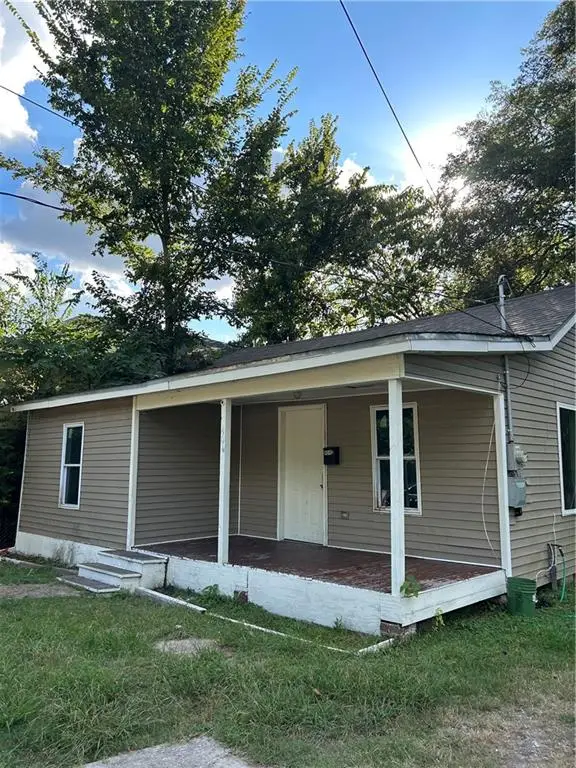 $120,000Active3 beds 1 baths1,179 sq. ft.
4049 Tuscarora Street, Baton Rouge, LA 70805
MLS# 2580924Listed by: REALTY EXECUTIVES SELA - New
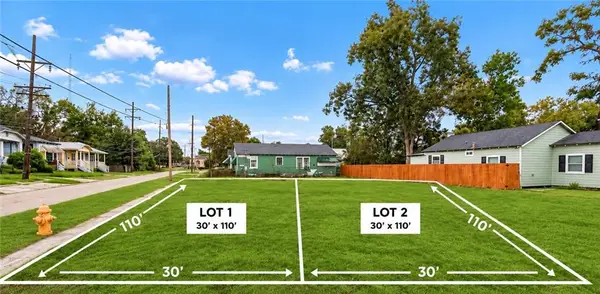 $57,900Active0.08 Acres
2305 America Street, Baton Rouge, LA 70806
MLS# 2580873Listed by: ZMD REALTY - New
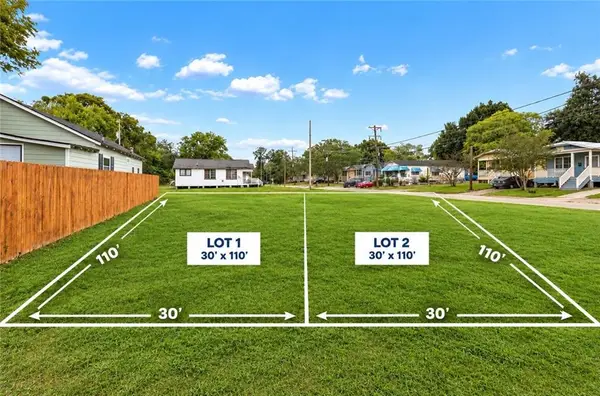 $57,900Active0.08 Acres
2300 America Street, Baton Rouge, LA 70806
MLS# 2580875Listed by: ZMD REALTY 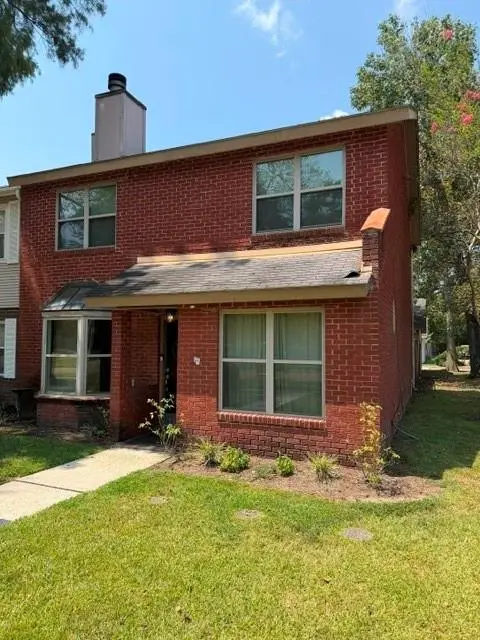 $229,000Active3 beds 3 baths2,055 sq. ft.
5412 Heatherstone Drive, Baton Rouge, LA 70820
MLS# 2578365Listed by: AHRENS REALTY COMPANY, LLC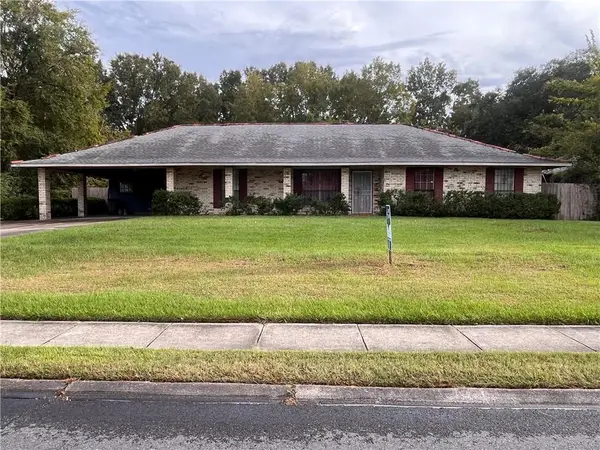 $199,000Active4 beds 2 baths2,628 sq. ft.
11906 Tams Drive, Baton Rouge, LA 70815
MLS# 2580195Listed by: LPT REALTY, LLC. $220,000Active4 beds 2 baths3,563 sq. ft.
14238 Addington Avenue, Baton Rouge, LA 70816
MLS# 2580161Listed by: VYLLA HOME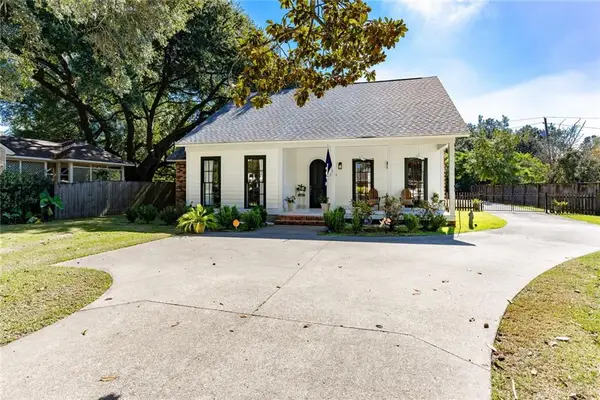 $446,000Pending4 beds 4 baths2,792 sq. ft.
320 Dentation Drive, Baton Rouge, LA 70808
MLS# 2579470Listed by: COMPASS METRO


Protect your home and budget from life's surprises with an Assurant Home Warranty, backed by a partner that supports you through every step of homeownership. Explore Plans.
© 2023 - 2026 ERA Franchise Systems LLC. All rights reserved. ERA Franchise Systems LLC fully supports the principles of the Fair Housing Act and the Equal Opportunity Act. ERA, ERA Real Estate powered, and their respective logos are registered service marks of ERA Franchise Systems LLC. Each office is independently owned and operated.