
103 Deer Field Drive, Belle Chasse, LA 70037
Local realty services provided by:ERA TOP AGENT REALTY
103 Deer Field Drive,Belle Chasse, LA 70037
$705,000
- 4 Beds
- 3 Baths
- 2,788 sq. ft.
- Single family
- Active
Listed by: kelly waltemath wall
Office: keller williams realty services
MLS#:2568645
Source:LA_GSREIN
Price summary
- Price:$705,000
- Price per sq. ft.:$181.33
- Monthly HOA dues:$70.83
About this home
Welcome to effortless luxury in this beautiful CoJoe Homes custom residence, built in 2023 and located in a desirable gated community. Ideally situated directly across from the neighborhood's multi-purpose recreation area featuring tennis, basketball, and pickleball courts, this home offers the perfect blend of convenience and upscale living.
Designed with a thoughtful split floor plan, the spacious primary suite is privately tucked away and features large windows, an oversized walk-in closet, dual vanities, a soaking tub, and a separate walk-in shower. On the opposite side of the home, the guest bedroom enjoys its own private space, while the additional bedrooms are positioned separately for added privacy.
The open-concept living area is filled with natural light from oversized windows and showcases elegant coffered ceilings. The gourmet kitchen is the heart of the home, complete with a large center island, abundant cabinetry, and seamless flow into the living and dining areas—perfect for entertaining.
Additional highlights include a spacious laundry room with extra storage, a two-car garage with built-in storage on both sides, and a fully fenced backyard featuring a generous covered patio ideal for relaxing or hosting guests. This move-in-ready home combines modern finishes, functional design, and an exceptional location in one stunning package....
Contact an agent
Home facts
- Year built:2023
- Subdivision & Development:Parks of Plaquemines
- Listing ID #:2568645
- Added:67 day(s) ago
- Updated:September 24, 2026 at 06:54 PM
Rooms and interior
- Bedrooms:4
- Total bathrooms:3
- Full bathrooms:3
- Rooms Total:10
- Kitchen Description:Cooktop, Dishwasher, Disposal, Granite Counters, Microwave, Oven
- Living area:2,788 sq. ft.
Heating and cooling
- Cooling:2 Units, Central Air
- Heating:Central, Heating, Multiple Heating Units
Structure and exterior
- Roof:Shingle
- Year built:2023
- Building area:2,788 sq. ft.
- Lot area:0.26 Acres
- Lot Features:Outside City Limits, Rectangular Lot
- Architectural Style:French Provincial
- Construction Materials:Brick, Stucco
- Exterior Features:Concrete, Covered, Fence, Porch
- Foundation Description:Slab
- Levels:1 Story
Utilities
- Water:Public
- Sewer:Public Sewer
Finances and disclosures
- Price:$705,000
- Price per sq. ft.:$181.33
Features and amenities
- Appliances:Cooktop, Dishwasher, Microwave, Oven
- Laundry features:Washer Hookup
- Amenities:Ceiling Fan(s), Stainless Steel Appliances, Tray Ceiling(s)
Parking
- Parking description:Attached, Garage, Garage Door Opener, Two Spaces
New listings near 103 Deer Field Drive
- New
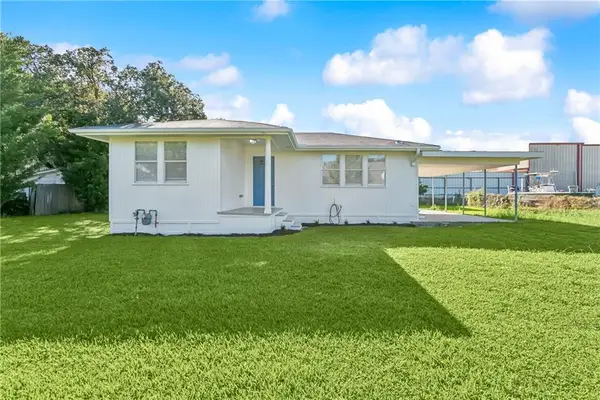 $195,000Active3 beds 2 baths872 sq. ft.
147 Star Place, Belle Chasse, LA 70037
MLS# 2579288Listed by: NOLA LIVING REALTY - New
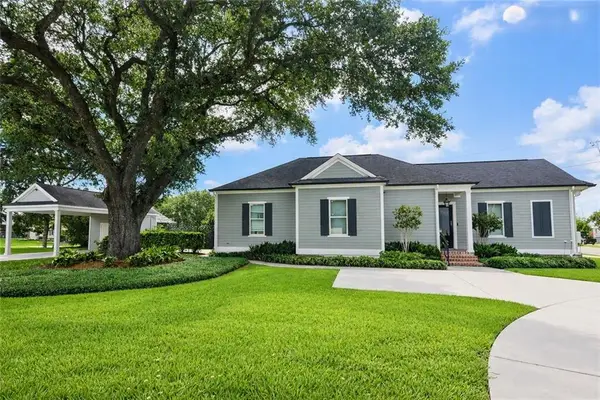 $395,000Active3 beds 2 baths1,559 sq. ft.
8779 Highway 23, Belle Chasse, LA 70037
MLS# 2578697Listed by: CBTEC BELLE CHASSE - New
 $205,000Active3 beds 2 baths1,245 sq. ft.
110 Alpha Street, Belle Chasse, LA 70037
MLS# 2578831Listed by: KELLER WILLIAMS REALTY SERVICES - New
 $275,000Active3 beds 2 baths1,484 sq. ft.
166 Star Place, Belle Chasse, LA 70037
MLS# 2578717Listed by: HOMESMART REALTY SOUTH - New
 $270,000Active4 beds 2 baths2,072 sq. ft.
123 Sigma Street, Belle Chasse, LA 70037
MLS# 2578339Listed by: NOLA LIVING REALTY - New
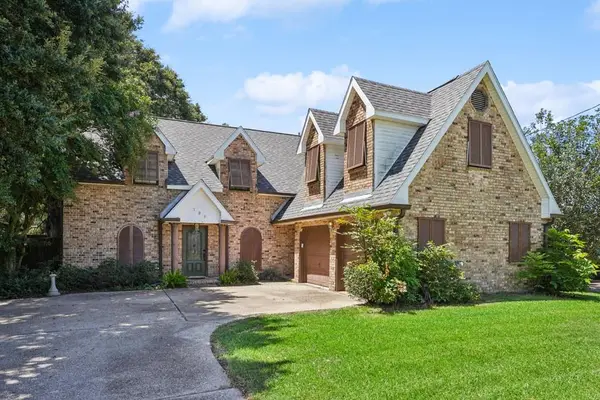 $405,000Active4 beds 4 baths2,626 sq. ft.
109 Lambda Street, Belle Chasse, LA 70037
MLS# 2577252Listed by: KELLER WILLIAMS REALTY SERVICES 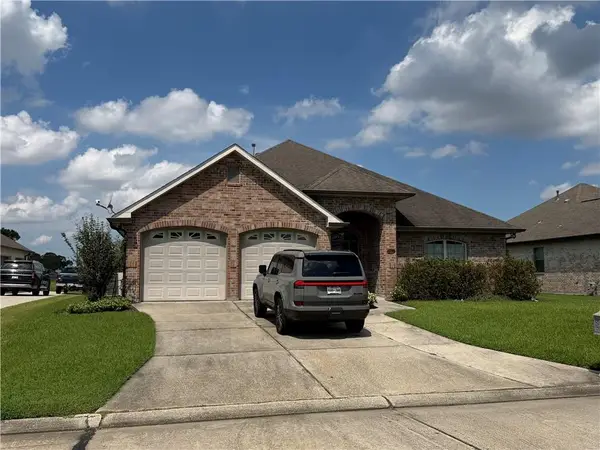 $410,000Pending3 beds 2 baths2,272 sq. ft.
236 D'olivier Drive, Belle Chasse, LA 70037
MLS# 2577402Listed by: MICHAEL CARROLL MARCELLO, REALTOR $559,000Active4 beds 3 baths2,560 sq. ft.
115 Ginger Court, Belle Chasse, LA 70037
MLS# 2577086Listed by: NOLA LIVING REALTY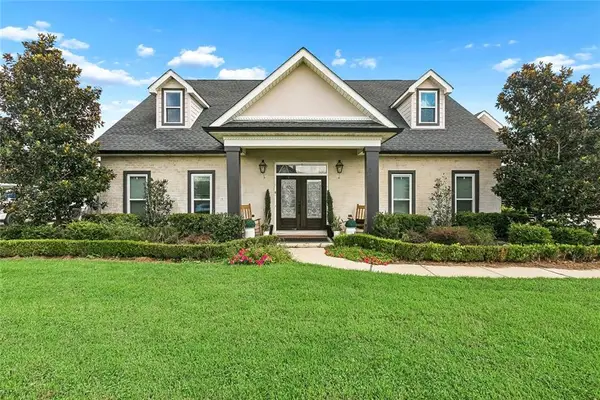 $549,000Active3 beds 4 baths2,777 sq. ft.
270 Riverbend Drive, Belle Chasse, LA 70037
MLS# 2577068Listed by: HOMESMART REALTY SOUTH $247,900Active1.16 Acres
9840 B Hwy 23, Belle Chasse, LA 70037
MLS# 2577033Listed by: CBTEC BELLE CHASSE


Protect your home and budget from life's surprises with an Assurant Home Warranty, backed by a partner that supports you through every step of homeownership. Explore Plans.
© 2023 - 2026 ERA Franchise Systems LLC. All rights reserved. ERA Franchise Systems LLC fully supports the principles of the Fair Housing Act and the Equal Opportunity Act. ERA, ERA Real Estate powered, and their respective logos are registered service marks of ERA Franchise Systems LLC. Each office is independently owned and operated.