
212 Cedar Grove Lane, Belle Chasse, LA 70037
Local realty services provided by:ERA TOP AGENT REALTY
Listed by: jacques alfonso
Office: reve, realtors
MLS#:2571177
Source:LA_GSREIN
Price summary
- Price:$614,900
- Price per sq. ft.:$105.49
About this home
Set among mature live oaks on 1.5 acres, this meticulously cared-for Belle Chasse residence pairs generous scale with a thoughtfully flexible and open layout. Natural light fills the interiors, where hardwood floors, plantation shutters, custom cabinetry, marble counters, and stainless appliances create a refined yet inviting backdrop.
The main level unfolds with a gracious living room anchored by a gas and wood-burning fireplace crafted with reclaimed brick, along with a dining room, breakfast area, sunroom, office with custom oak built-ins, and a spacious primary suite with dual baths. Upstairs, a media/game room and bonus room offer additional flexibility for the way you live and gather. Every bedroom includes a walk-in closet, while two pantries, broom closets, a two car garage, golf cart garage, and abundant storage keep everyday living organized.
Outside, the setting takes center stage with a Gunite saltwater pool, remotely controlled hot tub, pool house, and exterior bathroom surrounded by lush landscaping and large private oaks, and flanked by a generous yard. Hurricane shutters, a newer roof, and a 3+ car attached garage add practical function to this carefully maintained home. Assumable flood insurance is available as well!...
Contact an agent
Home facts
- Year built:2005
- Listing ID #:2571177
- Added:52 day(s) ago
- Updated:September 16, 2026 at 03:47 PM
Rooms and interior
- Bedrooms:4
- Total bathrooms:6
- Full bathrooms:4
- Half bathrooms:2
- Rooms Total:14
- Bathrooms Description:Jetted Tub
- Living area:4,353 sq. ft.
Heating and cooling
- Cooling:3+ Units, Central Air
- Heating:Central, Heating, Multiple Heating Units
Structure and exterior
- Roof:Shingle
- Year built:2005
- Building area:4,353 sq. ft.
- Lot area:1.5 Acres
- Lot Features:City Lot
- Architectural Style:Traditional
- Construction Materials:Brick, HardiPlank Type, Vinyl Siding
- Exterior Features:Balcony, Concrete, Fence, Outdoor Shower, Patio, Sound System, Sprinkler/Irrigation
- Foundation Description:Slab
- Levels:2 Story
Utilities
- Water:Public
- Sewer:Septic Tank
Finances and disclosures
- Price:$614,900
- Price per sq. ft.:$105.49
Features and amenities
- Amenities:Attic, Cable TV, Pull Down Attic Stairs, Smoke Detector(s), Wet Bar, Window Screens
- Pool features:Heated, Salt Water
Parking
- Parking description:Attached, Boat, Garage, Garage Door Opener, Rv Access/Parking, Three or more Spaces
New listings near 212 Cedar Grove Lane
- New
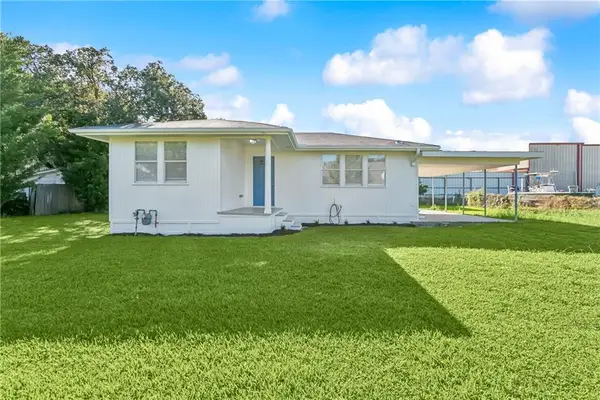 $195,000Active3 beds 2 baths872 sq. ft.
147 Star Place, Belle Chasse, LA 70037
MLS# 2579288Listed by: NOLA LIVING REALTY - New
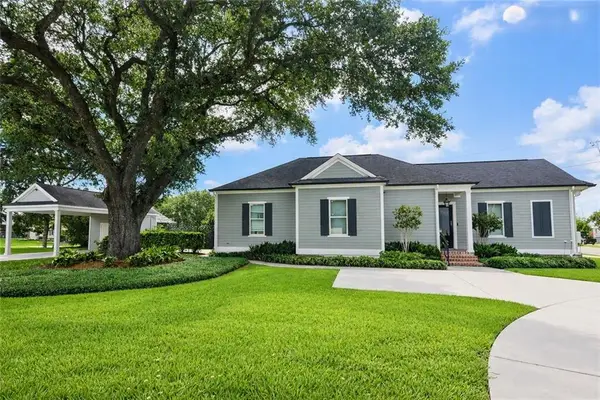 $395,000Active3 beds 2 baths1,559 sq. ft.
8779 Highway 23, Belle Chasse, LA 70037
MLS# 2578697Listed by: CBTEC BELLE CHASSE - New
 $205,000Active3 beds 2 baths1,245 sq. ft.
110 Alpha Street, Belle Chasse, LA 70037
MLS# 2578831Listed by: KELLER WILLIAMS REALTY SERVICES - New
 $275,000Active3 beds 2 baths1,484 sq. ft.
166 Star Place, Belle Chasse, LA 70037
MLS# 2578717Listed by: HOMESMART REALTY SOUTH - New
 $270,000Active4 beds 2 baths2,072 sq. ft.
123 Sigma Street, Belle Chasse, LA 70037
MLS# 2578339Listed by: NOLA LIVING REALTY - New
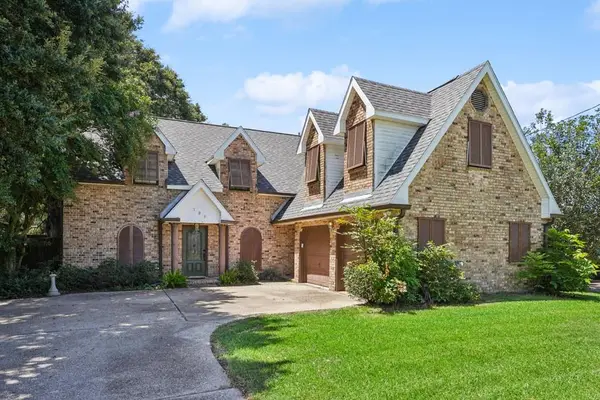 $405,000Active4 beds 4 baths2,626 sq. ft.
109 Lambda Street, Belle Chasse, LA 70037
MLS# 2577252Listed by: KELLER WILLIAMS REALTY SERVICES 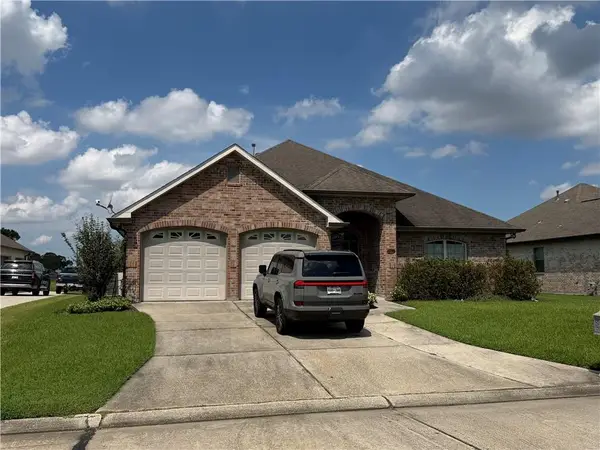 $410,000Pending3 beds 2 baths2,272 sq. ft.
236 D'olivier Drive, Belle Chasse, LA 70037
MLS# 2577402Listed by: MICHAEL CARROLL MARCELLO, REALTOR $559,000Active4 beds 3 baths2,560 sq. ft.
115 Ginger Court, Belle Chasse, LA 70037
MLS# 2577086Listed by: NOLA LIVING REALTY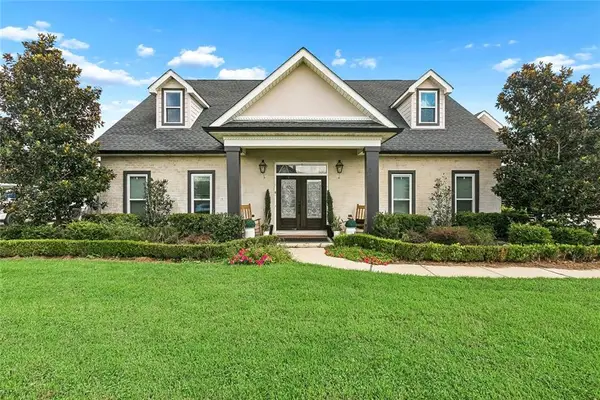 $549,000Active3 beds 4 baths2,777 sq. ft.
270 Riverbend Drive, Belle Chasse, LA 70037
MLS# 2577068Listed by: HOMESMART REALTY SOUTH $247,900Active1.16 Acres
9840 B Hwy 23, Belle Chasse, LA 70037
MLS# 2577033Listed by: CBTEC BELLE CHASSE


Protect your home and budget from life's surprises with an Assurant Home Warranty, backed by a partner that supports you through every step of homeownership. Explore Plans.
© 2023 - 2026 ERA Franchise Systems LLC. All rights reserved. ERA Franchise Systems LLC fully supports the principles of the Fair Housing Act and the Equal Opportunity Act. ERA, ERA Real Estate powered, and their respective logos are registered service marks of ERA Franchise Systems LLC. Each office is independently owned and operated.