
965 Jason Drive, Belle Chasse, LA 70037
Local realty services provided by:ERA TOP AGENT REALTY
Listed by: larry pousson
Office: coldwell banker tec metairie
MLS#:2571820
Source:LA_GSREIN
Price summary
- Price:$430,000
- Price per sq. ft.:$76.94
About this home
Welcome to 965 Jason Dr, Jesuit Bend, Belle Chasse! This stunning 3,426 SqFt Acadian Home sit in a pack-lite setting of moss-covered oaks. A flow-through fireplace connects the foyer & living room for a breathtaking entry. Features include dual primary suites on both levels & a dream outdoor oasis with a porch, deck, patio, & screened porch housing a 7'x14' endless pool & fireplace. For the ultimate privacy, the serene lot to the rear is also available for purchase! Your perfect southern retreat awaits! Motivated Seller!
Contact an agent
Home facts
- Year built:2000
- Subdivision & Development:Not a Subdivision
- Listing ID #:2571820
- Added:50 day(s) ago
- Updated:September 25, 2026 at 12:02 AM
Rooms and interior
- Bedrooms:4
- Total bathrooms:4
- Full bathrooms:4
- Rooms Total:11
- Kitchen Description:Dishwasher, Granite Counters, Microwave, Oven, Range, Refrigerator
- Living area:3,426 sq. ft.
Heating and cooling
- Cooling:3+ Units, Central Air
- Heating:Central, Heating, Multiple Heating Units
Structure and exterior
- Roof:Asphalt
- Year built:2000
- Building area:3,426 sq. ft.
- Lot area:0.73 Acres
- Lot Features:Cul-De-Sac, Irregular Lot, Outside City Limits
- Architectural Style:Acadian
- Construction Materials:Brick
- Exterior Features:Balcony, Covered, Porch
- Foundation Description:Slab
- Levels:1 1/2 Story
Utilities
- Water:Public
- Sewer:Treatment Plant
Finances and disclosures
- Price:$430,000
- Price per sq. ft.:$76.94
Features and amenities
- Appliances:Dishwasher, Microwave, Oven, Range, Refrigerator
- Amenities:Attic, Carbon Monoxide Detector, Ceiling Fan(s), Vaulted Ceiling(S)
Parking
- Parking description:Attached, Detached, Garage, Garage Door Opener, Three or more Spaces
New listings near 965 Jason Drive
- New
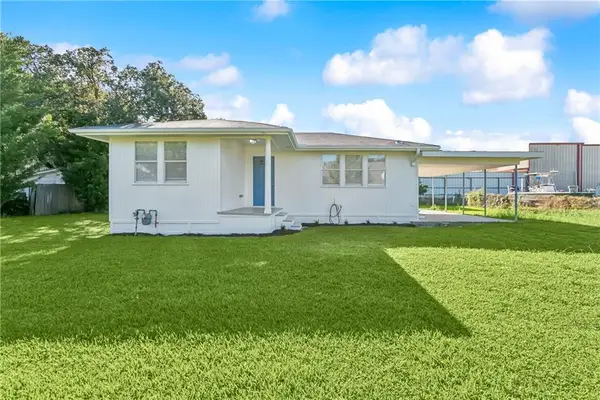 $195,000Active3 beds 2 baths872 sq. ft.
147 Star Place, Belle Chasse, LA 70037
MLS# 2579288Listed by: NOLA LIVING REALTY - New
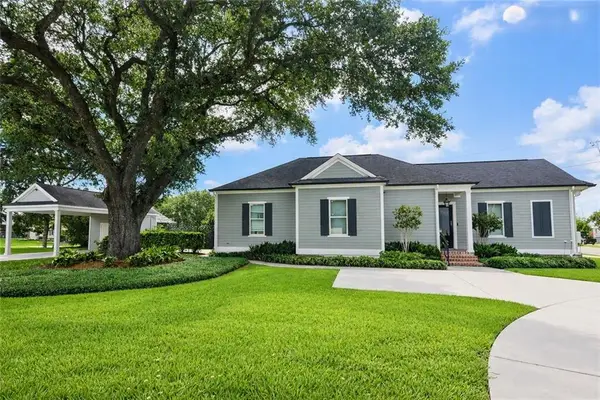 $395,000Active3 beds 2 baths1,559 sq. ft.
8779 Highway 23, Belle Chasse, LA 70037
MLS# 2578697Listed by: CBTEC BELLE CHASSE - New
 $205,000Active3 beds 2 baths1,245 sq. ft.
110 Alpha Street, Belle Chasse, LA 70037
MLS# 2578831Listed by: KELLER WILLIAMS REALTY SERVICES - New
 $275,000Active3 beds 2 baths1,484 sq. ft.
166 Star Place, Belle Chasse, LA 70037
MLS# 2578717Listed by: HOMESMART REALTY SOUTH - New
 $270,000Active4 beds 2 baths2,072 sq. ft.
123 Sigma Street, Belle Chasse, LA 70037
MLS# 2578339Listed by: NOLA LIVING REALTY - New
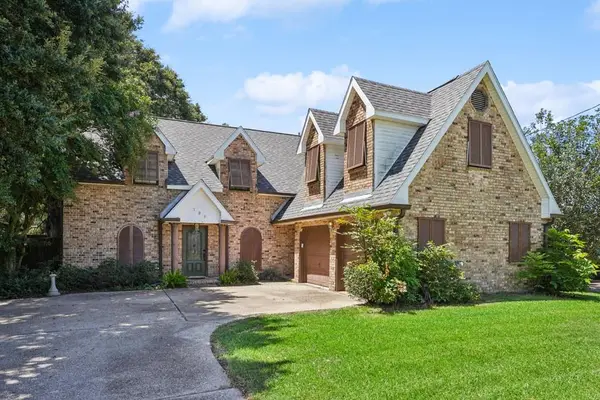 $405,000Active4 beds 4 baths2,626 sq. ft.
109 Lambda Street, Belle Chasse, LA 70037
MLS# 2577252Listed by: KELLER WILLIAMS REALTY SERVICES 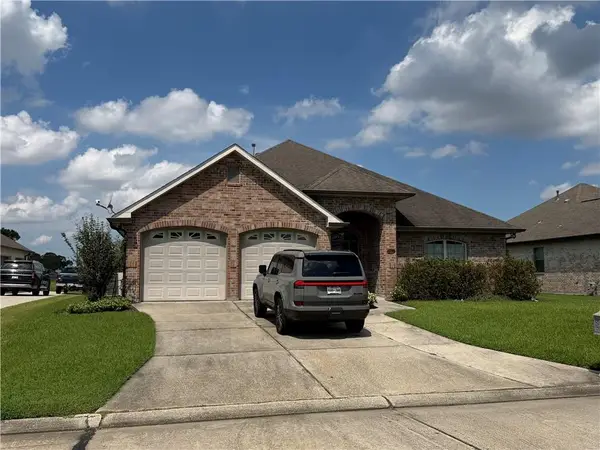 $410,000Pending3 beds 2 baths2,272 sq. ft.
236 D'olivier Drive, Belle Chasse, LA 70037
MLS# 2577402Listed by: MICHAEL CARROLL MARCELLO, REALTOR $559,000Active4 beds 3 baths2,560 sq. ft.
115 Ginger Court, Belle Chasse, LA 70037
MLS# 2577086Listed by: NOLA LIVING REALTY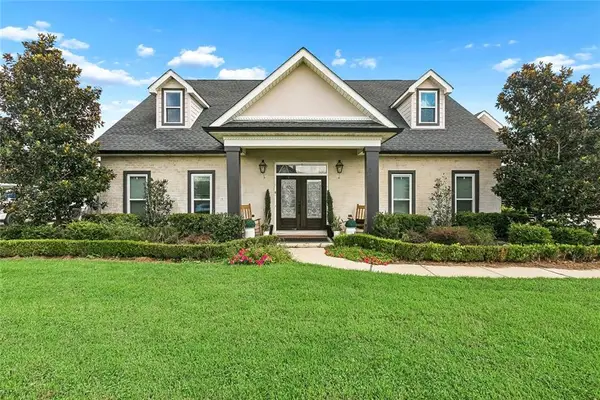 $549,000Active3 beds 4 baths2,777 sq. ft.
270 Riverbend Drive, Belle Chasse, LA 70037
MLS# 2577068Listed by: HOMESMART REALTY SOUTH $247,900Active1.16 Acres
9840 B Hwy 23, Belle Chasse, LA 70037
MLS# 2577033Listed by: CBTEC BELLE CHASSE


Protect your home and budget from life's surprises with an Assurant Home Warranty, backed by a partner that supports you through every step of homeownership. Explore Plans.
© 2023 - 2026 ERA Franchise Systems LLC. All rights reserved. ERA Franchise Systems LLC fully supports the principles of the Fair Housing Act and the Equal Opportunity Act. ERA, ERA Real Estate powered, and their respective logos are registered service marks of ERA Franchise Systems LLC. Each office is independently owned and operated.