
251 Jessie Jones Drive, Benton, LA 71006
Local realty services provided by:ERA Myers & Myers Realty
Listed by: ashley chance
Office: berkshire hathaway homeservices ally real estate
MLS#:21330323
Source:GDAR
Price summary
- Price:$600,000
- Price per sq. ft.:$195.12
About this home
Open water view with lake access!! A home rebuilt from the inside out.
This is not simply a remodeled lake house. Extensively gutted, rebuilt, and expanded in 2024, this one-story Benton home was reimagined with more than 900 square feet of new living space and major improvements including new drywall, plumbing, roof, flooring, cabinetry, lighting, mechanical updates, and more. With no carpet and over 3,000 square feet, the floor plan was intentionally designed to make better use of every space while capturing the lake lifestyle and open-water views that make this property truly special.
Two generous living areas provide room to gather, entertain, or simply spread out, while additional office and bedroom spaces offer flexibility for the way you live. The open kitchen anchors the home with an oversized island, abundant cabinetry, designer finishes, and seamless flow into the main living areas. Large windows draw your attention outside, framing views toward the open water and main body of Cypress Black Bayou Lake.
The newly added primary suite is the retreat lake-house dreams are made of. Wake up to peaceful lake views and unwind in a spa-inspired bath featuring a freestanding soaking tub, oversized tiled shower, dual vanities, and a spacious walk-in closet. Every detail was designed to feel fresh, elevated, and entirely new.
Situated on approximately 1.1 acres, the property offers space to enjoy the outdoors, park a boat or RV, and embrace lake living with direct access to Cypress Black Bayou. An additional .7ac cleared, lakefront lot adjacent to the home is also available for purchase, offering the opportunity to create an even more exceptional waterfront property with open-water access to the main body of the lake. Home and additional lake lot may be purchased together for $899,000. This home is more than a renovation — it is a thoughtfully rebuilt lake home designed for the way you want to live now....
Contact an agent
Home facts
- Year built:1969
- Subdivision & Development:J E Jones Sub
- Listing ID #:21330323
- Added:55 day(s) ago
- Updated:September 07, 2026 at 11:51 AM
Rooms and interior
- Bedrooms:4
- Total bathrooms:3
- Full bathrooms:3
- Flooring:Ceramic Tile
- Kitchen Description:Dishwasher, Disposal, Electric Cooktop, Electric Oven, Microwave
- Living area:3,075 sq. ft.
Heating and cooling
- Cooling:Central Air
- Heating:Central
- Central air:Yes
Structure and exterior
- Roof:Composition
- Year built:1969
- Building area:3,075 sq. ft.
- Lot area:1.1 Acres
- Lot Features:Acreage, Waterfront
- Architectural Style:Ranch
- Construction Materials:Brick, Wood Siding
- Levels:1 Story
Finances and disclosures
- Price:$600,000
- Price per sq. ft.:$195.12
- Tax amount:$6,812
Features and amenities
- Appliances:Dishwasher, Disposal, Electric Cooktop, Electric Oven, Microwave
- Amenities:Carbon Monoxide Detectors, Smoke Detectors
Parking
- Garage:Yes
- Garage spaces:2
 Information provided, in part, by North Texas Real Estate Information Systems, Inc. Last Updated September 7, 2026 Listings with the NTREIS logo are listed by brokerages other than ERA Myers & Myers Realty.
New listings near 251 Jessie Jones Drive
- New
 $299,000Active4 beds 2 baths1,898 sq. ft.
4007 Elizabeth Lane, Benton, LA 71006
MLS# 21378561Listed by: COLDWELL BANKER APEX, REALTORS - New
 $389,000Active10.07 Acres
14546 Highway 157, Benton, LA 71006
MLS# 21378739Listed by: RE/MAX REAL ESTATE SERVICES - New
 $295,000Active4 beds 2 baths1,701 sq. ft.
4424 Ellis Court, Benton, LA 71006
MLS# 21378838Listed by: PINNACLE REALTY ADVISORS  $525,000Pending4 beds 4 baths2,783 sq. ft.
412 Kingston Plantation Boulevard, Benton, LA 71006
MLS# 21378082Listed by: KELLER WILLIAMS NORTHWEST- New
 $289,900Active4 beds 2 baths2,280 sq. ft.
339 Cycle Plant Road, Benton, LA 71006
MLS# 21376400Listed by: DIAMOND REALTY & ASSOCIATES - New
 $39,900Active0.87 Acres
503 Pine Street, Benton, LA 71006
MLS# 21375455Listed by: DIAMOND REALTY & ASSOCIATES  $256,000Pending3 beds 2 baths1,744 sq. ft.
905 Lee Street, Benton, LA 71006
MLS# 21374082Listed by: EAST BANK REAL ESTATE- New
 $289,900Active3 beds 2 baths1,760 sq. ft.
3903 Le Brooke Lane, Benton, LA 71006
MLS# 21373539Listed by: SOUTHERN REALTY SERVICES LLC 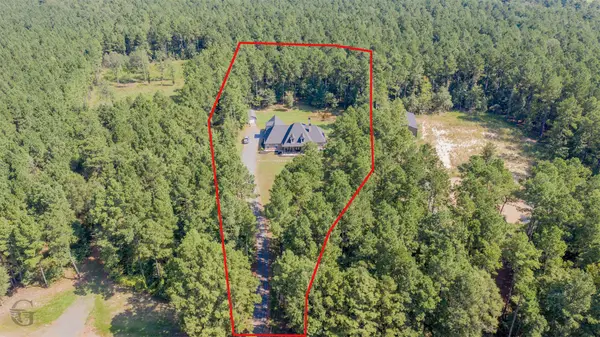 $778,976Pending3 beds 4 baths3,036 sq. ft.
14734 Highway 157, Benton, LA 71006
MLS# 21372869Listed by: DIAMOND REALTY & ASSOCIATES- New
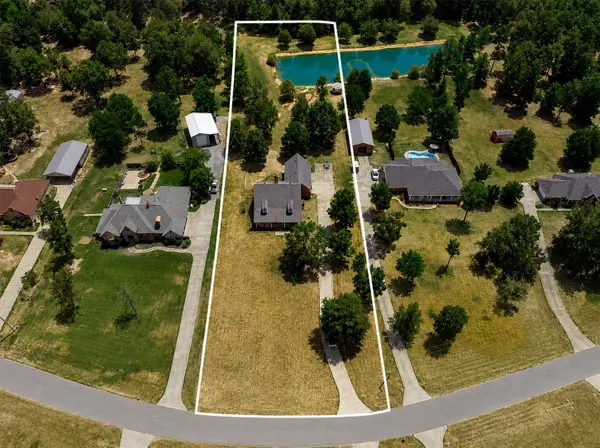 $515,000Active3 beds 4 baths3,288 sq. ft.
552 Bob White Lane, Benton, LA 71006
MLS# 21372735Listed by: DIAMOND REALTY & ASSOCIATES


Protect your home and budget from life's surprises with an Assurant Home Warranty, backed by a partner that supports you through every step of homeownership. Explore Plans.
© 2023 - 2026 ERA Franchise Systems LLC. All rights reserved. ERA Franchise Systems LLC fully supports the principles of the Fair Housing Act and the Equal Opportunity Act. ERA, ERA Real Estate powered, and their respective logos are registered service marks of ERA Franchise Systems LLC. Each office is independently owned and operated.