
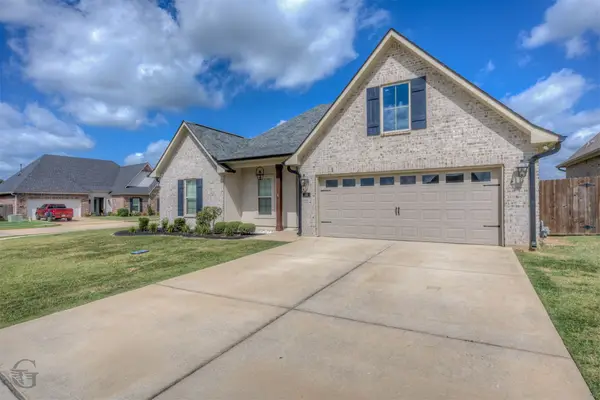
503 Oak Ridge Drive, Benton, LA 71006
Local realty services provided by:ERA Courtyard Real Estate
Listed by: ashley chance
Office: berkshire hathaway homeservices ally real estate
MLS#:21359300
Source:GDAR
Price summary
- Price:$199,000
- Price per sq. ft.:$134.92
About this home
Welcome home to this 4-bedroom gem in Benton, located outside city limits with NO HOA and no flood insurance required! Priced under $200,000, this home offers incredible value with plenty of space inside and out. Thoughtful updates and upgrades can be found throughout—far too many to list, so you’ll want to come see them for yourself! Enjoy a spacious yard with room to relax, play, entertain, or make it your own. With a great location, flexible living space, and an affordable price point, this one checks a lot of boxes. Come see just how much home you can get for under $200K!
Contact an agent
Home facts
- Year built:2015
- Subdivision & Development:Oak Ridge Sub
- Listing ID #:21359300
- Added:1 day(s) ago
- Updated:August 22, 2026 at 01:56 PM
Rooms and interior
- Bedrooms:4
- Total bathrooms:2
- Full bathrooms:2
- Flooring:Carpet, Tile
- Kitchen Description:Dishwasher, Electric Cooktop
- Living area:1,475 sq. ft.
Heating and cooling
- Cooling:Central Air
- Heating:Central
- Central air:Yes
Structure and exterior
- Year built:2015
- Building area:1,475 sq. ft.
- Lot area:0.15 Acres
- Architectural Style:Traditional
- Levels:1 Story
Finances and disclosures
- Price:$199,000
- Price per sq. ft.:$134.92
- Tax amount:$1,878
Features and amenities
- Appliances:Dishwasher, Electric Cooktop
- Amenities:Security System
Parking
- Carport spaces:1
 Information provided, in part, by North Texas Real Estate Information Systems, Inc. Last Updated August 22, 2026 Listings with the NTREIS logo are listed by brokerages other than ERA Courtyard Real Estate.
New listings near 503 Oak Ridge Drive
- New
 $340,000Active4 beds 2 baths1,790 sq. ft.
213 Roanoke Circle, Benton, LA 71006
MLS# 21366206Listed by: COLDWELL BANKER APEX, REALTORS - Open Sat, 3 to 5pmNew
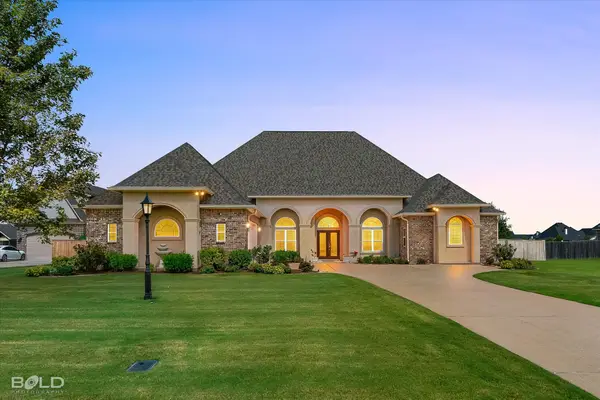 $720,000Active4 beds 3 baths4,055 sq. ft.
419 Kingston Plantation Boulevard, Benton, LA 71006
MLS# 21365772Listed by: OSBORN HAYS REAL ESTATE, LLC - New
 $380,000Active3 beds 2 baths1,981 sq. ft.
1035 Crouch Road, Benton, LA 71006
MLS# 21359297Listed by: SPARTAN REALTY - New
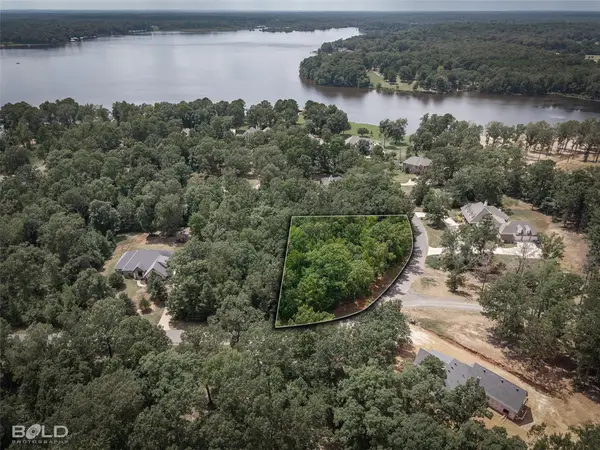 $82,500Active0.87 Acres
140 Oak Leaf Trail, Benton, LA 71006
MLS# 21351670Listed by: PINNACLE REALTY ADVISORS - New
 $85,000Active1.04 Acres
150 Oak Leaf Trail, Benton, LA 71006
MLS# 21354952Listed by: PINNACLE REALTY ADVISORS - Open Sun, 12 to 2pmNew
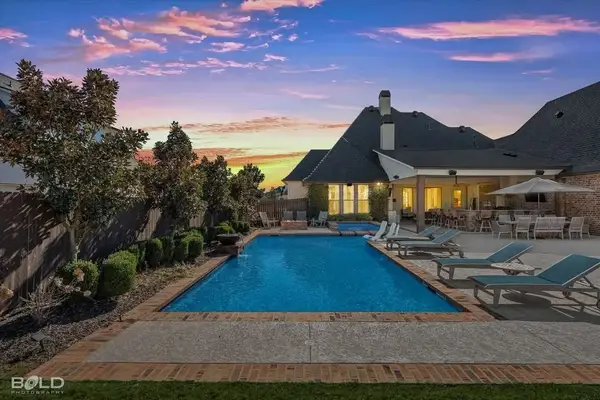 $775,000Active4 beds 4 baths3,100 sq. ft.
624 Silkwood Drive, Benton, LA 71006
MLS# 21352856Listed by: RE/MAX REAL ESTATE SERVICES - New
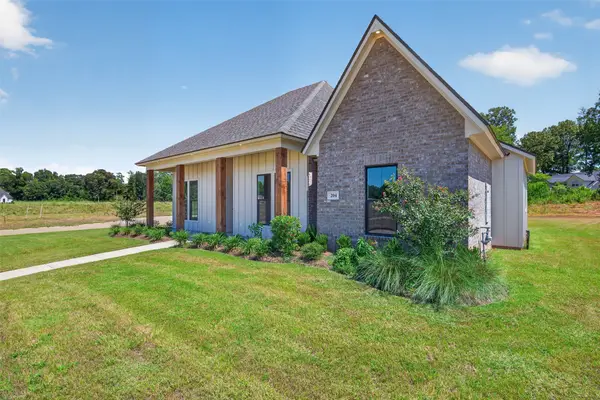 $466,900Active4 beds 3 baths2,215 sq. ft.
204 St Andrews Lane, Benton, LA 71006
MLS# 21359500Listed by: BERKSHIRE HATHAWAY HOMESERVICES ALLY REAL ESTATE - New
 $365,000Active4 beds 2 baths2,204 sq. ft.
31 Crowder Drive, Benton, LA 71006
MLS# 21357492Listed by: PINNACLE REALTY ADVISORS - New
 $465,000Active21.28 Acres
14621 La-157, Benton, LA 71006
MLS# 21356553Listed by: CALL IT CLOSED INTERNATIONAL, INC.


Protect your home and budget from life's surprises with an Assurant Home Warranty, backed by a partner that supports you through every step of homeownership. Explore Plans.
© 2023 - 2026 ERA Franchise Systems LLC. All rights reserved. ERA Franchise Systems LLC fully supports the principles of the Fair Housing Act and the Equal Opportunity Act. ERA, ERA Real Estate powered, and their respective logos are registered service marks of ERA Franchise Systems LLC. Each office is independently owned and operated.