
552 Bob White Lane, Benton, LA 71006
Local realty services provided by:ERA Newlin & Company
Listed by: rachel harvill
Office: diamond realty & associates
MLS#:21372735
Source:GDAR
Price summary
- Price:$515,000
- Price per sq. ft.:$156.63
About this home
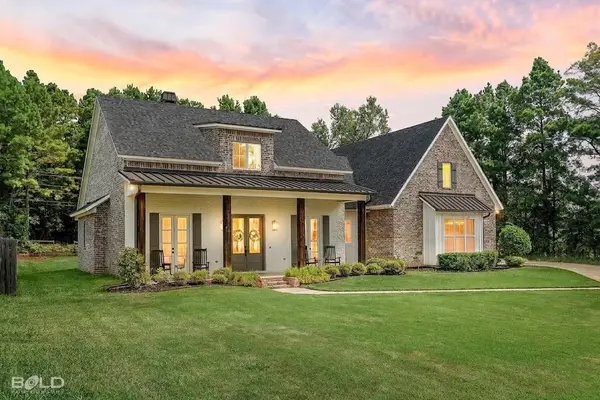
Nestled on nearly two and a half peaceful acres, this 3 bed, 3.5 bathroom and BONUS ROOM home offers an exceptional blend of space and refined detail. Inside, the large entryway leads to the main family room with 18 foot ceilings that features a dual sided fireplace shared with a sunlit morning room. The heart of the home features a chef’s kitchen anchored by a large center island, granite surfaces, and a walk in pantry. The main floor primary suite provides a quiet layout separate from the remaining quarters. Upstairs, two guest rooms featuring bay windows and large closets. Designed for effortless entertaining, the upper level also hosts a multi media bonus room complete with a private bath, full wet bar, sound system, and a balcony. Step out onto the upper balcony to take in peaceful views of your private pond and lakeside gazebo. Complete with three car garage, dedicated RVtrailer parking, and no HOA restrictions, this property perfectly balances the perfect blend of country living but close to town. Schedule your private showing today!!!...
Contact an agent
Home facts
- Year built:2004
- Subdivision & Development:Northlake Estates
- Listing ID #:21372735
- Added:1 day(s) ago
- Updated:August 30, 2026 at 11:57 AM
Rooms and interior
- Bedrooms:3
- Total bathrooms:4
- Full bathrooms:3
- Half bathrooms:1
- Flooring:Carpet, Ceramic Tile, Hardwood, Laminate
- Kitchen Description:Dishwasher, Disposal, Electric Cooktop, Electric Range, Microwave, Refrigerator
- Living area:3,288 sq. ft.
Structure and exterior
- Year built:2004
- Building area:3,288 sq. ft.
- Lot area:2.47 Acres
- Foundation Description:Slab
- Levels:2 Story
Schools
- High school:Bossier ISD schools
- Middle school:Bossier ISD schools
- Elementary school:Bossier ISD schools
Finances and disclosures
- Price:$515,000
- Price per sq. ft.:$156.63
Features and amenities
- Appliances:Dishwasher, Disposal, Electric Cooktop, Electric Range, Microwave, Refrigerator
Parking
- Garage:Yes
- Garage spaces:3
 Information provided, in part, by North Texas Real Estate Information Systems, Inc. Last Updated August 30, 2026 Listings with the NTREIS logo are listed by brokerages other than ERA Newlin & Company.
New listings near 552 Bob White Lane
- New
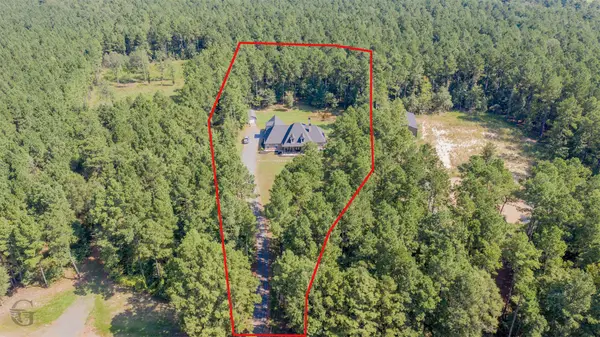 $778,976Active3 beds 4 baths3,036 sq. ft.
14734 Highway 157, Benton, LA 71006
MLS# 21372869Listed by: DIAMOND REALTY & ASSOCIATES - New
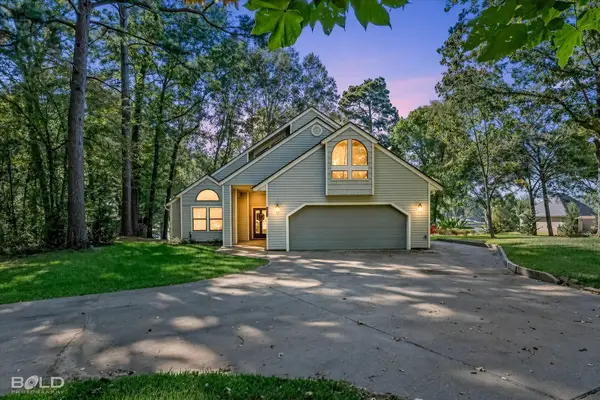 $715,000Active3 beds 4 baths2,886 sq. ft.
1719 Lakecrest Drive, Benton, LA 71006
MLS# 21371580Listed by: PINNACLE REALTY ADVISORS - New
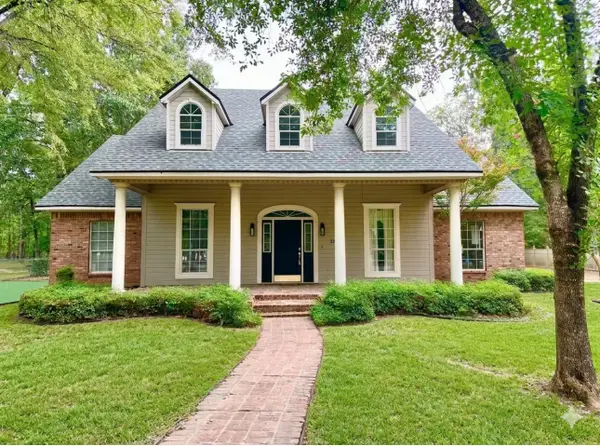 $499,900Active4 beds 3 baths2,700 sq. ft.
2804 Cypress Village Drive, Benton, LA 71006
MLS# 21371856Listed by: PRIMEAUX REALTY, LLC - New
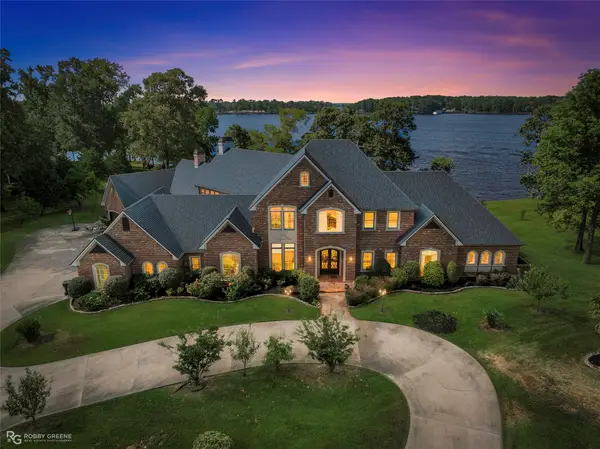 $1,950,000Active5 beds 7 baths8,500 sq. ft.
5081 Westrilee Drive, Benton, LA 71006
MLS# 21369086Listed by: RE/MAX REAL ESTATE SERVICES - New
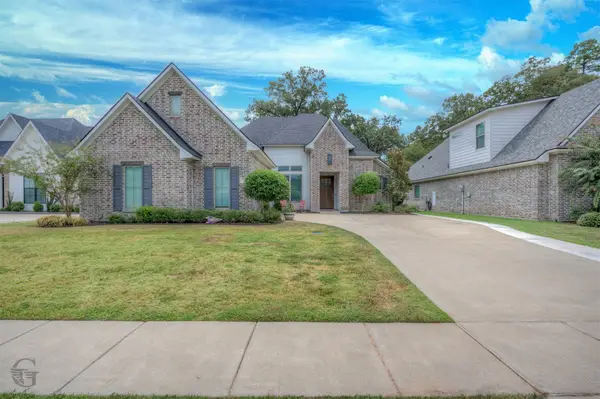 $439,000Active4 beds 3 baths2,323 sq. ft.
142 St Andrews Lane, Benton, LA 71006
MLS# 21367632Listed by: 318 REAL ESTATE L.L.C. - Open Sun, 2 to 4pmNew
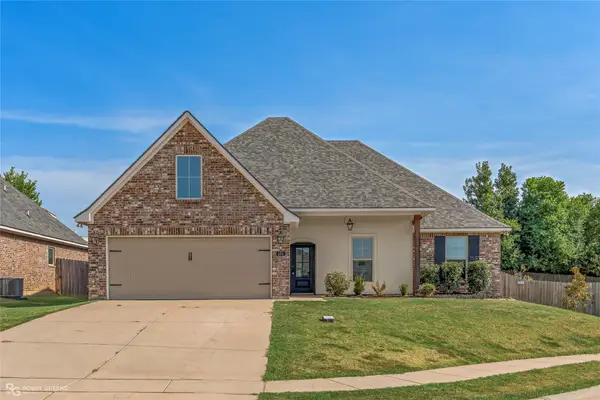 $321,000Active4 beds 2 baths1,961 sq. ft.
104 Brimestone Loop, Benton, LA 71006
MLS# 21368261Listed by: DIAMOND REALTY & ASSOCIATES - New
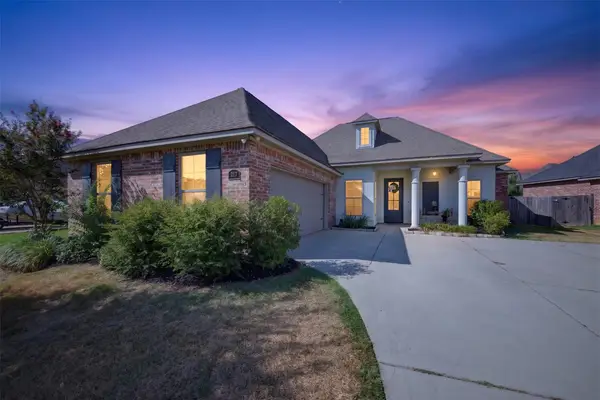 $394,900Active4 beds 3 baths2,372 sq. ft.
217 Danielle Drive, Benton, LA 71006
MLS# 21368659Listed by: CALL IT CLOSED INTERNATIONAL, INC. 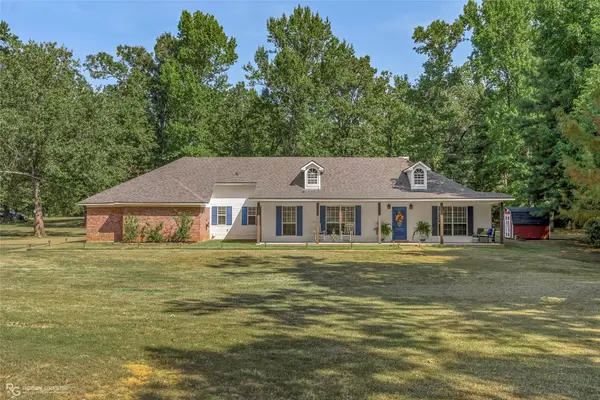 $370,000Pending3 beds 2 baths1,817 sq. ft.
1139 Highway 162, Benton, LA 71006
MLS# 21368119Listed by: RE/MAX REAL ESTATE SERVICES- New
 $564,900Active4 beds 4 baths2,879 sq. ft.
104 Kimball Court, Benton, LA 71006
MLS# 21352689Listed by: DIAMOND REALTY & ASSOCIATES


Protect your home and budget from life's surprises with an Assurant Home Warranty, backed by a partner that supports you through every step of homeownership. Explore Plans.
© 2023 - 2026 ERA Franchise Systems LLC. All rights reserved. ERA Franchise Systems LLC fully supports the principles of the Fair Housing Act and the Equal Opportunity Act. ERA, ERA Real Estate powered, and their respective logos are registered service marks of ERA Franchise Systems LLC. Each office is independently owned and operated.