
711 Julesburg Lane, Benton, LA 71006
Local realty services provided by:ERA Newlin & Company
Upcoming open houses
- Sat, Oct 1012:00 pm - 02:00 pm
Listed by: janet rankin
Office: coldwell banker apex, realtors
MLS#:21403537
Source:GDAR
Price summary
- Price:$486,500
- Price per sq. ft.:$195.93
- Monthly HOA dues:$20.83
About this home
Breathtaking 4 bedrooms, 3 full bathrooms home in Belmere Subdivision! Gorgeous open floor plan, featuring spacious family room with fireplace and stunning ceiling treatments. Kitchen features custom cabinets, quartz countertops, island and dining area. Also features beautiful formal dining area with brick accent wall. Large remote master bedroom with cathedral ceiling. Ensuite has double vanities, separate shower and huge walk-in closet connected to laundry room. Spacious fully fenced in backyard great for backyard family gatherings. Home has gutters and recently landscaped lawn and flowerbeds. Lawn has Rain Bird sprinkler system in front and back. Benton schools and no flood zone.
Contact an agent
Home facts
- Year built:2024
- Subdivision & Development:Belmere
- Listing ID #:21403537
- Added:1 day(s) ago
- Updated:October 06, 2026 at 01:52 PM
Rooms and interior
- Bedrooms:4
- Total bathrooms:3
- Full bathrooms:3
- Flooring:Carpet, Luxury Vinyl Plank, Tile
- Kitchen Description:Dishwasher, Disposal, Microwave, Vented Exhaust Fan
- Living area:2,483 sq. ft.
Heating and cooling
- Cooling:Central Air, Electric
- Heating:Central
- Central air:Yes
Structure and exterior
- Year built:2024
- Building area:2,483 sq. ft.
- Lot area:0.2 Acres
- Architectural Style:Traditional
- Construction Materials:Brick
- Foundation Description:Slab
Schools
- High school:Bossier ISD schools
- Middle school:Bossier ISD schools
- Elementary school:Bossier ISD schools
Finances and disclosures
- Price:$486,500
- Price per sq. ft.:$195.93
- Tax amount:$3,934
Features and amenities
- Appliances:Dishwasher, Disposal, Microwave, Vented Exhaust Fan
- Amenities:Carbon Monoxide Detectors, Security System, Smoke Detectors
Parking
- Garage:Yes
- Garage spaces:2
 Information provided, in part, by North Texas Real Estate Information Systems, Inc. Last Updated October 6, 2026 Listings with the NTREIS logo are listed by brokerages other than ERA Newlin & Company.
New listings near 711 Julesburg Lane
- New
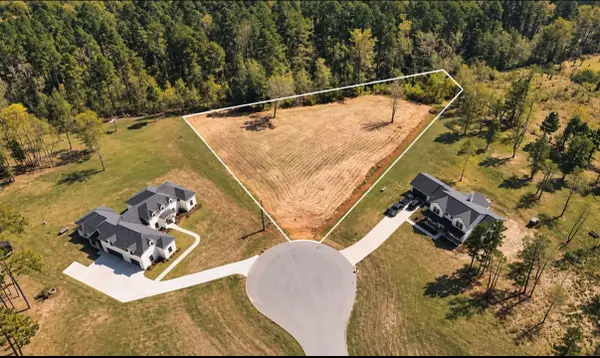 $74,000Active1.69 Acres
115 Maverick Lane, Benton, LA 71006
MLS# 21403156Listed by: PINNACLE REALTY ADVISORS - New
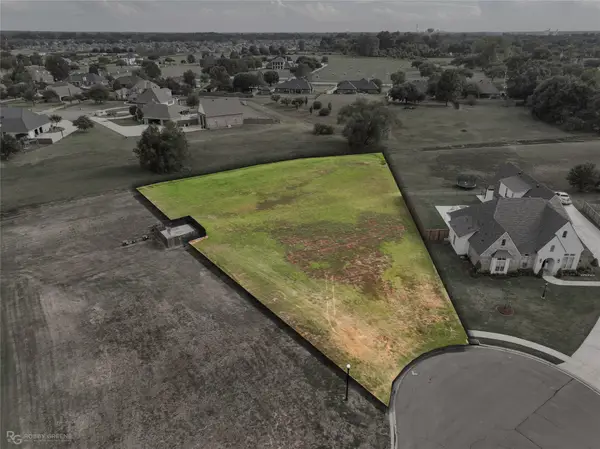 $199,900Active1.04 Acres
774 Smokehouse Loop, Benton, LA 71006
MLS# 21403062Listed by: BERKSHIRE HATHAWAY HOMESERVICES ALLY REAL ESTATE 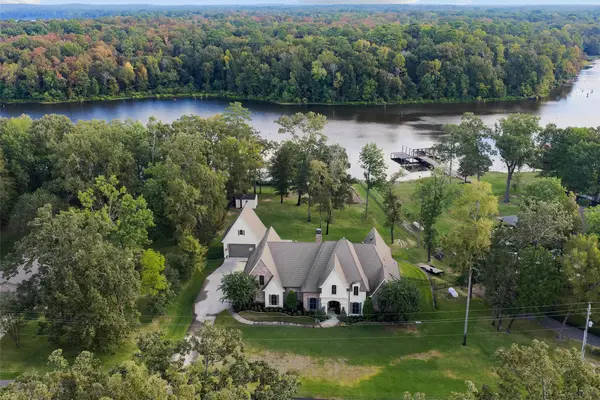 $949,900Pending5 beds 4 baths3,500 sq. ft.
2696 Cypress Village Drive, Benton, LA 71006
MLS# 21401411Listed by: RACHEL & CO. REALTY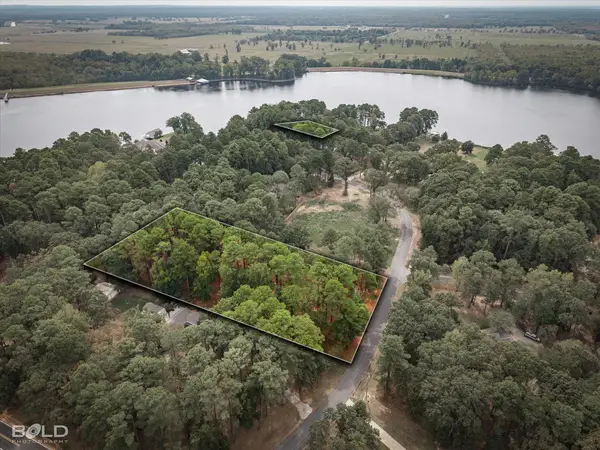 $179,900Pending1.9 Acres
121 Madonna Drive, Benton, LA 71006
MLS# 21401064Listed by: PINNACLE REALTY ADVISORS- New
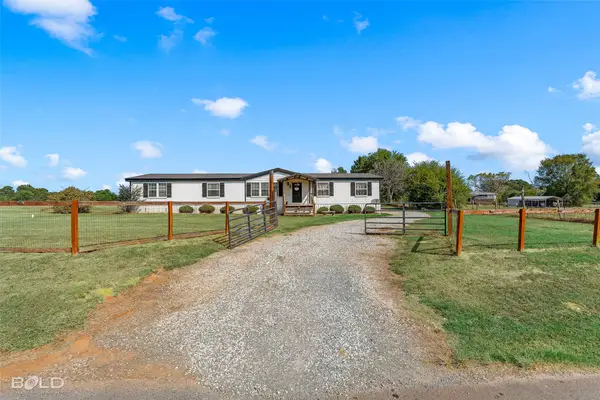 $230,000Active4 beds 2 baths2,128 sq. ft.
135 Peace Lane, Benton, LA 71006
MLS# 21376780Listed by: PINNACLE REALTY ADVISORS - New
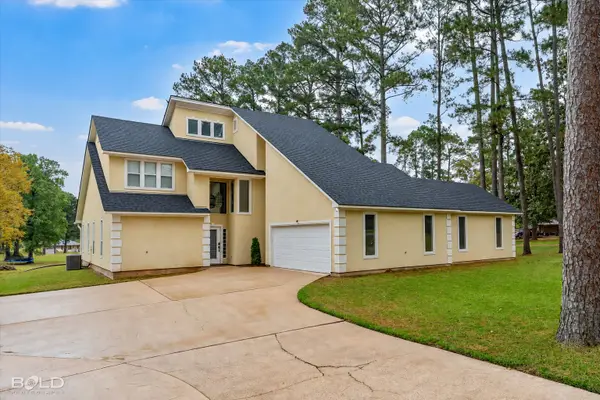 $499,000Active4 beds 3 baths2,430 sq. ft.
1663 Spencer Circle, Benton, LA 71006
MLS# 21397840Listed by: VICTORIOUS REALTY, LLC - New
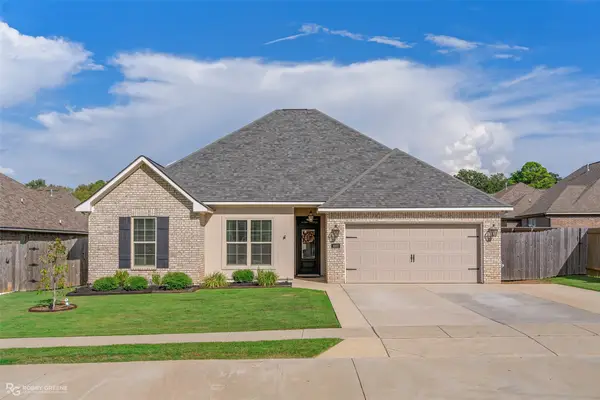 $399,999Active4 beds 3 baths2,941 sq. ft.
440 N Lost River Drive, Benton, LA 71006
MLS# 21394069Listed by: DIAMOND REALTY & ASSOCIATES 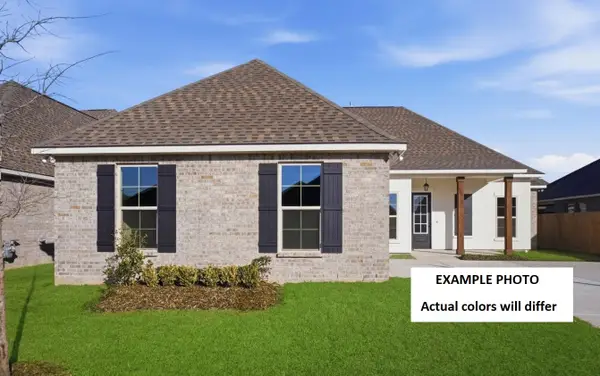 $371,834Pending4 beds 3 baths2,372 sq. ft.
440 Merestone Crossing, Benton, LA 71006
MLS# 21395926Listed by: CICERO REALTY LLC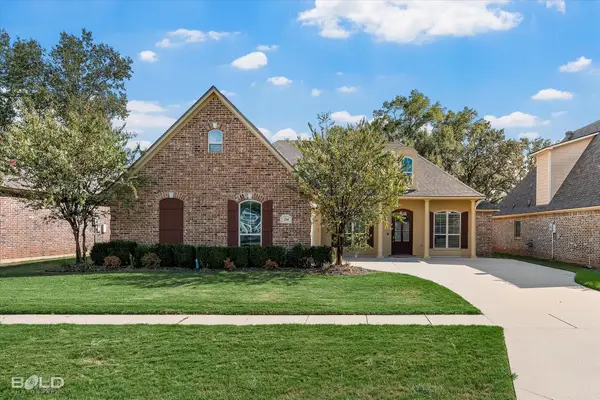 $347,000Active3 beds 2 baths1,972 sq. ft.
114 St Andrews Lane, Benton, LA 71006
MLS# 21392282Listed by: BERKSHIRE HATHAWAY HOMESERVICES ALLY REAL ESTATE


Protect your home and budget from life's surprises with an Assurant Home Warranty, backed by a partner that supports you through every step of homeownership. Explore Plans.
© 2023 - 2026 ERA Franchise Systems LLC. All rights reserved. ERA Franchise Systems LLC fully supports the principles of the Fair Housing Act and the Equal Opportunity Act. ERA, ERA Real Estate powered, and their respective logos are registered service marks of ERA Franchise Systems LLC. Each office is independently owned and operated.