
8250 Wasson Road, Blanchard, LA 71107
Local realty services provided by:ERA Courtyard Real Estate
Listed by: adam lytle, trevor howell
Office: berkshire hathaway homeservices ally real estate
MLS#:21372721
Source:GDAR
Price summary
- Price:$299,900
- Price per sq. ft.:$158.59
About this home
Welcome to this 3-bedroom, 2-bathroom ranch-style home in the North Shreveport-Blanchard area, situated on nearly an acre of property. Offering a versatile layout, updated features, and additional flex space, this home provides plenty of room to accommodate a variety of needs.
The inviting living room is centered around a gas-start, wood-burning fireplace with a brick mantel. Exposed wood beams and custom built-in cabinetry add character while creating a comfortable gathering space. The updated galley kitchen features freshly painted cabinetry, quartz countertops, a deep sink, over-the-range microwave, and a built-in pantry that can also serve as a coffee station or small-appliance storage. An adjoining eat-in area with a bay window provides a bright spot for everyday meals.A spacious formal dining room offers flexibility for traditional dining or additional living space. The dedicated home office includes built-in cabinetry, providing functional storage for work, study, hobbies, or creative projects. Each bedroom offers generous space, while the primary suite features a large vanity, updated lighting, ample storage, and a separate shower area designed for everyday convenience. A standout feature is the 494-square-foot detached retreat located behind the main home. With a separate bathroom, kitchenette area, updated paint, and recessed lighting, this versatile space offers numerous possibilities for additional living, work, recreation, guest accommodations, or hobby use, subject to buyer verification of permitted uses. With nearly an acre, a ranch-style floor plan, updated kitchen, dedicated office, generous bedrooms, and an additional 494-square-foot flex space, this North Shreveport-Blanchard property offers a combination of space, functionality, and versatility....
Contact an agent
Home facts
- Year built:1976
- Subdivision & Development:Mc Kneely Heights
- Listing ID #:21372721
- Added:4 day(s) ago
- Updated:September 07, 2026 at 11:51 AM
Rooms and interior
- Bedrooms:3
- Total bathrooms:2
- Full bathrooms:2
- Flooring:Carpet, Ceramic Tile
- Kitchen Description:Dishwasher, Double Oven, Electric Cooktop, Microwave, Refrigerator
- Living area:1,891 sq. ft.
Heating and cooling
- Cooling:Central Air
- Heating:Central
- Central air:Yes
Structure and exterior
- Year built:1976
- Building area:1,891 sq. ft.
- Lot area:0.94 Acres
- Lot Features:Sloped
- Architectural Style:Ranch
- Construction Materials:Brick
- Foundation Description:Slab
- Levels:1 Story
Schools
- High school:Caddo ISD Schools
- Middle school:Caddo ISD Schools
- Elementary school:Caddo ISD Schools
Finances and disclosures
- Price:$299,900
- Price per sq. ft.:$158.59
- Tax amount:$3,462
Features and amenities
- Appliances:Dishwasher, Double Oven, Electric Cooktop, Microwave, Refrigerator
- Amenities:Fire Alarm, Window Coverings
Parking
- Garage:Yes
- Garage spaces:2
- Carport spaces:2
 Information provided, in part, by North Texas Real Estate Information Systems, Inc. Last Updated September 7, 2026 Listings with the NTREIS logo are listed by brokerages other than ERA Courtyard Real Estate.
New listings near 8250 Wasson Road
- New
 $270,000Active4 beds 2 baths1,555 sq. ft.
6742 Oasis Drive, Shreveport, LA 71107
MLS# 21367167Listed by: COLDWELL BANKER APEX, REALTORS  $184,900Active3 beds 2 baths1,485 sq. ft.
7813 Mary Ann Circle, Shreveport, LA 71107
MLS# 21369921Listed by: PRIME REAL ESTATE, LLC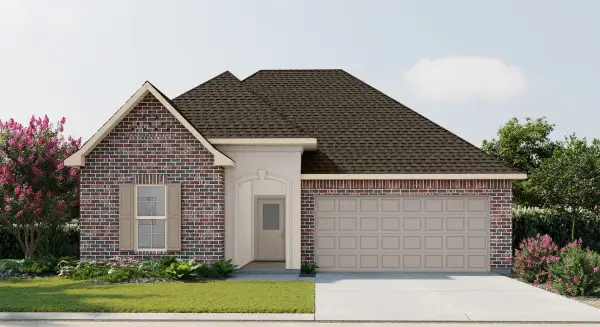 $271,493Pending3 beds 2 baths1,848 sq. ft.
6573 Haswell Drive, Shreveport, LA 71107
MLS# 21368204Listed by: CICERO REALTY LLC $238,500Active4 beds 3 baths2,497 sq. ft.
6716 Bolinger Drive, Blanchard, LA 71107
MLS# 21367861Listed by: BERKSHIRE HATHAWAY HOMESERVICES ALLY REAL ESTATE $239,788Pending3 beds 2 baths1,478 sq. ft.
6596 Haswell Drive, Shreveport, LA 71107
MLS# 21364249Listed by: CICERO REALTY LLC $232,775Pending3 beds 2 baths1,443 sq. ft.
6592 Haswell Drive, Shreveport, LA 71107
MLS# 21364380Listed by: CICERO REALTY LLC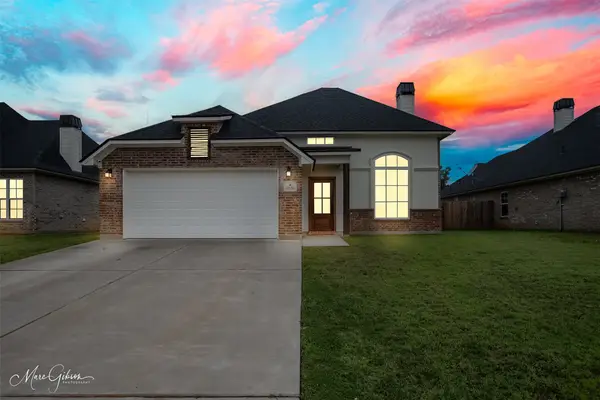 $259,950Active3 beds 2 baths1,545 sq. ft.
4820 Bogey Lane, Shreveport, LA 71107
MLS# 21362701Listed by: COLDWELL BANKER APEX, REALTORS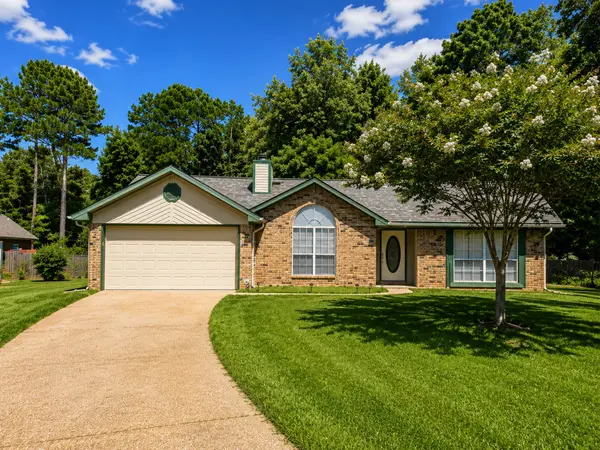 $215,000Active3 beds 2 baths1,436 sq. ft.
208 Boutte Circle, Blanchard, LA 71107
MLS# 21357533Listed by: PINNACLE REALTY ADVISORS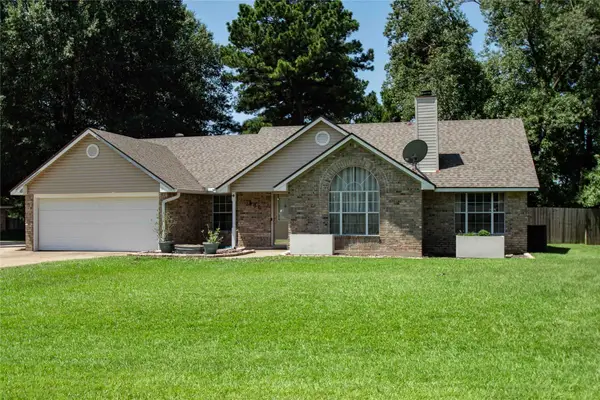 $278,500Active3 beds 2 baths2,287 sq. ft.
406 N Jodie Street, Shreveport, LA 71107
MLS# 21352647Listed by: SUMMIT EXECUTIVE REALTY


Protect your home and budget from life's surprises with an Assurant Home Warranty, backed by a partner that supports you through every step of homeownership. Explore Plans.
© 2023 - 2026 ERA Franchise Systems LLC. All rights reserved. ERA Franchise Systems LLC fully supports the principles of the Fair Housing Act and the Equal Opportunity Act. ERA, ERA Real Estate powered, and their respective logos are registered service marks of ERA Franchise Systems LLC. Each office is independently owned and operated.