
60078 La-60 Highway, Bogalusa, LA 70427
Local realty services provided by:ERA TOP AGENT REALTY
60078 La-60 Highway,Bogalusa, LA 70427
$161,500Last list price
- 3 Beds
- 3 Baths
- - sq. ft.
- Single family
- Sold
Listed by: rhonda armantrout
Office: keller williams realty services
MLS#:2566635
Source:LA_GSREIN
Sorry, we are unable to map this address
Price summary
- Price:$161,500
About this home
Like 2 homes in one! Situated on 3.5+/- acres, the main living quarters has 2 bedrooms, 2 baths, nice sized living room, kitchen with breakfast area, step down into flex space that could be formal dining or office. The newer addition, which is an open concept studio apartment design, with it's own separate entrance, is equipped with extra wide doors, and a wheelchair accessible shower. There is a large family room that can be accessed from both living quarters. Solar panels provide extra costs savings and are owned. With some TLC and updating, this can be a great multi-generational home. Another great feature is the extra large approximately 20 x 25 workshop.
Contact an agent
Home facts
- Year built:1960
- Subdivision & Development:Not a Subdivision
- Listing ID #:2566635
- Added:59 day(s) ago
- Updated:September 05, 2026 at 06:46 AM
Rooms and interior
- Bedrooms:3
- Total bathrooms:3
- Full bathrooms:3
- Rooms Total:11
- Kitchen Description:Oven, Range
Heating and cooling
- Cooling:1 Unit, Attic Fan, Central Air, Window Unit(s)
- Heating:Central, Heating
Structure and exterior
- Roof:Shingle
- Year built:1960
- Lot Features:Outside City Limits, Oversized Lot
- Architectural Style:Traditional
- Exterior Features:Enclosed Porch, Porch
- Foundation Description:Raised, Slab
- Levels:1 Story
Utilities
- Water:Public
- Sewer:Septic Tank
Finances and disclosures
- Price:$161,500
Features and amenities
- Appliances:Oven, Range
Parking
- Parking description:Carport, Covered, Two Spaces
New listings near 60078 La-60 Highway
- New
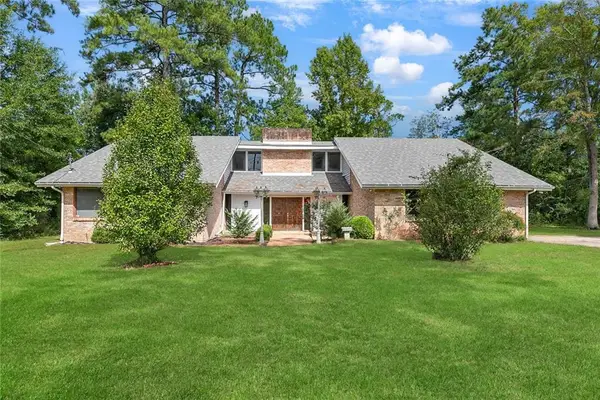 $185,000Active3 beds 2 baths1,982 sq. ft.
20047 Richland Drive, Bogalusa, LA 70427
MLS# 2575632Listed by: KATIE & CO REALTY - New
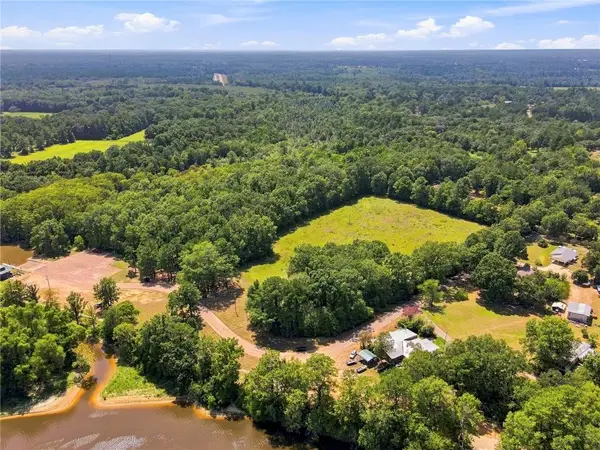 $275,000Active24.24 Acres
Lot 1 Poole's Bluff Road, Bogalusa, LA 70427
MLS# 2573258Listed by: KELLER WILLIAMS REALTY SERVICES - New
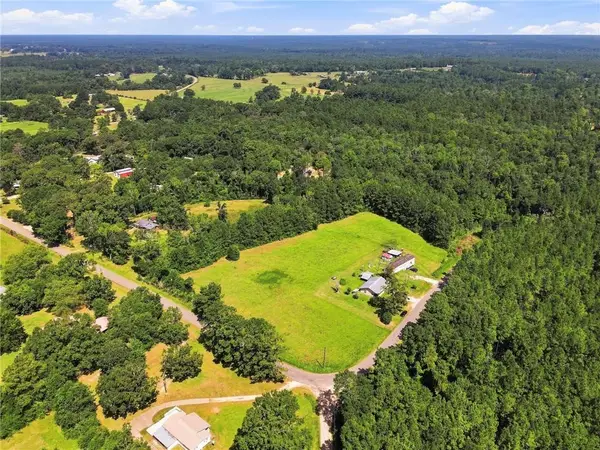 $49,000Active5.75 Acres
Lot 1 Mt Pleasant Road, Bogalusa, LA 70427
MLS# 2573269Listed by: KELLER WILLIAMS REALTY SERVICES - New
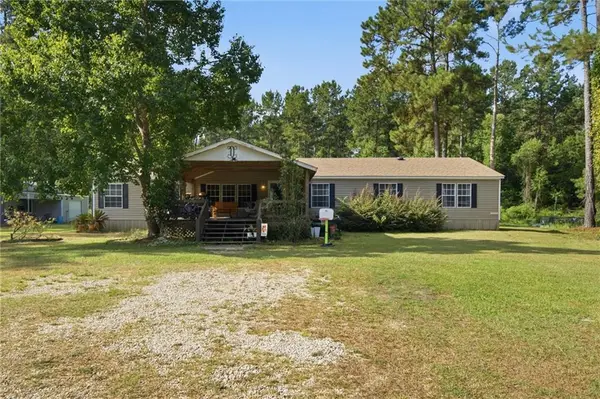 $250,000Active5 beds 2 baths2,370 sq. ft.
61572 Dantin Road, Bogalusa, LA 70427
MLS# 2570627Listed by: KELLER WILLIAMS REALTY SERVICES - New
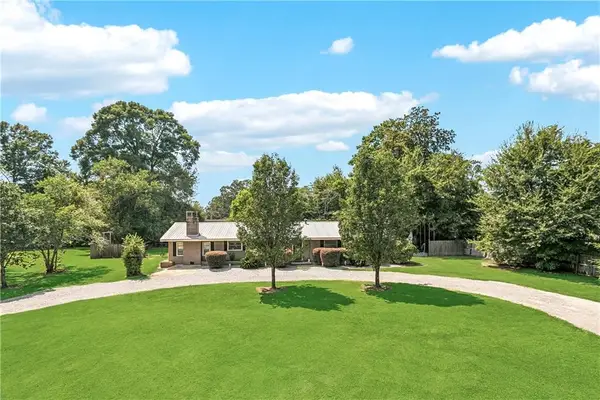 $245,000Active3 beds 3 baths2,030 sq. ft.
239 Tung Road, Bogalusa, LA 70427
MLS# 2574816Listed by: KATIE BUSBY REAL ESTATE FIRM LLC - New
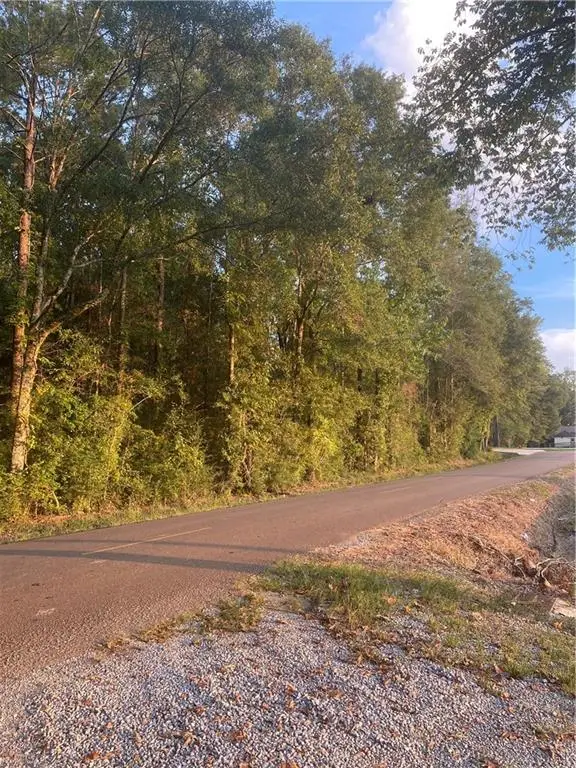 $150,000Active12.84 Acres
00 Shriner's Drive, Bogalusa, LA 70427
MLS# 2574290Listed by: HOMESMART REALTY SOUTH - New
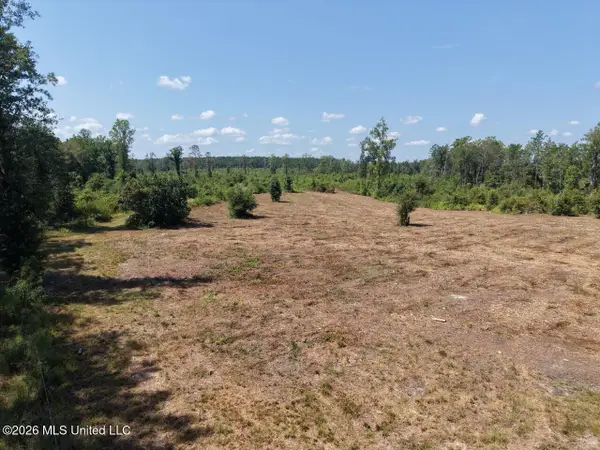 $645,000Active147 Acres
3 Dewitt Lane, Bogalusa, LA 70427
MLS# 4160724Listed by: UNITED COUNTRY - SOUTHERN STATES REALTY 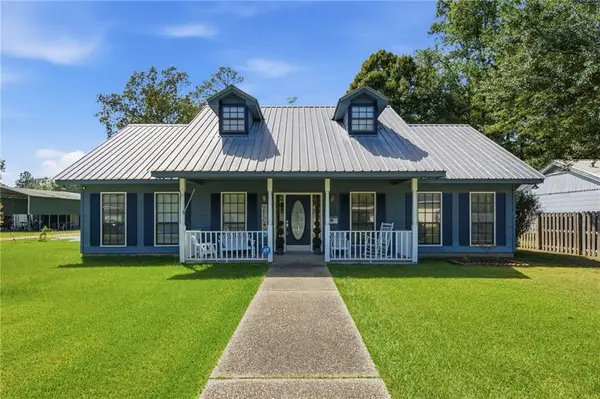 $190,000Active2 beds 2 baths1,903 sq. ft.
725 St. Augustine Street, Bogalusa, LA 70427
MLS# 2571431Listed by: KELLER WILLIAMS REALTY SERVICES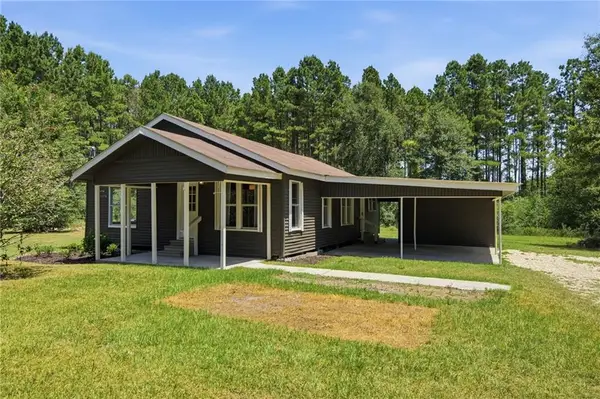 $150,000Active3 beds 1 baths1,236 sq. ft.
1402 Neches Street, Bogalusa, LA 70427
MLS# 2573310Listed by: KELLER WILLIAMS REALTY SERVICES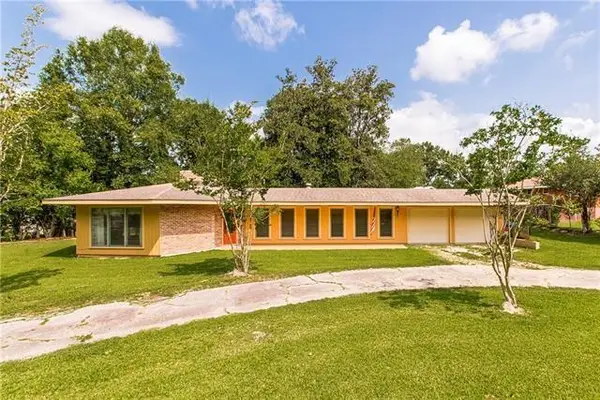 $140,000Active3 beds 2 baths1,600 sq. ft.
205 Cedar Road, Bogalusa, LA 70427
MLS# 2573796Listed by: DOWNTOWN REALTY


Protect your home and budget from life's surprises with an Assurant Home Warranty, backed by a partner that supports you through every step of homeownership. Explore Plans.
© 2023 - 2026 ERA Franchise Systems LLC. All rights reserved. ERA Franchise Systems LLC fully supports the principles of the Fair Housing Act and the Equal Opportunity Act. ERA, ERA Real Estate powered, and their respective logos are registered service marks of ERA Franchise Systems LLC. Each office is independently owned and operated.