
220 Walnut Lane, Bossier City, LA 71111
Local realty services provided by:ERA Empower
Upcoming open houses
- Fri, Sep 1105:00 pm - 07:00 pm
- Sat, Sep 1212:00 pm - 02:00 pm
- Sun, Sep 1301:00 pm - 03:00 pm
Listed by: mike moore
Office: coldwell banker apex, realtors
MLS#:21371836
Source:GDAR
Price summary
- Price:$314,990
- Price per sq. ft.:$120.69
About this home
Welcome to this beautifully remodeled 4-bedroom, 2.5-bath home offering 2,610 square feet of comfortable living space on over half an acre in North Bossier! No surface has been left untouched in this thoughtfully updated home. From the moment you walk in, you'll appreciate the fresh paint, decorative lighting, spacious rooms, and extensive updates throughout. The open floor plan creates an inviting flow between the living spaces, while the eat-in kitchen features brand-new appliances and plenty of room for gathering and entertaining. The formal dining room offers incredible flexibility and could easily be converted into an additional oversized bedroom, home office, playroom, or bonus space. The living area features a cozy gas fireplace, perfect for relaxing evenings. The primary suite offers exceptional functionality with two spacious primary closets, providing plenty of storage. The updated primary bathroom features a large shower with a rain shower feature, creating a relaxing retreat. Throughout the home, you'll find thoughtful details including a built-in reading nook with a toy box and a built-in desk, making the space both charming and functional for families. Updated bathrooms add a fresh, modern touch, while the abundance of storage space throughout the home helps keep everything organized. Outside, enjoy a fully fenced backyard on over half an acre, offering plenty of room for entertaining, pets, play, or simply enjoying your own private outdoor space. A storage shed provides even more room for tools and equipment, and the 2-car attached garage adds convenience and functionality. Ideally located in North Bossier near Brownlee Park, this move-in-ready home offers an incredible combination of space, modern updates, thoughtful details, and a large lot. With its versatile floor plan and extensive remodeling, this is a home you truly need to see to appreciate! Schedule your showing today-you won't want to miss this one!...
Contact an agent
Home facts
- Year built:1967
- Subdivision & Development:Northland Estates Sub
- Listing ID #:21371836
- Added:10 day(s) ago
- Updated:September 07, 2026 at 10:51 PM
Rooms and interior
- Bedrooms:4
- Total bathrooms:2
- Full bathrooms:2
- Flooring:Carpet, Ceramic Tile
- Kitchen Description:Dishwasher, Electric Cooktop, Microwave
- Living area:2,610 sq. ft.
Heating and cooling
- Cooling:Central Air
- Heating:Central
- Central air:Yes
Structure and exterior
- Year built:1967
- Building area:2,610 sq. ft.
- Lot area:0.61 Acres
- Construction Materials:Brick
- Foundation Description:Slab
- Levels:1 Story
Finances and disclosures
- Price:$314,990
- Price per sq. ft.:$120.69
- Tax amount:$1,021
Features and amenities
- Appliances:Dishwasher, Electric Cooktop, Microwave
- Amenities:Carbon Monoxide Detectors, Smoke Detectors
Parking
- Garage:Yes
- Garage spaces:2
 Information provided, in part, by North Texas Real Estate Information Systems, Inc. Last Updated September 7, 2026 Listings with the NTREIS logo are listed by brokerages other than ERA Empower.
New listings near 220 Walnut Lane
- New
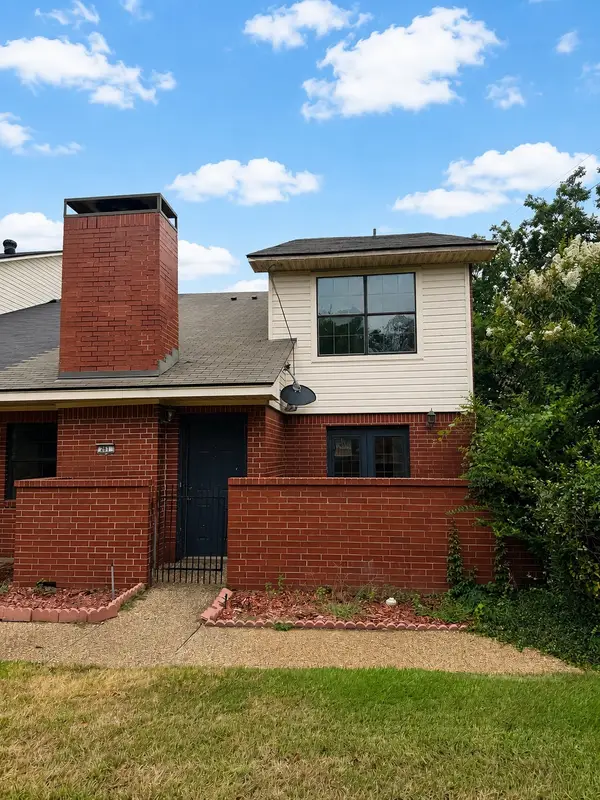 $120,000Active2 beds 2 baths1,259 sq. ft.
3634 Greenacres Place Drive #261, Bossier City, LA 71111
MLS# 21374609Listed by: PINNACLE REALTY ADVISORS - New
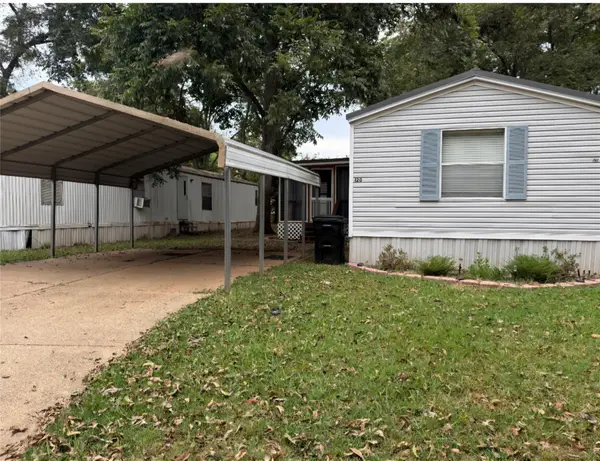 $54,000Active3 beds 2 baths1,120 sq. ft.
6507 Barksdale Boulevard #122, Bossier City, LA 71112
MLS# 21379395Listed by: IMPERIAL REALTY GROUP 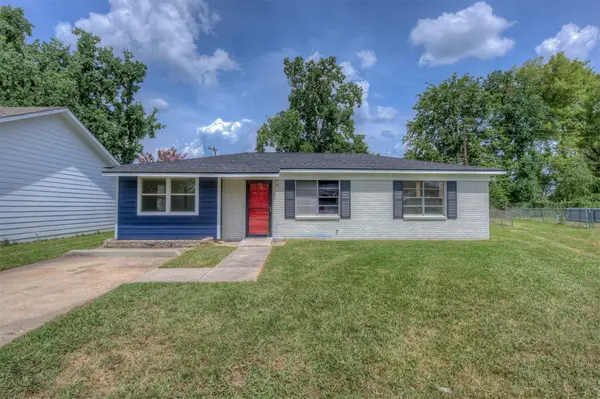 $167,900Pending3 beds 2 baths1,097 sq. ft.
5421 Daffodil Avenue, Bossier City, LA 71112
MLS# 21379990Listed by: CENTURY 21 ELITE- Open Sun, 2 to 4pmNew
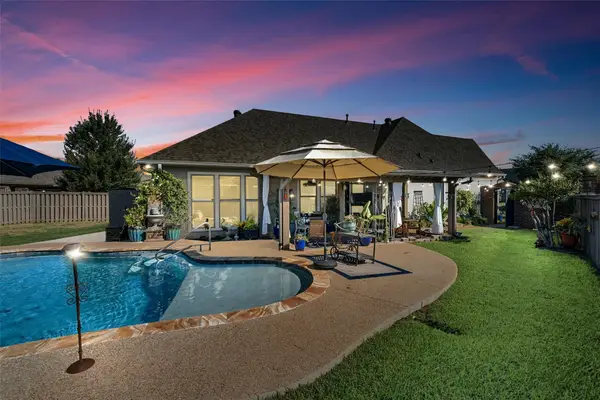 $390,000Active3 beds 2 baths1,528 sq. ft.
125 Andrew Place, Bossier City, LA 71111
MLS# 21379594Listed by: RACHEL & CO. REALTY - New
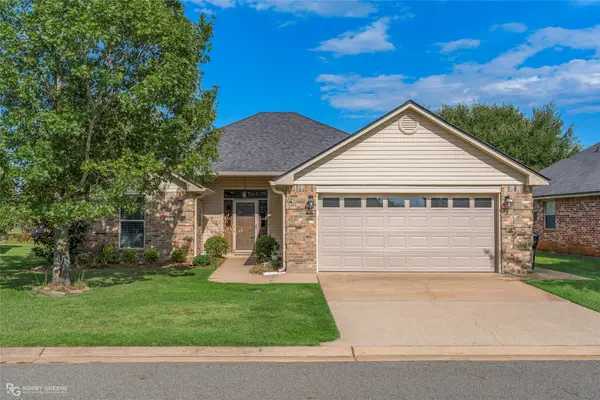 $245,000Active2 beds 2 baths1,464 sq. ft.
136 Rachel Lane, Bossier City, LA 71111
MLS# 21379161Listed by: CENTURY 21 ELITE - New
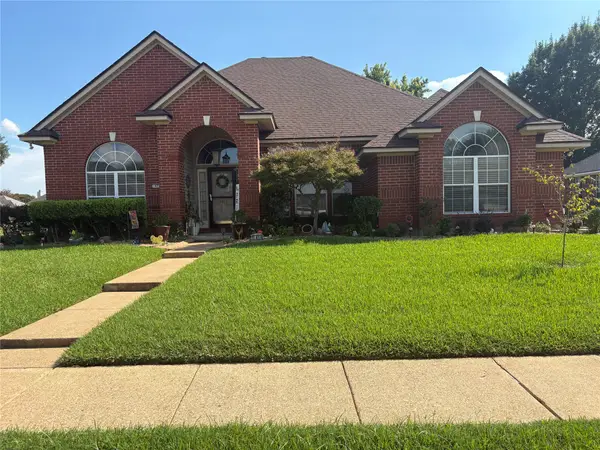 $378,000Active3 beds 4 baths2,467 sq. ft.
1414 Nottoway Place, Bossier City, LA 71112
MLS# 21379296Listed by: CENTURY 21 ELITE - New
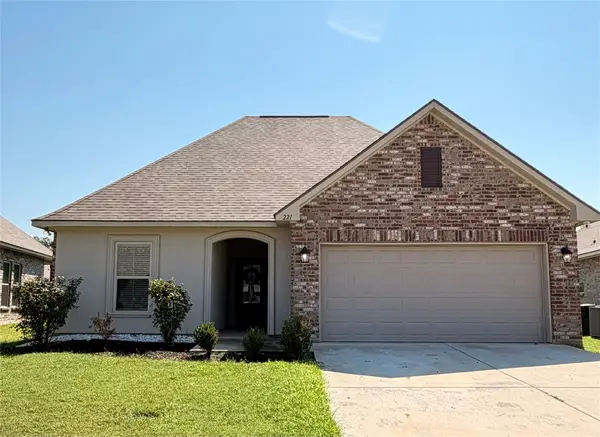 $290,000Active3 beds 2 baths1,780 sq. ft.
221 Hyperion Street, Bossier City, LA 71111
MLS# 21377373Listed by: CENTURY 21 ELITE - New
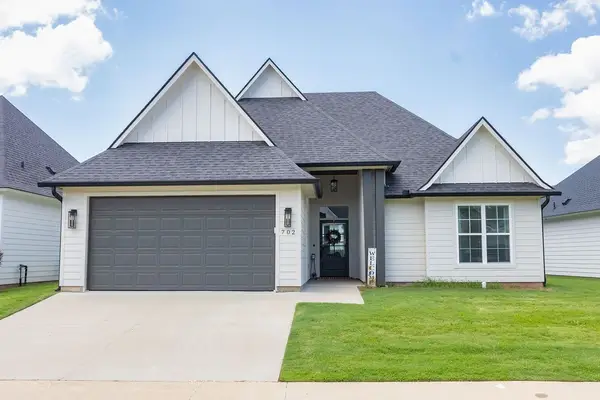 $330,000Active3 beds 2 baths1,648 sq. ft.
702 Perfect Place, Bossier City, LA 71111
MLS# 21378435Listed by: KELLER WILLIAMS NORTHWEST - New
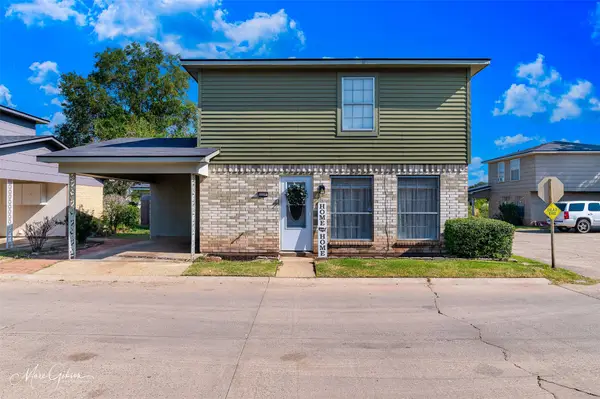 $150,000Active3 beds 2 baths1,213 sq. ft.
119 Carriage Square Drive, Bossier City, LA 71112
MLS# 21371986Listed by: CENTURY 21 ELITE - New
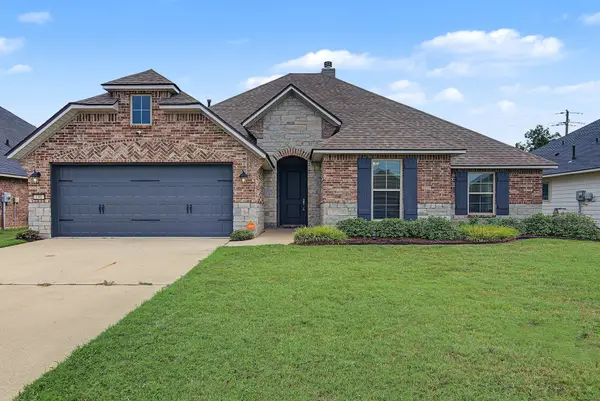 $339,900Active4 beds 2 baths1,922 sq. ft.
190 Cullom Drive, Bossier City, LA 71112
MLS# 21372765Listed by: KELLER WILLIAMS NORTHWEST


Protect your home and budget from life's surprises with an Assurant Home Warranty, backed by a partner that supports you through every step of homeownership. Explore Plans.
© 2023 - 2026 ERA Franchise Systems LLC. All rights reserved. ERA Franchise Systems LLC fully supports the principles of the Fair Housing Act and the Equal Opportunity Act. ERA, ERA Real Estate powered, and their respective logos are registered service marks of ERA Franchise Systems LLC. Each office is independently owned and operated.