
2610 Waverly Drive, Bossier City, LA 71111
Local realty services provided by:ERA Myers & Myers Realty
Listed by: caitlin conner
Office: berkshire hathaway homeservices ally real estate
MLS#:21412620
Source:GDAR
Price summary
- Price:$184,999
- Price per sq. ft.:$123.41
About this home
Your Next Home Is Waiting!
Don’t miss this opportunity to own a well-maintained 4-bedroom, 2-bathroom home in a fantastic location! Enjoy added peace of mind with a roof only 4 years old and an HVAC system only 3 years old.Conveniently situated near hospitals and the Air Force Base, this property offers the perfect blend of comfort, space, and convenience. This home is in great shape and ready for its next owner!
Homes like this won’t last forever! Schedule your private showing today and take the first step toward making this home yours!
Contact an agent
Home facts
- Year built:1958
- Subdivision & Development:Greenacres 05
- Listing ID #:21412620
- Added:2 day(s) ago
- Updated:October 27, 2026 at 02:00 PM
Rooms and interior
- Bedrooms:4
- Total bathrooms:2
- Full bathrooms:2
- Flooring:Luxury Vinyl Plank
- Kitchen Description:Dishwasher, Electric Oven, Gas Cooktop, Refrigerator
- Living area:1,499 sq. ft.
Structure and exterior
- Year built:1958
- Building area:1,499 sq. ft.
- Lot area:0.31 Acres
- Levels:1 Story
Finances and disclosures
- Price:$184,999
- Price per sq. ft.:$123.41
- Tax amount:$835
Features and amenities
- Appliances:Dishwasher, Electric Oven, Gas Cooktop, Refrigerator
Parking
- Carport spaces:2
 Information provided, in part, by North Texas Real Estate Information Systems, Inc. Last Updated October 27, 2026 Listings with the NTREIS logo are listed by brokerages other than ERA Myers & Myers Realty.
New listings near 2610 Waverly Drive
- New
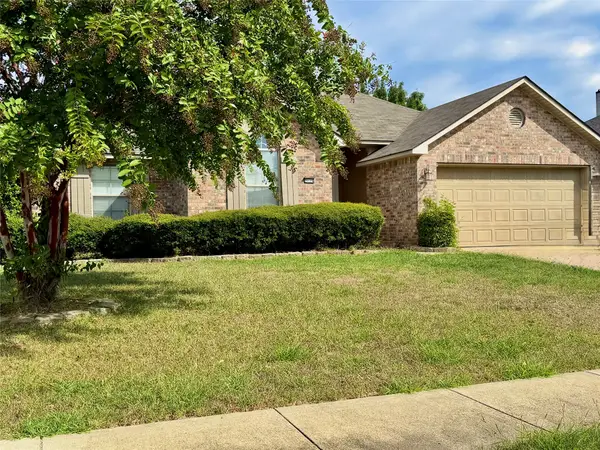 $304,000Active4 beds 2 baths1,958 sq. ft.
2115 Sweet Bay Circle, Bossier City, LA 71111
MLS# 21392393Listed by: BERKSHIRE HATHAWAY HOMESERVICES ALLY REAL ESTATE - New
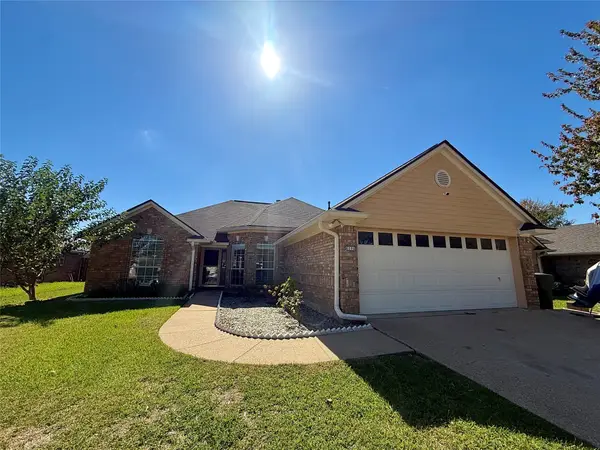 $255,000Active3 beds 2 baths1,659 sq. ft.
6006 Rosemead Circle, Bossier City, LA 71111
MLS# 21421342Listed by: BETTER HOMES AND GARDENS RE LINDSEY REALTY - New
 $379,900Active3 beds 2 baths2,080 sq. ft.
1061 Spanish Moss Circle, Bossier City, LA 71111
MLS# 21420596Listed by: KELLER WILLIAMS NORTHWEST - New
 $259,000Active3 beds 2 baths1,880 sq. ft.
6254 W Oxbow Loop #1, Bossier City, LA 71112
MLS# 21420599Listed by: NEW COVENANT REALTY - New
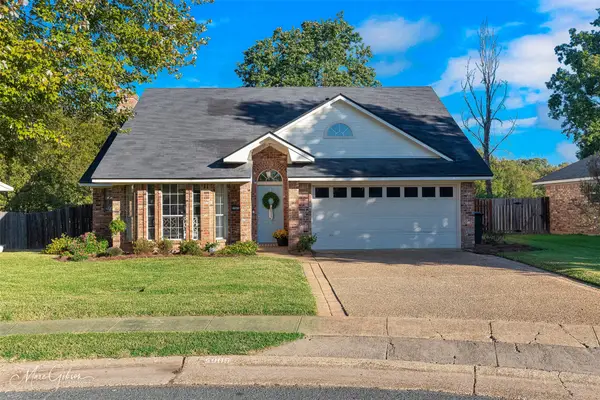 $269,900Active3 beds 2 baths2,018 sq. ft.
5905 Stockwood Street, Bossier City, LA 71111
MLS# 21419777Listed by: CENTURY 21 ELITE - New
 $249,900Active3 beds 2 baths1,585 sq. ft.
6018 Sandalwood Drive, Bossier City, LA 71111
MLS# 21419798Listed by: PINNACLE REALTY ADVISORS - New
 $459,000Active4 beds 4 baths2,660 sq. ft.
407 Gator Cove, Bossier City, LA 71111
MLS# 21418983Listed by: DIAMOND REALTY & ASSOCIATES - New
 $109,900Active2 beds 2 baths1,016 sq. ft.
2138 Airline Drive #107, Bossier City, LA 71111
MLS# 21419435Listed by: BERKSHIRE HATHAWAY HOMESERVICES ALLY REAL ESTATE - New
 $374,396Active4 beds 3 baths2,811 sq. ft.
210 Paisley Lane, Bossier City, LA 71111
MLS# 21419558Listed by: CICERO REALTY LLC


Protect your home and budget from life's surprises with an Assurant Home Warranty, backed by a partner that supports you through every step of homeownership. Explore Plans.
© 2023 - 2026 ERA Franchise Systems LLC. All rights reserved. ERA Franchise Systems LLC fully supports the principles of the Fair Housing Act and the Equal Opportunity Act. ERA, ERA Real Estate powered, and their respective logos are registered service marks of ERA Franchise Systems LLC. Each office is independently owned and operated.