
2728 Caplis Sligo Plantation Drive, Bossier City, LA 71112
Local realty services provided by:ERA Courtyard Real Estate
Listed by: todd cloinger
Office: 318 real estate l.l.c.
MLS#:21329928
Source:GDAR
Price summary
- Price:$320,000
- Price per sq. ft.:$167.28
- Monthly HOA dues:$16.67
About this home
Your South Bossier search ends here! Nestled in the desirable Old River Place neighborhood, this charming 4-bedroom, 2-bath home offers the perfect blend of comfort and functionality. The open floor plan welcomes you with a spacious living area centered around a cozy fireplace, while the kitchen is designed for gathering with granite countertops, a breakfast bar, pantry, and plenty of prep space.
Escape to the oversized primary suite featuring a spa-like bath with dual vanities, a soaking tub, separate shower, and an impressive walk-in closet. Step outside to enjoy the covered patio and fully fenced backyard—ideal for summer barbecues, pets, or simply unwinding after a long day.
With 1,913 square feet, a two-car garage, and a prime South Bossier location close to schools, shopping, and dining, this home is ready for its next owners to make lasting memories.
Contact an agent
Home facts
- Year built:2014
- Subdivision & Development:Old River Place
- Listing ID #:21329928
- Added:49 day(s) ago
- Updated:September 07, 2026 at 11:51 AM
Rooms and interior
- Bedrooms:4
- Total bathrooms:2
- Full bathrooms:2
- Flooring:Carpet, Ceramic Tile, Wood
- Kitchen Description:Dishwasher, Electric Range, Microwave, Vented Exhaust Fan
- Living area:1,913 sq. ft.
Heating and cooling
- Cooling:Ceiling Fans, Central Air
- Heating:Central
- Central air:Yes
Structure and exterior
- Year built:2014
- Building area:1,913 sq. ft.
- Lot area:0.23 Acres
- Foundation Description:Combination, Slab
- Levels:1 Story
Finances and disclosures
- Price:$320,000
- Price per sq. ft.:$167.28
Features and amenities
- Appliances:Dishwasher, Electric Range, Microwave, Vented Exhaust Fan
Parking
- Garage:Yes
- Garage spaces:2
 Information provided, in part, by North Texas Real Estate Information Systems, Inc. Last Updated September 7, 2026 Listings with the NTREIS logo are listed by brokerages other than ERA Courtyard Real Estate.
New listings near 2728 Caplis Sligo Plantation Drive
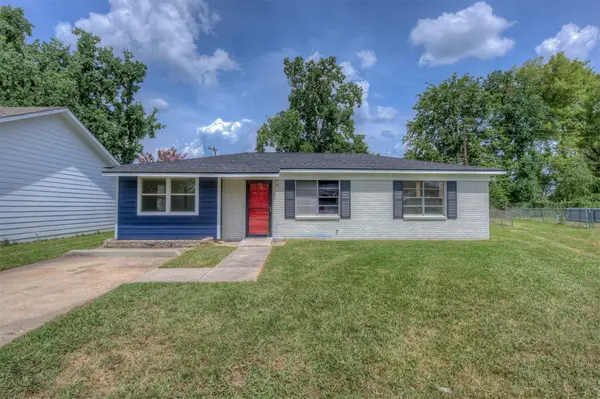 $167,900Pending3 beds 2 baths1,097 sq. ft.
5421 Daffodil Avenue, Bossier City, LA 71112
MLS# 21379990Listed by: CENTURY 21 ELITE- Open Sun, 2 to 4pmNew
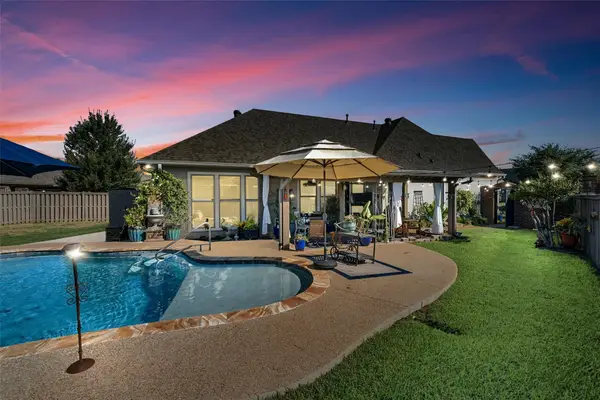 $390,000Active3 beds 2 baths1,528 sq. ft.
125 Andrew Place, Bossier City, LA 71111
MLS# 21379594Listed by: RACHEL & CO. REALTY - New
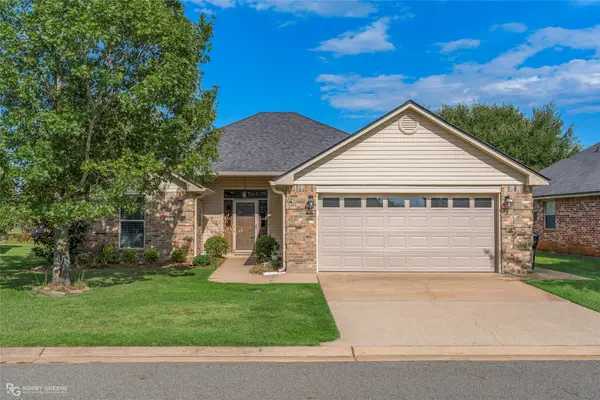 $245,000Active2 beds 2 baths1,464 sq. ft.
136 Rachel Lane, Bossier City, LA 71111
MLS# 21379161Listed by: CENTURY 21 ELITE - New
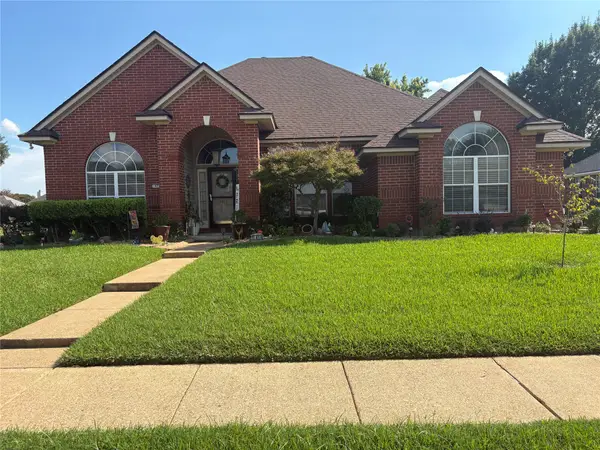 $378,000Active3 beds 4 baths2,467 sq. ft.
1414 Nottoway Place, Bossier City, LA 71112
MLS# 21379296Listed by: CENTURY 21 ELITE - New
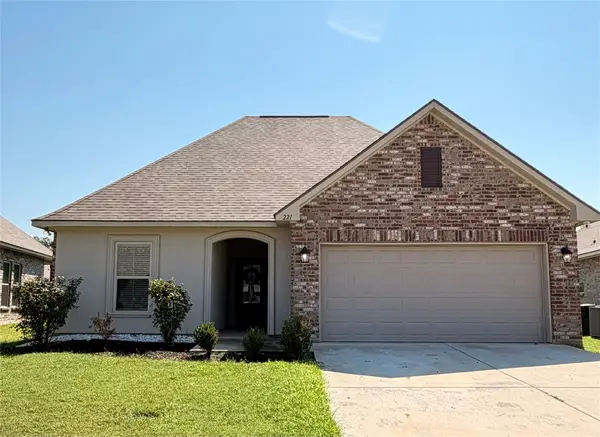 $290,000Active3 beds 2 baths1,780 sq. ft.
221 Hyperion Street, Bossier City, LA 71111
MLS# 21377373Listed by: CENTURY 21 ELITE - New
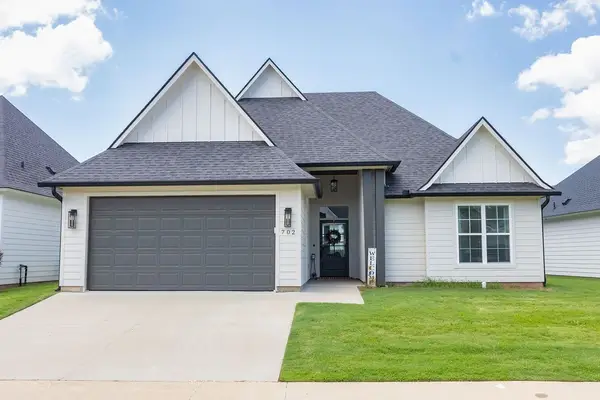 $330,000Active3 beds 2 baths1,648 sq. ft.
702 Perfect Place, Bossier City, LA 71111
MLS# 21378435Listed by: KELLER WILLIAMS NORTHWEST - New
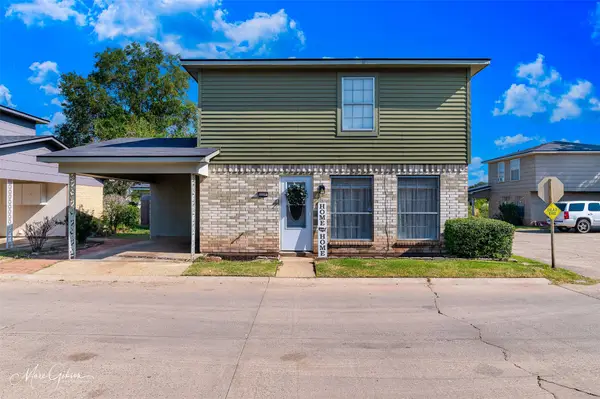 $150,000Active3 beds 2 baths1,213 sq. ft.
119 Carriage Square Drive, Bossier City, LA 71112
MLS# 21371986Listed by: CENTURY 21 ELITE - New
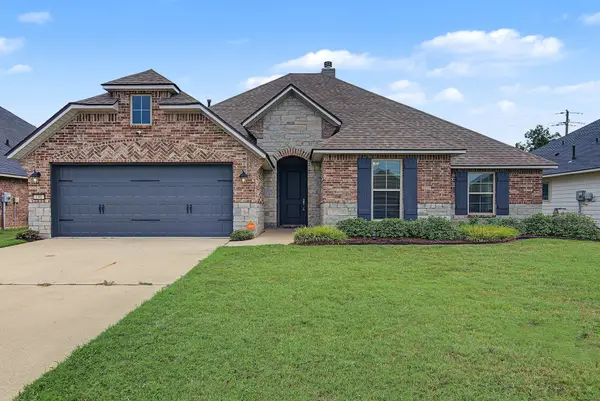 $339,900Active4 beds 2 baths1,922 sq. ft.
190 Cullom Drive, Bossier City, LA 71112
MLS# 21372765Listed by: KELLER WILLIAMS NORTHWEST - New
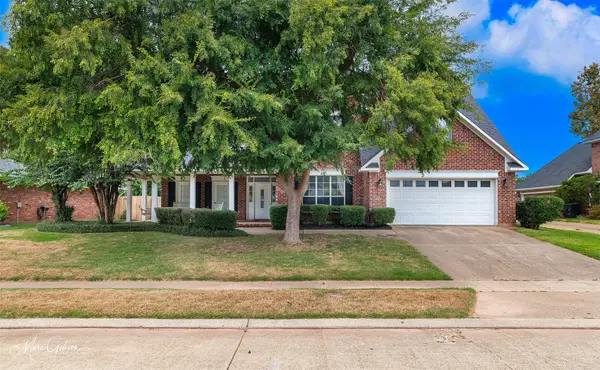 $455,000Active5 beds 5 baths3,206 sq. ft.
1229 Whitehall Drive, Bossier City, LA 71112
MLS# 21378362Listed by: OSBORN HAYS REAL ESTATE, LLC - New
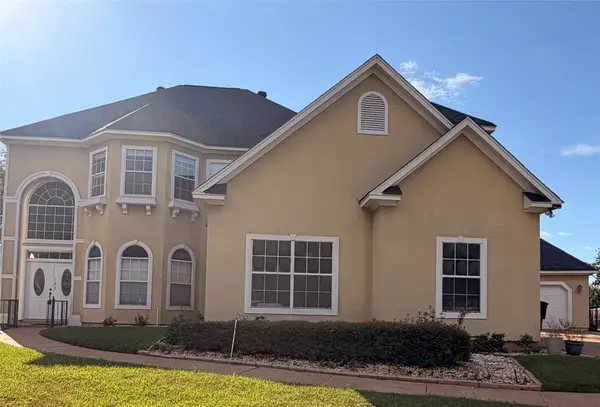 $454,900Active4 beds 4 baths2,670 sq. ft.
142 Downing Court, Bossier City, LA 71111
MLS# 21373285Listed by: PINNACLE REALTY ADVISORS


Protect your home and budget from life's surprises with an Assurant Home Warranty, backed by a partner that supports you through every step of homeownership. Explore Plans.
© 2023 - 2026 ERA Franchise Systems LLC. All rights reserved. ERA Franchise Systems LLC fully supports the principles of the Fair Housing Act and the Equal Opportunity Act. ERA, ERA Real Estate powered, and their respective logos are registered service marks of ERA Franchise Systems LLC. Each office is independently owned and operated.