
329 Hendry Drive, Bossier City, LA 71111
Local realty services provided by:ERA Empower
329 Hendry Drive,Bossier City, LA 71111
$305,000
- 4 Beds
- 3 Baths
- 1,851 sq. ft.
- Single family
- Active
Listed by: melissa forney
Office: pinnacle realty advisors
MLS#:21402857
Source:GDAR
Price summary
- Price:$305,000
- Price per sq. ft.:$164.78
- Monthly HOA dues:$30
About this home
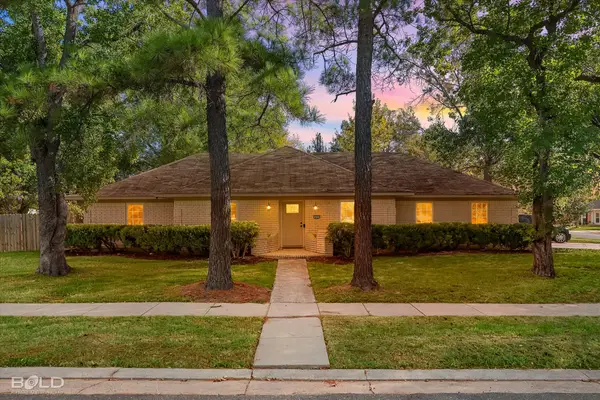
Located on a corner lot in the gated Willow Heights community of North Bossier, this beautiful 4-bedroom, 2.5-bath home offers the benefits of newer construction with upgrades already in place! The Yucca III A floor plan features an open living and dining area, and wood-look ceramic tile flooring throughout. NO CARPET! The kitchen offers upgraded cabinetry with under-cabinet lighting, quartz countertops, stainless steel appliances, electric range, and a large island for additional prep space and seating. The spacious primary suite is designed to offer both comfort and privacy, while the primary bathroom includes a large vanity with quartz countertops and two sinks, relaxing soaking tub, separate water closet with added storage, and a spacious walk in closet provides ample storage and organization. Three additional bedrooms provide flexible space for family, guests or working from home. A second full bathroom with double sinks and a convenient half bath with additional storage, provides plenty of space for family and guests. Additional features include upgraded interior paint, quartz countertops throughout, recessed lighting, window blinds, tankless water heater, Low-E windows, and a two-car garage. Outside, enjoy a covered back patio overlooking the fully fenced backyard with two double gates, plus front gutters, exterior coach lighting, and established landscaping. Willow Heights residents enjoy access to a community swimming pool, and the neighborhood is currently zoned for Benton schools, including Legacy Elementary. Conveniently located in Bossier City, with easy access to I-220 and I-20, the property is also close to North Bossier shopping and dining and within a 25 minute drive of Barksdale Air Force Base....
Contact an agent
Home facts
- Year built:2025
- Subdivision & Development:Willow Heights
- Listing ID #:21402857
- Added:1 day(s) ago
- Updated:November 18, 2026 at 04:32 PM
Rooms and interior
- Bedrooms:4
- Total bathrooms:3
- Full bathrooms:2
- Half bathrooms:1
- Flooring:Ceramic Tile
- Kitchen Description:Dishwasher, Disposal, Electric Range, Microwave
- Living area:1,851 sq. ft.
Heating and cooling
- Cooling:Central Air
- Heating:Central
- Central air:Yes
Structure and exterior
- Year built:2025
- Building area:1,851 sq. ft.
- Lot area:0.18 Acres
- Lot Features:Corner Lot
- Construction Materials:Brick, Stucco
- Foundation Description:Slab
- Levels:1 Story
Schools
- High school:Bossier ISD schools
- Middle school:Bossier ISD schools
- Elementary school:Bossier ISD schools
Finances and disclosures
- Price:$305,000
- Price per sq. ft.:$164.78
- Tax amount:$305
Features and amenities
- Appliances:Dishwasher, Disposal, Electric Range, Microwave, Tankless Water Heater
- Amenities:Carbon Monoxide Detectors, Gated Community, Smoke Detectors, Window Coverings
Parking
- Garage:Yes
- Garage spaces:2
 Information provided, in part, by North Texas Real Estate Information Systems, Inc. Last Updated November 18, 2026 Listings with the NTREIS logo are listed by brokerages other than ERA Empower.
New listings near 329 Hendry Drive
- New
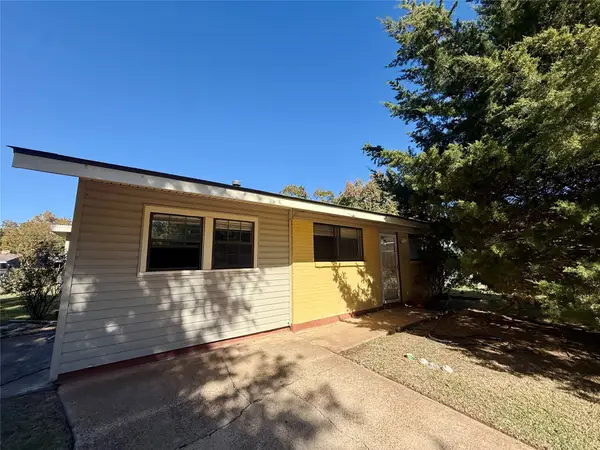 $89,900Active3 beds 1 baths1,217 sq. ft.
4601 Donnie Avenue, Bossier City, LA 71111
MLS# 21436314Listed by: BETTER HOMES AND GARDENS RE LINDSEY REALTY - New
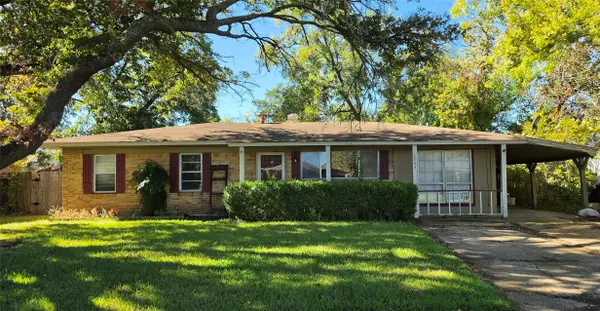 $65,000Active3 beds 1 baths1,076 sq. ft.
2403 Belle Grove Drive, Bossier City, LA 71111
MLS# 21437771Listed by: DIAMOND REALTY & ASSOCIATES - New
 $344,500Active2 beds 2 baths1,824 sq. ft.
101 Katy Lane, Bossier City, LA 71111
MLS# 21438139Listed by: DIAMOND REALTY & ASSOCIATES - New
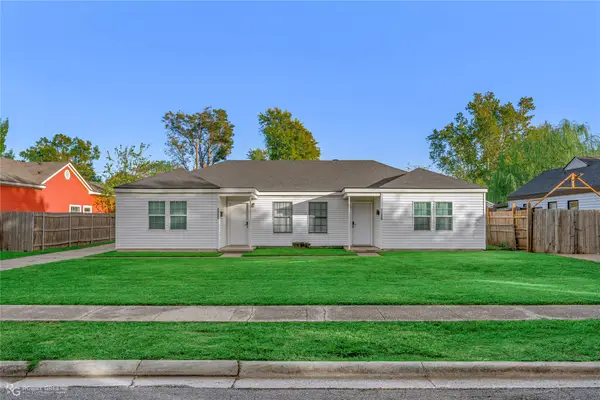 $185,201Active4 beds 2 baths1,649 sq. ft.
1150 Gilbert Drive, Bossier City, LA 71112
MLS# 21416491Listed by: PINNACLE REALTY ADVISORS - New
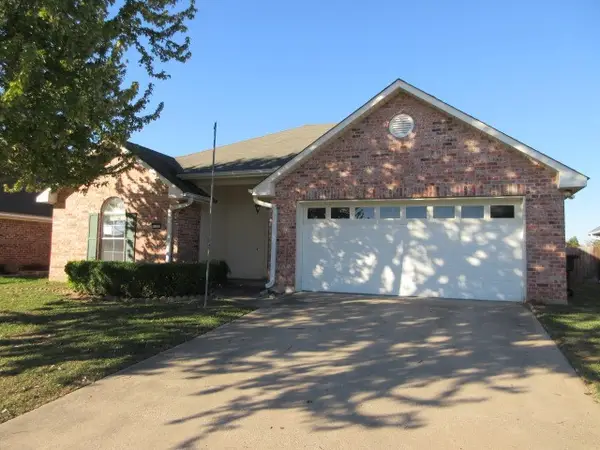 $227,500Active3 beds 2 baths1,570 sq. ft.
252 Melissa Lane, Bossier City, LA 71112
MLS# 21438074Listed by: FRIESTAD REALTY - New
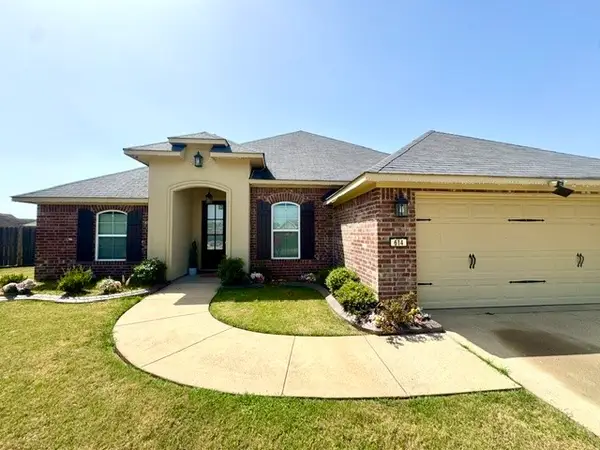 $279,000Active3 beds 2 baths1,988 sq. ft.
614 Bloomington Lane, Bossier City, LA 71112
MLS# 21437874Listed by: KELLER WILLIAMS NORTHWEST - New
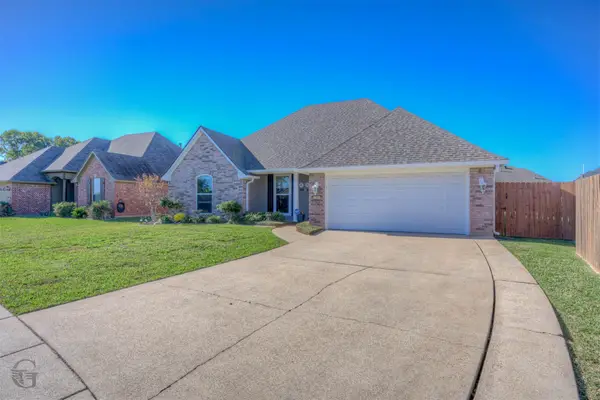 $299,000Active4 beds 2 baths1,881 sq. ft.
5364 Bluebell Drive, Bossier City, LA 71112
MLS# 21437378Listed by: COLDWELL BANKER APEX, REALTORS - New
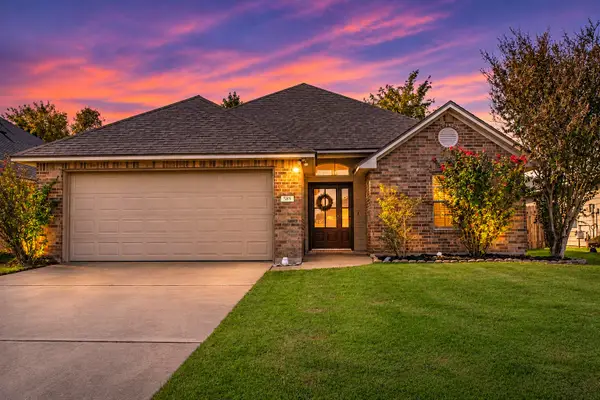 $230,000Active3 beds 2 baths1,302 sq. ft.
589 Whitefield Lane, Bossier City, LA 71112
MLS# 21436073Listed by: SUMMIT EXECUTIVE REALTY - New
 $365,000Active3 beds 3 baths2,380 sq. ft.
428 Summit Drive, Bossier City, LA 71111
MLS# 21422330Listed by: LPT REALTY, LLC.


Protect your home and budget from life's surprises with an Assurant Home Warranty, backed by a partner that supports you through every step of homeownership. Explore Plans.
© 2023 - 2026 ERA Franchise Systems LLC. All rights reserved. ERA Franchise Systems LLC fully supports the principles of the Fair Housing Act and the Equal Opportunity Act. ERA, ERA Real Estate powered, and their respective logos are registered service marks of ERA Franchise Systems LLC. Each office is independently owned and operated.