
4198 Grassy Lake Drive, Bossier City, LA 71111
Local realty services provided by:ERA Courtyard Real Estate
Listed by: tammy szekacs
Office: pelican realty advisors
MLS#:21436439
Source:GDAR
Price summary
- Price:$258,900
- Price per sq. ft.:$196.43
- Monthly HOA dues:$47.83
About this home
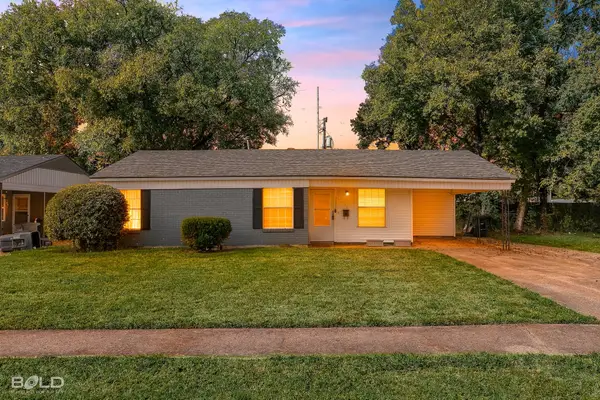
This jewel of a home sits on a large corner lot in one of Bossier City’s favorite neighborhoods. Neutral, light, and bright throughout with a semi open floor plan. Features a sunny eat in kitchen. Granite counter tops. Plenty of kitchen storage in the white built in cabinets and pantry. Gas stove. Breakfast bar. Enjoy the peaceful primary bedroom with its spa inspired bath. Double sinks, garden tub, separate shower, and walk in closet. It’s a wonderful place to start and end your day. Relax on the covered back patio looking out on the spacious back yard. Plenty of room for all your future recreation plans. Convenient to Airline Drive, Swan Lake Road, I220, Barksdale Air Force Base, great shopping, restaurants, Cypress Black Bayou, medial facilities, and great schools.
Contact an agent
Home facts
- Year built:2021
- Subdivision & Development:Legacy
- Listing ID #:21436439
- Added:1 day(s) ago
- Updated:November 15, 2026 at 05:09 PM
Rooms and interior
- Bedrooms:3
- Total bathrooms:2
- Full bathrooms:2
- Flooring:Carpet, Ceramic Tile, Hardwood
- Kitchen Description:Dishwasher, Disposal, Gas Range, Microwave, Refrigerator
- Living area:1,318 sq. ft.
Heating and cooling
- Cooling:Central Air, Electric
- Heating:Central, Natural Gas
- Central air:Yes
Structure and exterior
- Year built:2021
- Building area:1,318 sq. ft.
- Lot area:0.2 Acres
- Lot Features:Corner Lot, Interior Lot, Subdivision
- Architectural Style:Ranch
- Construction Materials:Brick
- Foundation Description:Slab
- Levels:1 Story
Finances and disclosures
- Price:$258,900
- Price per sq. ft.:$196.43
Features and amenities
- Appliances:Dishwasher, Disposal, Gas Range, Gas Water Heater, Microwave, Refrigerator
- Amenities:Smoke Detectors
Parking
- Garage:Yes
- Garage spaces:2
 Information provided, in part, by North Texas Real Estate Information Systems, Inc. Last Updated November 15, 2026 Listings with the NTREIS logo are listed by brokerages other than ERA Courtyard Real Estate.
New listings near 4198 Grassy Lake Drive
- New
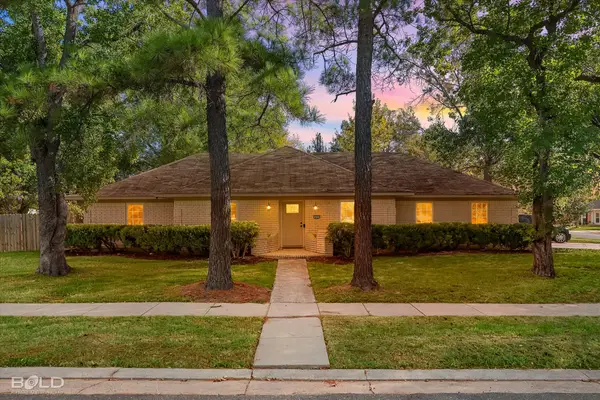 $365,000Active3 beds 3 baths2,380 sq. ft.
428 Summit Drive, Bossier City, LA 71111
MLS# 21422330Listed by: LPT REALTY, LLC. - New
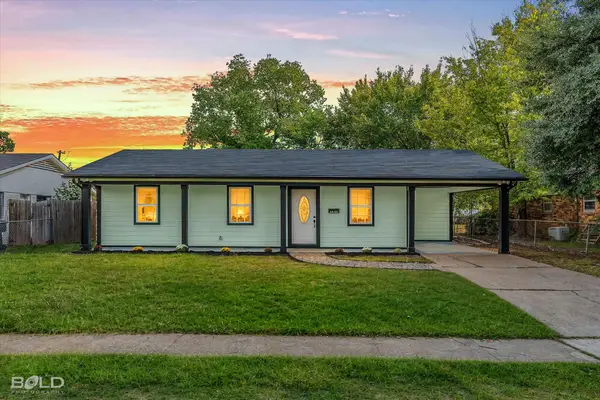 $219,900Active4 beds 2 baths1,716 sq. ft.
3126 Malvern Street, Bossier City, LA 71111
MLS# 21433825Listed by: BERKSHIRE HATHAWAY HOMESERVICES ALLY REAL ESTATE - Open Sat, 1 to 3pmNew
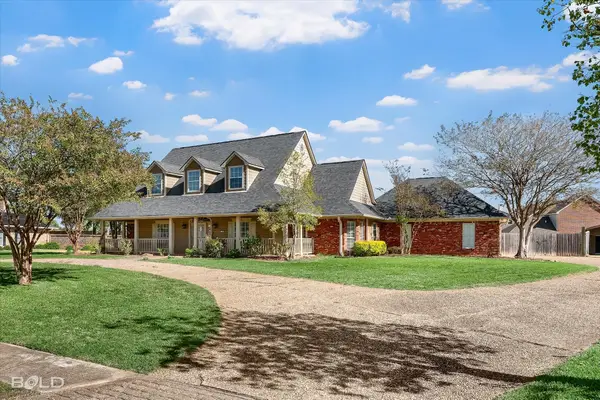 $519,900Active5 beds 4 baths3,950 sq. ft.
30 Fairmont Circle, Bossier City, LA 71111
MLS# 21435241Listed by: CENTURY 21 ELITE - Open Sun, 2 to 4pmNew
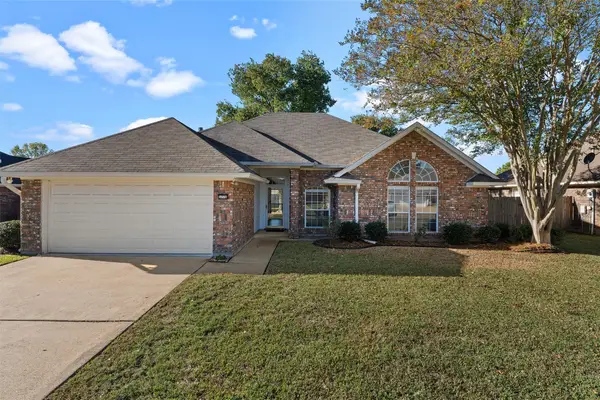 $244,900Active3 beds 2 baths1,578 sq. ft.
5778 Bayou Drive, Bossier City, LA 71112
MLS# 21436043Listed by: OSBORN HAYS REAL ESTATE, LLC - Open Sun, 1 to 3pmNew
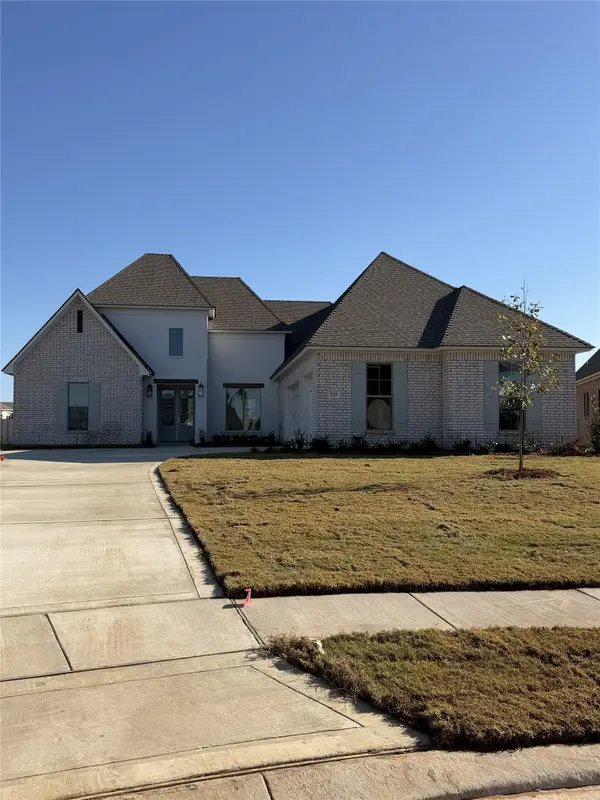 $699,750Active4 beds 3 baths3,041 sq. ft.
222 Tidewater Circle, Bossier City, LA 71111
MLS# 21435869Listed by: COLDWELL BANKER APEX, REALTORS - New
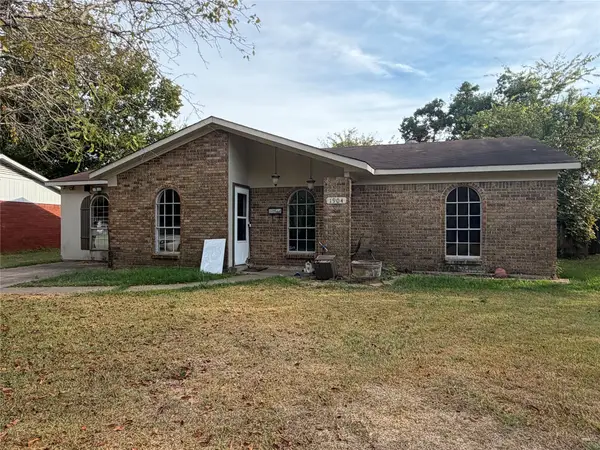 $90,000Active3 beds 2 baths1,330 sq. ft.
1904 Saturn Street, Bossier City, LA 71112
MLS# 21433851Listed by: KELLER WILLIAMS NORTHWEST - New
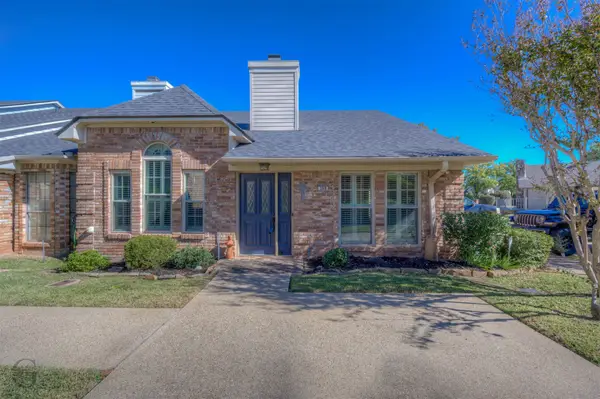 $238,000Active2 beds 2 baths1,785 sq. ft.
3635 Greenacres Place Drive #308, Bossier City, LA 71111
MLS# 21434856Listed by: COLDWELL BANKER APEX, REALTORS - New
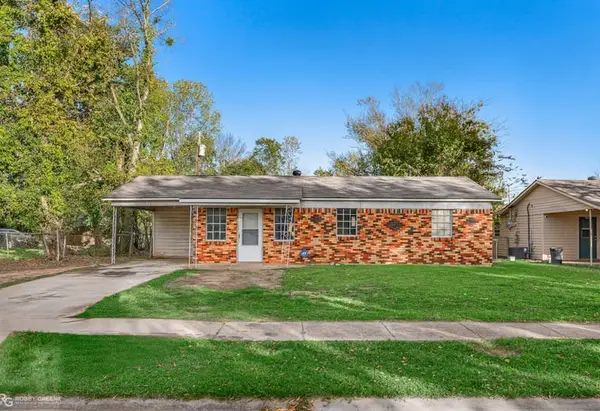 $95,000Active3 beds 1 baths1,076 sq. ft.
2914 Rebel Drive, Cotton Valley, LA 71111
MLS# 21435607Listed by: PINNACLE REALTY ADVISORS - New
 $115,000Active3 beds 1 baths1,188 sq. ft.
1357 Mark Avenue, Bossier City, LA 71112
MLS# 21435754Listed by: BERKSHIRE HATHAWAY HOMESERVICES ALLY REAL ESTATE


Protect your home and budget from life's surprises with an Assurant Home Warranty, backed by a partner that supports you through every step of homeownership. Explore Plans.
© 2023 - 2026 ERA Franchise Systems LLC. All rights reserved. ERA Franchise Systems LLC fully supports the principles of the Fair Housing Act and the Equal Opportunity Act. ERA, ERA Real Estate powered, and their respective logos are registered service marks of ERA Franchise Systems LLC. Each office is independently owned and operated.