
716 Dumaine Drive, Bossier City, LA 71111
Local realty services provided by:ERA Newlin & Company
Listed by: tammi montgomery
Office: re/max real estate services
MLS#:21340941
Source:GDAR
Price summary
- Price:$400,000
- Price per sq. ft.:$187.97
- Monthly HOA dues:$29.17
About this home
Beautiful one-owner home with your own backyard oasis available in gated St Charles Court! The sparkling inground pool and spa with an extended patio surround is sure to be your favorite spot to soak up the sun! With space for seating as well as your grill, hosting gatherings outside will be a breeze. Inside, entertaining is equally as easy thanks to the spacious open layout of the main living spaces. The living room flows seamlessly with the dining area and kitchen - boasting abundant natural light, stunning wood floors, and elegant crown molding. The gourmet kitchen comes complete with stainless appliances, custom cabinets, and a walk-in pantry. The primary suite is the perfect spot to relax after a long day with the large, jetted tub and separate tiled shower. The additional two bedrooms downstairs share a full bath, allowing for privacy and convenience for your family and guests. Upstairs, the 4th bedroom includes an ensuite bath and plenty of space to be used as a bonus room if that suits your needs better. Rain gutters and a front sprinkler system ensure that your landscaping will stay fresh all year long. Plus, the roof is only about 5 years old, giving you peace of mind. Located near North Bossier's shopping and dining, BAFB, as well as local schools. Don't wait, schedule your private tour today!...
Contact an agent
Home facts
- Year built:2015
- Listing ID #:21340941
- Added:2 day(s) ago
- Updated:July 27, 2026 at 12:42 PM
Rooms and interior
- Bedrooms:4
- Total bathrooms:3
- Full bathrooms:3
- Flooring:Carpet, Ceramic Tile, Wood
- Kitchen Description:Dishwasher, Gas Cooktop, Gas Oven, Microwave
- Living area:2,128 sq. ft.
Heating and cooling
- Cooling:Central Air
- Heating:Central
- Central air:Yes
Structure and exterior
- Year built:2015
- Building area:2,128 sq. ft.
- Lot area:0.21 Acres
- Lot Features:Sprinkler System, Subdivision
- Construction Materials:Brick, Stucco
- Levels:2 Story
Finances and disclosures
- Price:$400,000
- Price per sq. ft.:$187.97
Features and amenities
- Appliances:Dishwasher, Gas Cooktop, Gas Oven, Microwave
- Amenities:Gated Community
Parking
- Garage:Yes
- Garage spaces:2
 Information provided, in part, by North Texas Real Estate Information Systems, Inc. Last Updated July 27, 2026 Listings with the NTREIS logo are listed by brokerages other than ERA Newlin & Company.
New listings near 716 Dumaine Drive
- New
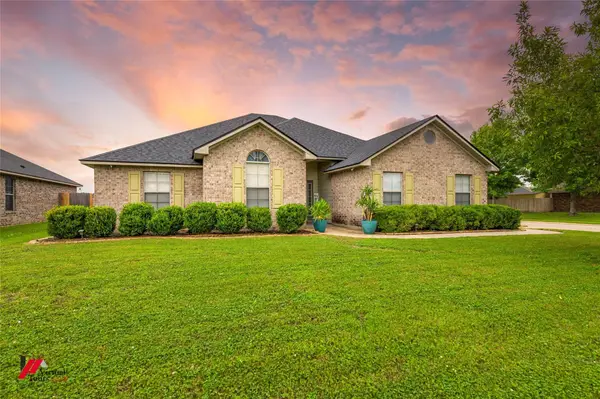 $319,900Active4 beds 2 baths1,930 sq. ft.
2302 Tallgrass, Bossier City, LA 71111
MLS# 21341829Listed by: CENTURY 21 UNITED - New
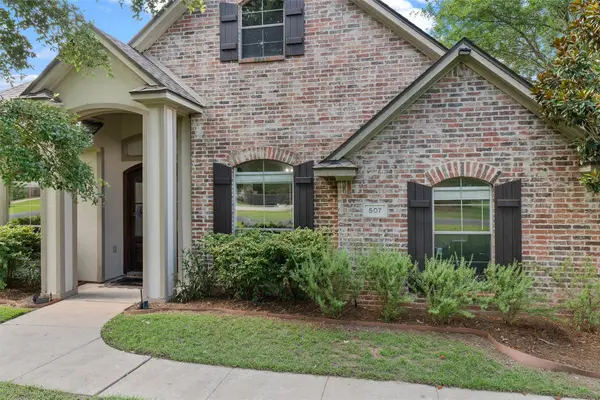 $410,000Active4 beds 3 baths2,349 sq. ft.
507 Secret Cove, Bossier City, LA 71111
MLS# 21340565Listed by: PINNACLE REALTY ADVISORS - New
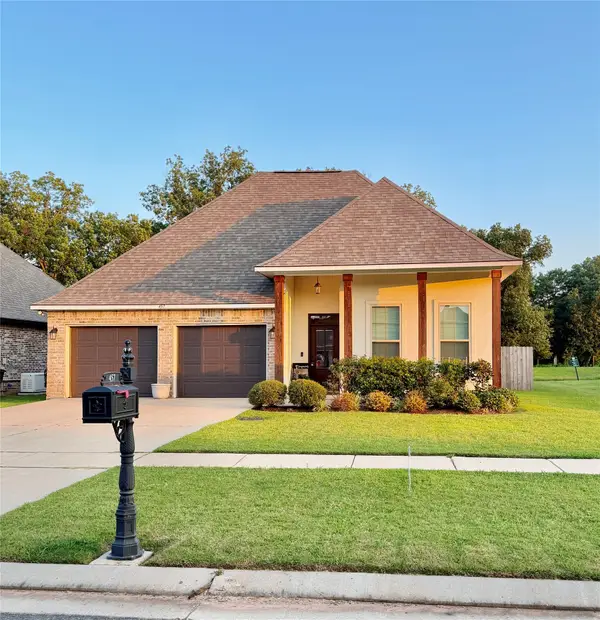 $305,000Active3 beds 2 baths1,892 sq. ft.
457 Mangrove Lane, Bossier City, LA 71111
MLS# 21340422Listed by: COLDWELL BANKER APEX, REALTORS - New
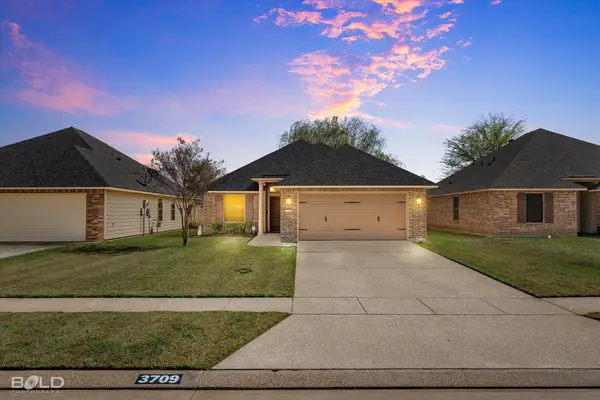 $277,000Active3 beds 2 baths1,571 sq. ft.
3709 Sabine Pass Drive, Bossier City, LA 71111
MLS# 21341391Listed by: BERKSHIRE HATHAWAY HOMESERVICES ALLY REAL ESTATE - New
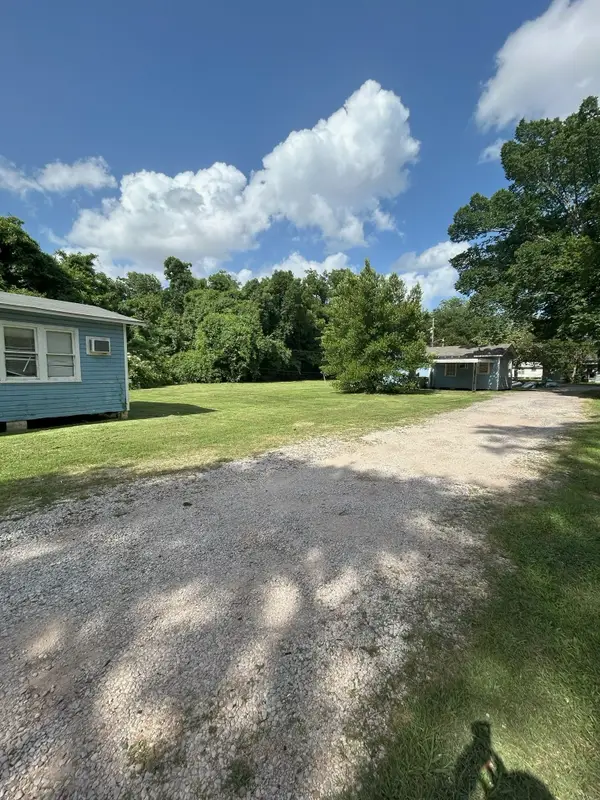 $225,000Active6 beds 5 baths3,030 sq. ft.
639 Garden Street, Bossier City, LA 71112
MLS# 21341260Listed by: PINNACLE REALTY ADVISORS - New
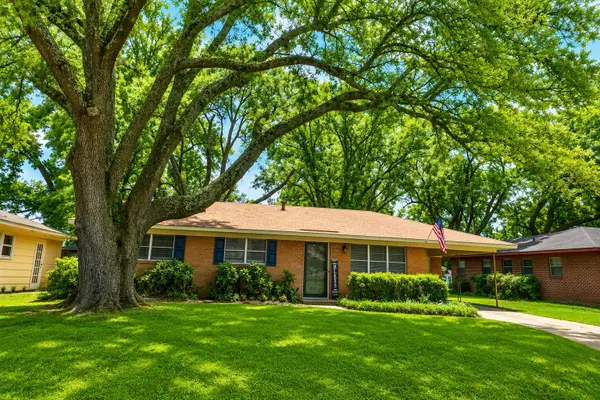 $198,000Active3 beds 2 baths1,589 sq. ft.
1826 Bonn Street, Bossier City, LA 71112
MLS# 21338535Listed by: ESTEP & ASSOCIATES REAL ESTATE SERVICES, LLC - New
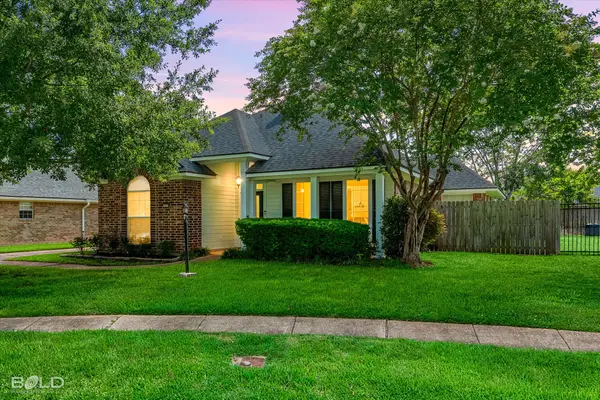 $283,000Active3 beds 2 baths1,646 sq. ft.
6004 Kateland Circle, Bossier City, LA 71111
MLS# 21338876Listed by: REAL BROKER, LLC - New
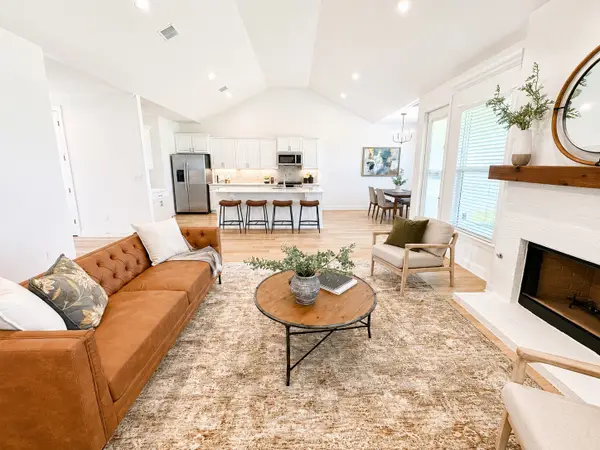 $499,987Active4 beds 4 baths3,093 sq. ft.
489 Preserve Boulevard, Bossier City, LA 71112
MLS# 21340778Listed by: PINNACLE REALTY ADVISORS - New
 $550,000Active4 beds 3 baths2,847 sq. ft.
247 Piccadilly Circle, Bossier City, LA 71111
MLS# 21341059Listed by: PINNACLE REALTY ADVISORS


Protect your home and budget from life's surprises with an Assurant Home Warranty, backed by a partner that supports you through every step of homeownership. Explore Plans.
© 2023 - 2026 ERA Franchise Systems LLC. All rights reserved. ERA Franchise Systems LLC fully supports the principles of the Fair Housing Act and the Equal Opportunity Act. ERA, ERA Real Estate powered, and their respective logos are registered service marks of ERA Franchise Systems LLC. Each office is independently owned and operated.